Welcome to this newly completed contemporary residence in Gloria’s Way, offering 4 bedrooms, 3 full bathrooms, a private den/office, and approximately 3,084 square feet of heated living space. Designed by an engineering-led design-build team with commercial construction experience, this home combines dramatic architectural scale, thoughtful functionality, and high-quality finishes throughout. The open-concept interior features soaring ceilings exceeding 12 feet throughout the main living areas and bedrooms, with ceiling heights exceeding 16 feet in the foyer and private office. The spacious great room is filled with natural light and opens to the covered lanai through oversized 10-foot-tall sliding glass doors, creating an effortless indoor-outdoor connection. At the heart of the home is a beautifully designed kitchen featuring quartz countertops, an oversized island, three rows of custom cabinetry, abundant storage, and a complete appliance package including a cooktop, double wall ovens, dishwasher, refrigerator, range hood, washer, and dryer. The thoughtfully designed split floor plan includes two primary suites, providing exceptional flexibility for multigenerational living, guests, or additional privacy. The main primary suite features a spacious walk-in closet and a spa-inspired bathroom with a double shower, tub, makeup vanity, and generous counter space. Additional features include luxury vinyl plank flooring, extensive recessed lighting, two independent HVAC systems for enhanced comfort and efficiency, a full irrigation system, a custom bar/entertaining area, and a spacious attached garage with elevated storage potential. A custom pool and outdoor kitchen package may also be added at the buyer’s request for an additional cost. Located in the desirable Gloria’s Way community in Gainesville, this distinctive home offers modern architecture, generous living spaces, impressive ceiling heights, and a level of design rarely found in typical new construction.
New construction
$1,149,000
12041 SW 12TH LANE, GAINESVILLE, FL 32607
4beds
3,084sqft
Single Family Residence
Built in 2026
9,627 Square Feet Lot
$1,123,300 Zestimate®
$373/sqft
$75/mo HOA
What's special
Oversized islandHigh-quality finishes throughoutThoughtful functionalityTwo primary suitesQuartz countertopsImpressive ceiling heightsEffortless indoor-outdoor connection
- 23 days
- 564
- 15
Likely to sell faster than
Zillow last checked:
Listing updated:
Listed by:
Mo Hatami 682-552-6504,
KELLER WILLIAMS GAINESVILLE REALTY PARTNERS 352-240-0600
Source: Stellar MLS,MLS#: GC543290 Originating MLS: Orlando Regional
Originating MLS: Orlando Regional
Facts & features
Interior
Bedrooms & bathrooms
- Bedrooms: 4
- Bathrooms: 3
- Full bathrooms: 3
Rooms
- Room types: Den/Library/Office
Primary bedroom
- Features: En Suite Bathroom, Walk-In Closet(s)
- Level: First
- Area: 290 Square Feet
- Dimensions: 14.5x20
Bedroom 1
- Features: Walk-In Closet(s)
- Level: First
- Area: 156 Square Feet
- Dimensions: 12x13
Bedroom 2
- Features: Walk-In Closet(s)
- Level: First
- Area: 132 Square Feet
- Dimensions: 11x12
Bedroom 3
- Features: En Suite Bathroom, Walk-In Closet(s)
- Level: First
- Area: 177.5 Square Feet
- Dimensions: 12.5x14.2
Primary bathroom
- Features: Bath With Whirlpool, Bidet, Dual Sinks, En Suite Bathroom, Exhaust Fan, Makeup/Vanity Space, Rain Shower Head, Split Vanities, Stone Counters, Walk-In Tub, Window/Skylight in Bath, Built-in Closet
- Level: First
- Area: 168 Square Feet
- Dimensions: 12x14
Bathroom 1
- Features: Exhaust Fan, Multiple Shower Heads, Rain Shower Head, Shower No Tub, Single Vanity, Window/Skylight in Bath, No Closet
- Level: First
- Area: 51 Square Feet
- Dimensions: 6x8.5
Bathroom 2
- Features: Exhaust Fan, Multiple Shower Heads, Rain Shower Head, Shower No Tub, Single Vanity, Window/Skylight in Bath, No Closet
- Level: First
- Area: 33 Square Feet
- Dimensions: 5x6.6
Balcony porch lanai
- Features: Ceiling Fan(s), No Closet
- Level: First
- Area: 465 Square Feet
- Dimensions: 15x31
Dining room
- Features: No Closet
- Level: First
- Area: 196 Square Feet
- Dimensions: 14x14
Foyer
- Features: No Closet
- Level: First
- Area: 63 Square Feet
- Dimensions: 7x9
Great room
- Features: No Closet
- Level: First
- Area: 224 Square Feet
- Dimensions: 14x16
Kitchen
- Features: Built-In Shelving, Kitchen Island, Pantry, Stone Counters, No Closet
- Level: First
- Area: 220 Square Feet
- Dimensions: 10x22
Laundry
- Features: Single Vanity, Stone Counters, Window/Skylight in Bath, Storage Closet
- Level: First
- Area: 105 Square Feet
- Dimensions: 7.5x14
Office
- Features: No Closet
- Level: First
- Area: 156 Square Feet
- Dimensions: 12x13
Heating
- Natural Gas
Cooling
- Central Air
Appliances
- Included: Oven, Cooktop, Dishwasher, Disposal, Dryer, Exhaust Fan, Gas Water Heater, Microwave, Range Hood, Refrigerator, Tankless Water Heater, Washer
- Laundry: Electric Dryer Hookup, Inside, Laundry Room, Washer Hookup
Features
- High Ceilings, Open Floorplan, Primary Bedroom Main Floor, Solid Surface Counters, Solid Wood Cabinets, Split Bedroom, Stone Counters, Thermostat, Tray Ceiling(s), Walk-In Closet(s)
- Flooring: Ceramic Tile, Epoxy, Luxury Vinyl, Tile
- Doors: Sliding Doors
- Has fireplace: Yes
- Fireplace features: Electric
Interior area
- Total structure area: 4,168
- Total interior livable area: 3,084 sqft
Video & virtual tour
Property
Parking
- Total spaces: 2
- Parking features: Covered, Garage Door Opener, Garage Faces Side, Oversized
- Attached garage spaces: 2
Features
- Levels: One
- Stories: 1
- Patio & porch: Covered, Porch, Rear Porch
- Exterior features: Irrigation System, Lighting, Private Entrance, Private Yard, Rain Gutters, Sidewalk
- Fencing: Fenced
Lot
- Size: 9,627 Square Feet
- Dimensions: 77 x 125
- Residential vegetation: Mature Landscaping, Oak Trees
Details
- Parcel number: 04423007012
- Zoning: RE-1
- Special conditions: None
Construction
Type & style
- Home type: SingleFamily
- Architectural style: Contemporary
- Property subtype: Single Family Residence
Materials
- Stone, Stucco
- Foundation: Slab
- Roof: Shingle
Condition
- Completed
- New construction: Yes
- Year built: 2026
Details
- Builder name: Inception Engineering and Consulting, LLC
- Warranty included: Yes
Utilities & green energy
- Sewer: Public Sewer
- Water: Public
- Utilities for property: BB/HS Internet Available, Cable Available, Electricity Available, Electricity Connected, Fiber Optics, Fire Hydrant, Natural Gas Available, Natural Gas Connected, Public, Sewer Available, Sewer Connected, Underground Utilities, Water Available, Water Connected
Community & HOA
Community
- Pet fee: $0 monthly
- Subdivision: GLORIAS WAY
HOA
- Has HOA: Yes
- HOA fee: $75 monthly
- HOA name: Gloria's Way
Location
- Region: Gainesville
Financial & listing details
- Price per square foot: $373/sqft
- Tax assessed value: $141,000
- Annual tax amount: $2,823
- Date on market: 9/4/2026
- Cumulative days on market: 24 days
- Ownership: Fee Simple
- Total actual rent: 0
- Electric utility on property: Yes
- Road surface type: Asphalt
Estimated market value
$1,123,300
$1.07M - $1.18M
$3,400/mo
Price history
| Date | Event | Price |
|---|---|---|
| 9/5/2026 | Listed for sale | $1,149,000+615.9%$373/sqft |
Source:  Stellar MLS #GC543290 Report a problem Stellar MLS #GC543290 Report a problem | ||
| 5/31/2024 | Sold | $160,500$52/sqft |
Source: Public Record Report a problem | ||
Public tax history
| Year | Property taxes | Tax assessment |
|---|---|---|
| 2025 | $2,824 +22.1% | $141,000 +29.5% |
| 2024 | $2,313 +2% | $108,900 +10% |
| 2023 | $2,267 +21.7% | $99,000 +10% |
| 2022 | $1,862 +2.9% | $90,000 +5.9% |
| 2021 | $1,810 -0.3% | $85,000 |
| 2020 | $1,815 -1.9% | $85,000 +3% |
| 2019 | $1,851 | $82,500 +10% |
| 2018 | $1,851 +12.1% | $75,000 |
| 2017 | $1,651 | -- |
Find assessor info on the county website
Monthly payment
Est. payment
Payment breakdown
Explore the cost of this home by adjusting the details. Changes won't be saved.Climate risks
Neighborhood: 32607
Nearby schools
Schools provided by the listing agent
- Elementary: Lawton M. Chiles Elementary School-AL
- Middle: Kanapaha Middle School-AL
- High: F. W. Buchholz High School-AL
Source: Stellar MLS. This data may not be complete. We recommend contacting the local school district to confirm school assignments for this home.
Similar homes
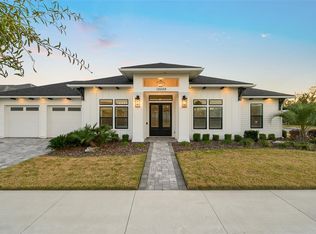
- $924,9004 bd4 ba3.1k sqft1324 SW 120TH DRIVE, GAINESVILLE, FL 32607For Sale
 MLS ID #GC541741, Hanna Manalis, PEPINE REALTY. Stellar MLS
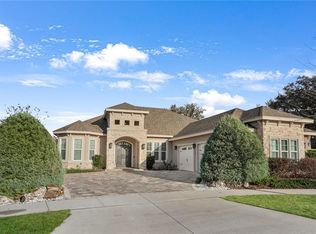
 - $925,0004 bd4 ba3k sqft1001 SW 120TH DRIVE, GAINESVILLE, FL 32607New Construction
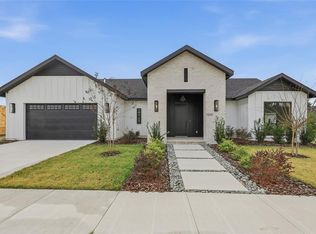 MLS ID #GC536593, Lisa Fetrow, KELLER WILLIAMS GAINESVILLE REALTY PARTNERS. Stellar MLS
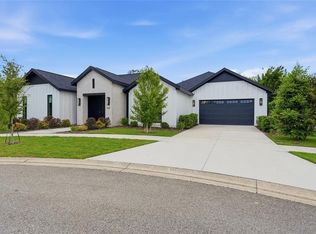
 - $1,147,0004 bd5 ba3.3k sqft741 SW 133RD WAY, NEWBERRY, FL 32669For Sale
 MLS ID #GC541134, Tom Reilly, TIOGA REALTY LLC. Stellar MLS
 - $1,035,0004 bd3 ba2.9k sqft828 SW 131ST STREET, NEWBERRY, FL 32669For Sale
 MLS ID #GC541908, Jenny Highlander, REAL BROKER, LLC. Stellar MLS
 - $949,0004 bd3 ba3.2k sqft14524 NW 41 AVENUE, NEWBERRY, FL 32669For SaleMLS ID #GC543741, Freddy Pearson, REMAX SELECT PARTNERS. Stellar MLS
- $975,0005 bd4 ba3.8k sqft1326 SW 90TH STREET, GAINESVILLE, FL 32607For SaleMLS ID #GC542161, Chris Bien, ENGEL & VOLKERS GAINESVILLE. Stellar MLS
- $1,265,0004 bd6 ba4.3k sqft774 SW 134TH WAY, NEWBERRY, FL 32669For SaleMLS ID #GC541734, Amy Muir, ENGEL & VOLKERS GAINESVILLE. Stellar MLS
- $1,395,0003 bd4 ba3.7k sqft2807 SW 117TH STREET, GAINESVILLE, FL 32608For SaleMLS ID #GC542938, Brenda Banks, BHGRE THOMAS GROUP. Stellar MLS
- $985,0004 bd4 ba3.6k sqft11415 NW 10TH LANE, GAINESVILLE, FL 32606For SaleMLS ID #GC541738, Manny Disgdiertt, Jr., CAMPUS REALTY. Stellar MLS
- $1,130,0005 bd5 ba4.1k sqft8701 SW 46TH LANE, GAINESVILLE, FL 32608For SaleMLS ID #GC539687, Lyle Kastrati, REAL BROKER, LLC. Stellar MLS
- $1,310,5204 bd4 ba3.2k sqft13233 SW 11 ROAD, NEWBERRY, FL 32669New ConstructionMLS ID #GC539521, Amber Beckham, TIOGA REALTY LLC. Stellar MLS
- $634,9004 bd3 ba3.4k sqft1703 SW 82ND DRIVE, GAINESVILLE, FL 32607For SaleMLS ID #GC543012, Dada McGlynn, REMAX SELECT PARTNERS. Stellar MLS
- $835,0005 bd4 ba2.7k sqft4215 SW 91ST DRIVE, GAINESVILLE, FL 32608For SaleMLS ID #GC543310, Rachel Kerensky, BHGRE THOMAS GROUP. Stellar MLS
- $605,0003 bd3 ba2.3k sqft12208 SW 9TH AVENUE, NEWBERRY, FL 32669For SaleMLS ID #GC540479, Chris Bien, ENGEL & VOLKERS GAINESVILLE. Stellar MLS
- $799,9995 bd5 ba4.1k sqft1446 SW 87TH STREET, GAINESVILLE, FL 32607For SaleMLS ID #GC540164, Betsy Pepine, PEPINE REALTY. Stellar MLS
- $757,5004 bd3 ba2.6k sqft3363 SW 115TH TERRACE, GAINESVILLE, FL 32608For SaleMLS ID #GC539276, Dustin Sims, BOSSHARDT REALTY SERVICES LLC. Stellar MLS
