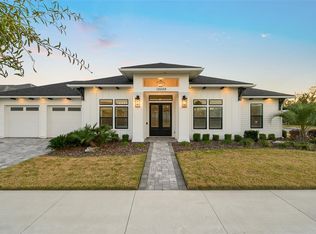
Located in the sought-after SW Gainesville neighborhood of Gloria's Way, this 4-bedroom, 3.5-bath residence is perfectly situated on a quiet cul-de-sac and was designed to make an impression from the moment you arrive. As the front door opens, your eyes are immediately drawn through the home to the tranquil pond beyond, where expansive windows fill the living spaces with natural light and create a seamless connection to the outdoors. Soaring ceilings, clean architectural lines, and thoughtfully selected finishes create a warm, inviting atmosphere that immediately feels like home. Step inside and experience a floor plan that was designed for both everyday living and effortless entertaining. Expansive windows beautifully frame the pond views throughout the main living areas, while custom Roman shades add warmth, texture, and a polished finishing touch. As you continue into the heart of the home, the open-concept living and dining spaces flow seamlessly into the kitchen, where a striking waterfall island serves as the centerpiece. Custom cabinetry, premium stainless steel appliances, designer lighting, and generous workspace come together to create a kitchen that is as functional as it is beautiful. Whether you're preparing dinner or gathering with friends, every space remains connected while taking full advantage of the peaceful backyard views. Down the hall, an additional flex space offers endless possibilities, making it the perfect family room, game room, media room, home office, or playroom to fit your lifestyle. Privately tucked away, the primary suite offers a peaceful retreat with a spa-inspired bathroom designed for relaxation. Three additional bedrooms and beautifully appointed bathrooms provide plenty of space for family and guests, with every room reflecting the same thoughtful attention to detail found throughout the home. From the carefully curated finishes and custom Roman shades to the seamless indoor-outdoor connection overlooking the pond, every detail has been thoughtfully selected to create a home that is both elegant and welcoming. Offering a timeless design, functional layout, and exceptional setting, this Gloria's Way residence presents an opportunity to enjoy one of SW Gainesville's most desirable communities.
For sale
Price cut: $25.1K (8/25)
$924,900
1324 SW 120TH DRIVE, GAINESVILLE, FL 32607
4beds
3,137sqft
Single Family Residence
Built in 2025
8,172 Square Feet Lot
$906,500 Zestimate®
$295/sqft
$75/mo HOA
What's special
- 79 days
- 522
- 17
Zillow last checked:
Listing updated:
Listed by:
Hanna Manalis 386-855-4966,
PEPINE REALTY 352-226-8474
Source: Stellar MLS,MLS#: GC541741 Originating MLS: Gainesville-Alachua
Originating MLS: Gainesville-Alachua
Facts & features
Interior
Bedrooms & bathrooms
- Bedrooms: 4
- Bathrooms: 4
- Full bathrooms: 3
- 1/2 bathrooms: 1
Rooms
- Room types: Family Room
Primary bedroom
- Features: Ceiling Fan(s), En Suite Bathroom, Walk-In Closet(s)
- Level: First
Bedroom 2
- Features: Ceiling Fan(s), En Suite Bathroom, Built-in Closet
- Level: First
Bedroom 3
- Features: Ceiling Fan(s), Built-in Closet
- Level: First
Bedroom 4
- Features: Ceiling Fan(s), Built-in Closet
- Level: First
Primary bathroom
- Features: Built-In Shelving, Dual Sinks, En Suite Bathroom, Exhaust Fan, Garden Bath, Multiple Shower Heads, Rain Shower Head, Water Closet/Priv Toilet
- Level: First
Bathroom 2
- Features: En Suite Bathroom, Exhaust Fan, Single Vanity
- Level: First
Bathroom 3
- Features: Exhaust Fan, Single Vanity
- Level: First
Bathroom 4
- Features: Dual Sinks, Exhaust Fan, Tub With Shower, Storage Closet
- Level: First
Dining room
- Level: First
Family room
- Level: First
Foyer
- Features: Storage Closet
- Level: First
Kitchen
- Features: Exhaust Fan, Kitchen Island, Stone Counters, Pantry
- Level: First
Laundry
- Features: Single Vanity, Storage Closet
- Level: First
Living room
- Level: First
Heating
- Central
Cooling
- Central Air
Appliances
- Included: Dishwasher, Disposal, Dryer, Exhaust Fan, Gas Water Heater, Microwave, Range, Range Hood, Refrigerator, Washer
- Laundry: Laundry Room
Features
- Ceiling Fan(s), High Ceilings, Kitchen/Family Room Combo, Living Room/Dining Room Combo, Primary Bedroom Main Floor
- Flooring: Engineered Hardwood, Tile
- Has fireplace: Yes
- Fireplace features: Electric
Interior area
- Total structure area: 3,873
- Total interior livable area: 3,137 sqft
Property
Parking
- Total spaces: 2
- Parking features: Driveway
- Attached garage spaces: 2
- Has uncovered spaces: Yes
Features
- Levels: One
- Stories: 1
- Patio & porch: Covered, Front Porch, Patio
- Exterior features: Courtyard, Irrigation System
- Has view: Yes
- View description: Water
- Water view: Water
Lot
- Size: 8,172 Square Feet
- Features: Cul-De-Sac, Landscaped
Details
- Parcel number: 04423007009
- Zoning: RESI
- Special conditions: None
Construction
Type & style
- Home type: SingleFamily
- Property subtype: Single Family Residence
Materials
- Brick, HardiPlank Type
- Foundation: Slab
- Roof: Shingle
Condition
- New construction: No
- Year built: 2025
Details
- Warranty included: Yes
Utilities & green energy
- Sewer: Public Sewer
- Water: Public
- Utilities for property: BB/HS Internet Available, Cable Available, Electricity Connected, Natural Gas Connected, Water Connected
Community & HOA
Community
- Security: Security System
- Pet fee: $0 monthly
- Subdivision: GLORIAS WAY
HOA
- Has HOA: Yes
- HOA fee: $75 monthly
- HOA name: Gloria's Way Association
- HOA phone: 352-832-8442
Location
- Region: Gainesville
Financial & listing details
- Price per square foot: $295/sqft
- Tax assessed value: $204,450
- Annual tax amount: $3,640
- Date on market: 7/9/2026
- Cumulative days on market: 80 days
- Listing terms: Cash,Conventional,FHA,Other,VA Loan
- Ownership: Fee Simple
- Total actual rent: 0
- Electric utility on property: Yes
- Road surface type: Asphalt
Estimated market value
$906,500
$861,000 - $952,000
$3,685/mo
Price history
| Date | Event | Price |
|---|---|---|
| 8/25/2026 | Price change | $924,900-2.6%$295/sqft |
Source:  Stellar MLS #GC541741 Report a problem Stellar MLS #GC541741 Report a problem | ||
| 7/9/2026 | Listed for sale | $950,000$303/sqft |
Source: Stellar MLS #GC541741 Report a problem | ||
| 2/2/2026 | Sold | $950,000-17.3%$303/sqft |
Source: Public Record Report a problem | ||
| 1/12/2026 | Pending sale | $1,149,000$366/sqft |
Source: Owner Report a problem | ||
| 8/31/2025 | Listed for sale | $1,149,000$366/sqft |
Source: Owner Report a problem | ||
| 8/23/2025 | Pending sale | $1,149,000$366/sqft |
Source: Owner Report a problem | ||
| 8/4/2025 | Listed for sale | $1,149,000+641.3%$366/sqft |
Source: Owner Report a problem | ||
| 11/9/2024 | Listing removed | $155,000+3.3%$49/sqft |
Source: Stellar MLS #GC445366 Report a problem | ||
| 11/9/2021 | Sold | $150,000-3.2%$48/sqft |
Source: Public Record Report a problem | ||
| 10/11/2021 | Pending sale | $155,000$49/sqft |
Source: Stellar MLS #GC445366 Report a problem | ||
| 6/10/2021 | Listed for sale | $155,000+63.2%$49/sqft |
Source:  GACAR #445366 Report a problem GACAR #445366 Report a problem | ||
| 4/1/2020 | Listing removed | $95,000$30/sqft |
Source: Coldwell Banker M.M. Parrish Realtors #413143 Report a problem | ||
| 3/22/2018 | Listed for sale | $95,000$30/sqft |
Source: Coldwell Banker M.M. Parrish Realtors #413143 Report a problem | ||
Public tax history
| Year | Property taxes | Tax assessment |
|---|---|---|
| 2025 | $3,640 +9.9% | $173,696 +10% |
| 2024 | $3,313 +2% | $157,905 +10% |
| 2023 | $3,246 +22% | $143,550 +10% |
| 2022 | $2,660 +47% | $130,500 +53.5% |
| 2021 | $1,810 -0.3% | $85,000 |
| 2020 | $1,815 -1.9% | $85,000 +3% |
| 2019 | $1,851 | $82,500 +10% |
| 2018 | $1,851 +12.1% | $75,000 |
| 2017 | $1,651 | -- |
Find assessor info on the county website
Monthly payment
Est. payment
Payment breakdown
Explore the cost of this home by adjusting the details. Changes won't be saved.Climate risks
Neighborhood: 32607
Nearby schools
Schools provided by the listing agent
- Elementary: Myra Terwilliger Elementary School-AL
- Middle: Kanapaha Middle School-AL
- High: F. W. Buchholz High School-AL
Source: Stellar MLS. This data may not be complete. We recommend contacting the local school district to confirm school assignments for this home.
Similar homes
- $925,0004 bd4 ba3k sqft1001 SW 120TH DRIVE, GAINESVILLE, FL 32607New Construction
 MLS ID #GC536593, Lisa Fetrow, KELLER WILLIAMS GAINESVILLE REALTY PARTNERS. Stellar MLS
 - $949,0004 bd3 ba3.2k sqft14524 NW 41 AVENUE, NEWBERRY, FL 32669For Sale
 MLS ID #GC543741, Freddy Pearson, REMAX SELECT PARTNERS. Stellar MLS
 - $1,149,0004 bd3 ba3k sqft12041 SW 12TH LANE, GAINESVILLE, FL 32607New Construction
 MLS ID #GC543290, Mo Hatami, KELLER WILLIAMS GAINESVILLE REALTY PARTNERS. Stellar MLS
 - $975,0005 bd4 ba3.8k sqft1326 SW 90TH STREET, GAINESVILLE, FL 32607For Sale
 MLS ID #GC542161, Chris Bien, ENGEL & VOLKERS GAINESVILLE. Stellar MLS
 - $985,0004 bd4 ba3.6k sqft11415 NW 10TH LANE, GAINESVILLE, FL 32606For SaleMLS ID #GC541738, Manny Disgdiertt, Jr., CAMPUS REALTY. Stellar MLS
- $948,8654 bd4 ba3.2k sqft10257 SW 37TH PLACE, GAINESVILLE, FL 32608For SaleMLS ID #GC529312, Gordon Weidler, FLORIDA HOMES REALTY & MORTGAGE GVILLE. Stellar MLS
- $1,035,0004 bd3 ba2.9k sqft828 SW 131ST STREET, NEWBERRY, FL 32669For SaleMLS ID #GC541908, Jenny Highlander, REAL BROKER, LLC. Stellar MLS
- $875,0005 bd4 ba3.4k sqft9227 SW 43RD LANE, GAINESVILLE, FL 32608For SaleMLS ID #GC542322, Joshua Howard, PEPINE REALTY. Stellar MLS
- $835,0005 bd4 ba2.7k sqft4215 SW 91ST DRIVE, GAINESVILLE, FL 32608For SaleMLS ID #GC543310, Rachel Kerensky, BHGRE THOMAS GROUP. Stellar MLS
- $799,9995 bd5 ba4.1k sqft1446 SW 87TH STREET, GAINESVILLE, FL 32607For SaleMLS ID #GC540164, Betsy Pepine, PEPINE REALTY. Stellar MLS
- $757,5004 bd3 ba2.6k sqft3363 SW 115TH TERRACE, GAINESVILLE, FL 32608For SaleMLS ID #GC539276, Dustin Sims, BOSSHARDT REALTY SERVICES LLC. Stellar MLS
- $909,9004 bd3 ba2.8k sqft1063 SW 135 DRIVE, NEWBERRY, FL 32669New ConstructionMLS ID #GC532685, Amber Beckham, TIOGA REALTY LLC. Stellar MLS
- $725,0004 bd4 ba3.9k sqft11101 NW 12TH PLACE, GAINESVILLE, FL 32606For SaleMLS ID #GC542740, Kathleen MacDowell, REMAX SELECT PARTNERS. Stellar MLS
- $740,0004 bd4 ba2.6k sqft4236 SW 91ST DRIVE, GAINESVILLE, FL 32608For SaleMLS ID #GC543028, Kris Kelly, COLDWELL BANKER M.M. PARRISH REALTORS. Stellar MLS
- $999,0004 bd4 ba3.9k sqft742 SW 132ND DRIVE, NEWBERRY, FL 32669For SaleMLS ID #GC539862, Anna Olcese, ENGEL & VOLKERS GAINESVILLE. Stellar MLS
- $759,9004 bd4 ba2.6k sqft2509 SW 120TH DRIVE, GAINESVILLE, FL 32608For SaleMLS ID #GC542255, Dada McGlynn, REMAX SELECT PARTNERS. Stellar MLS
- $847,0004 bd4 ba3k sqft13573 NW 8th Rd, Newberry, FL 32669For Sale
 MLS ID #799695, Cookie King, Cookie King Real Estate, Inc.. Dixie-Gilchrist Levy Counties BOR
 - $799,0004 bd4 ba2.7k sqft13672 NW 26TH AVENUE, GAINESVILLE, FL 32606For SaleMLS ID #GC537054, Josef Parr, BHHS FLORIDA REALTY. Stellar MLS
