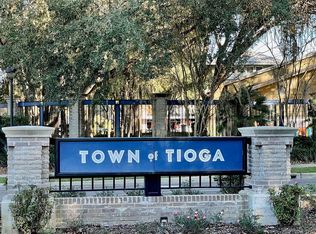
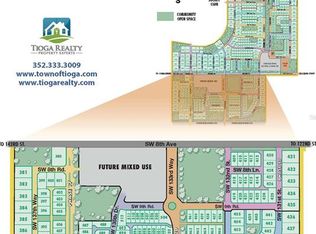
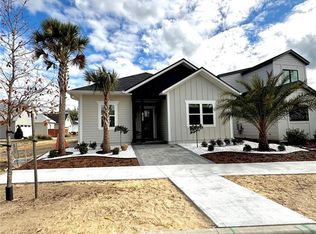
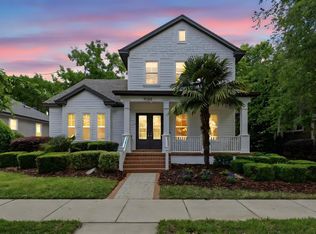
Barry Bullard Homes stunning 2,890 square foot residence located in the highly sought-after, golf cart-friendly community of Town of Tioga. This thoughtfully designed open-concept, two-story great room plan offers 4 spacious bedrooms, 3 full bathrooms, a versatile flex/game room, and an oversized two-car garage plus a dedicated golf cart garage. The home features a private walled courtyard and multiple outdoor living areas, including a large covered lanai with a summer kitchen, pavered courtyard, and a charming covered front porch perfect for outdoor dining. Inside, the cook’s kitchen features custom cabinetry, a floating island, Quartz countertops, a 36” five-burner gas cooktop, convection wall oven with built-in microwave, countertop-depth French door refrigerator, and a closet pantry. The great room is anchored by recessed, stack-back sliding glass doors and built-in cabinetry and shelving for elegant storage and display. The owner's suite is a private retreat offering a luxury bathroom with a free-standing soaking tub, separate frameless glass-enclosed shower, and a huge walk-in closet outfitted with upgraded laminate shelving. Additional interior highlights include 8' tall doors throughout, clean modern trim, cove crown molding, and durable LVP plank flooring in all living areas. Bathrooms and laundry feature tile flooring, and bathroom wall tile extends to the ceilings in wet areas. A stop-and-drop area by the back door adds function and charm with custom cubbies and a bench. Energy efficiency is paramount with spray foam insulation in walls and ceilings, tankless water heaters, LED recessed and task lighting, and vinyl insulated Low-E windows. The exterior is built for low maintenance with Hardi-Board siding and soffits and a professionally designed low-maintenance landscape. Residents of Town of Tioga enjoy a host of community amenities including a pickleball court, clubhouse, pool, playground, tennis courts, sand volleyball, basketball courts, and scenic walking trails. Tioga Town Center is just steps away with fine dining, boutique shopping, and Gainesville Health and Fitness. Conveniently located approximately 4 miles from I-75, 4.5 miles to North Florida Regional Medical Center, 8 miles to the University of Florida, and 11 miles to Shands Hospital, this home offers luxury, comfort, and accessibility in one exceptional package.
New construction
$909,900
1063 SW 135 DRIVE, NEWBERRY, FL 32669
4beds
2,890sqft
Single Family Residence
Built in 2025
5,402 Square Feet Lot
$889,900 Zestimate®
$315/sqft
$210/mo HOA
What's special
Pavered courtyardPrivate walled courtyardFloating islandQuartz countertopsClean modern trimProfessionally designed low-maintenance landscapeVinyl insulated low-e windows
- 392 days
- 148
- 5
Zillow last checked:
Listing updated:
Listed by:
Amber Beckham 352-262-6756,
TIOGA REALTY LLC 352-333-3009
Source: Stellar MLS,MLS#: GC532685 Originating MLS: Gainesville-Alachua
Originating MLS: Gainesville-Alachua
Facts & features
Interior
Bedrooms & bathrooms
- Bedrooms: 4
- Bathrooms: 3
- Full bathrooms: 3
Rooms
- Room types: Bonus Room, Utility Room
Primary bedroom
- Features: Walk-In Closet(s)
- Level: First
- Area: 208 Square Feet
- Dimensions: 13x16
Bedroom 4
- Features: Built-in Closet
- Level: Second
- Area: 156 Square Feet
- Dimensions: 13x12
Bathroom 2
- Features: Storage Closet
- Level: First
- Area: 182 Square Feet
- Dimensions: 13x14
Bathroom 3
- Features: Walk-In Closet(s)
- Level: Second
- Area: 144 Square Feet
- Dimensions: 12x12
Kitchen
- Level: First
- Area: 273 Square Feet
- Dimensions: 13x21
Living room
- Level: First
- Area: 360 Square Feet
- Dimensions: 18x20
Heating
- Central, Electric, Zoned
Cooling
- Central Air, Zoned
Appliances
- Included: Oven, Cooktop, Dishwasher, Disposal, Gas Water Heater, Microwave, Range Hood, Refrigerator, Tankless Water Heater
- Laundry: Inside, Laundry Room
Features
- Built-in Features, Crown Molding, High Ceilings, Kitchen/Family Room Combo, Open Floorplan, Primary Bedroom Main Floor, Stone Counters, Walk-In Closet(s)
- Flooring: Tile, Vinyl
- Doors: Outdoor Kitchen, Sliding Doors
- Has fireplace: No
Interior area
- Total structure area: 3,824
- Total interior livable area: 2,890 sqft
Video & virtual tour
Property
Parking
- Total spaces: 2
- Parking features: Alley Access, Driveway, Garage Door Opener, Garage Faces Rear, Ground Level, On Street
- Attached garage spaces: 2
- Has uncovered spaces: Yes
Features
- Levels: Two
- Stories: 2
- Patio & porch: Covered, Front Porch, Side Porch
- Exterior features: Irrigation System, Outdoor Kitchen, Sidewalk
- Fencing: Vinyl
Lot
- Size: 5,402 Square Feet
- Features: Landscaped, Above Flood Plain
Details
- Parcel number: 04333121494
- Zoning: RESI
- Special conditions: None
Construction
Type & style
- Home type: SingleFamily
- Architectural style: Traditional
- Property subtype: Single Family Residence
Materials
- HardiPlank Type, Wood Frame
- Foundation: Slab
- Roof: Shingle
Condition
- Completed
- New construction: Yes
- Year built: 2025
Details
- Builder model: The Lily
- Builder name: Barry Bullard Homes
- Warranty included: Yes
Utilities & green energy
- Sewer: Public Sewer
- Water: Public
- Utilities for property: BB/HS Internet Available, Cable Available, Electricity Connected, Fiber Optics, Fire Hydrant, Natural Gas Connected, Phone Available, Public, Sewer Connected, Street Lights, Underground Utilities, Water Connected
Green energy
- Energy efficient items: Insulation, Lighting
Community & HOA
Community
- Features: Clubhouse, Deed Restrictions, Golf Carts OK, Playground, Pool, Sidewalks, Special Community Restrictions, Tennis Court(s), Wheelchair Access
- Security: Fire Resistant Exterior, Fire/Smoke Detection Integration
- Pet fee: $0 monthly
- Subdivision: TOWN OF TIOGA
HOA
- Has HOA: Yes
- Amenities included: Basketball Court, Clubhouse, Fence Restrictions, Maintenance, Pickleball Court(s), Playground, Tennis Court(s)
- Services included: Community Pool, Maintenance Grounds, Manager, Pool Maintenance, Private Road
- HOA fee: $210 monthly
- HOA name: Town of Tioga Community Association/ Debbie Crouch
- HOA phone: 352-494-7342
Location
- Region: Newberry
Financial & listing details
- Price per square foot: $315/sqft
- Tax assessed value: $85,000
- Annual tax amount: $1,754
- Date on market: 8/11/2025
- Cumulative days on market: 393 days
- Listing terms: Cash,Conventional,VA Loan
- Ownership: Fee Simple
- Total actual rent: 0
- Electric utility on property: Yes
- Road surface type: Paved, Asphalt
Estimated market value
$889,900
$845,000 - $934,000
$3,874/mo
Price history
| Date | Event | Price |
|---|---|---|
| 8/14/2026 | Price change | $909,900-2.2%$315/sqft |
Source:  Stellar MLS #GC532685 Report a problem Stellar MLS #GC532685 Report a problem | ||
| 8/11/2025 | Listed for sale | $929,900+719.6%$322/sqft |
Source: Stellar MLS #GC532685 Report a problem | ||
| 8/13/2024 | Sold | $113,458$39/sqft |
Source: Public Record Report a problem | ||
Public tax history
| Year | Property taxes | Tax assessment |
|---|---|---|
| 2025 | $1,755 -32.4% | $85,000 -29.8% |
| 2024 | $2,594 +16.3% | $121,000 +10% |
| 2023 | $2,230 | $110,000 |
Find assessor info on the county website
Monthly payment
Est. payment
Payment breakdown
Explore the cost of this home by adjusting the details. Changes won't be saved.Climate risks
Neighborhood: 32669
Nearby schools
Schools provided by the listing agent
- Elementary: Meadowbrook Elementary School-AL
- Middle: Kanapaha Middle School-AL
- High: F. W. Buchholz High School-AL
Source: Stellar MLS. This data may not be complete. We recommend contacting the local school district to confirm school assignments for this home.
Similar homes
- $1,035,0004 bd3 ba2.9k sqft828 SW 131ST STREET, NEWBERRY, FL 32669For Sale

 MLS ID #GC541908, Jenny Highlander, REAL BROKER, LLC. Stellar MLS
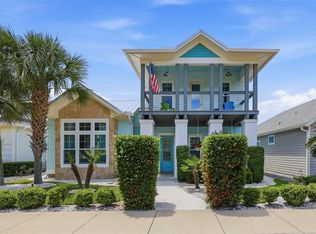
 - $999,0004 bd4 ba3.9k sqft742 SW 132ND DRIVE, NEWBERRY, FL 32669For Sale
 MLS ID #GC539862, Anna Olcese, ENGEL & VOLKERS GAINESVILLE. Stellar MLS
 - $1,147,0004 bd5 ba3.3k sqft741 SW 133RD WAY, NEWBERRY, FL 32669For Sale
 MLS ID #GC541134, Tom Reilly, TIOGA REALTY LLC. Stellar MLS
 - $777,9115 bd4 ba2.8k sqft13265 SW 6TH AVENUE, NEWBERRY, FL 32669For Sale
 MLS ID #GC539310, Tom Reilly, TIOGA REALTY LLC. Stellar MLS
 - $743,8604 bd4 ba2.7k sqft720 SW 131 STREET, NEWBERRY, FL 32669New ConstructionMLS ID #GC541351, Amber Beckham, TIOGA REALTY LLC. Stellar MLS
- $645,0004 bd3 ba2.7k sqft12926 SW 7TH AVENUE, NEWBERRY, FL 32669For SaleMLS ID #GC542187, Tiffany Thomas, BHGRE THOMAS GROUP. Stellar MLS
- $924,9004 bd4 ba3.1k sqft1324 SW 120TH DRIVE, GAINESVILLE, FL 32607For SaleMLS ID #GC541741, Hanna Manalis, PEPINE REALTY. Stellar MLS
- $695,5004 bd3 ba2.2k sqft13425 SW 9TH ROAD, NEWBERRY, FL 32669New ConstructionMLS ID #GC529701, Amber Beckham, TIOGA REALTY LLC. Stellar MLS
- $605,0003 bd3 ba2.3k sqft12208 SW 9TH AVENUE, NEWBERRY, FL 32669For SaleMLS ID #GC540479, Chris Bien, ENGEL & VOLKERS GAINESVILLE. Stellar MLS
- $679,0004 bd4 ba2.5k sqft281 SW 129TH TERRACE, NEWBERRY, FL 32669For SaleMLS ID #GC542579, Dustin Sims, BOSSHARDT REALTY SERVICES LLC. Stellar MLS
- $1,310,5204 bd4 ba3.2k sqft13233 SW 11 ROAD, NEWBERRY, FL 32669New ConstructionMLS ID #GC539521, Amber Beckham, TIOGA REALTY LLC. Stellar MLS
- $925,0004 bd4 ba3k sqft1001 SW 120TH DRIVE, GAINESVILLE, FL 32607New ConstructionMLS ID #GC536593, Lisa Fetrow, KELLER WILLIAMS GAINESVILLE REALTY PARTNERS. Stellar MLS
- $650,0004 bd3 ba2.6k sqft13207 SW 2ND AVENUE, NEWBERRY, FL 32669For SaleMLS ID #GC541418, Jonathan Mills, KELLER WILLIAMS GAINESVILLE REALTY PARTNERS. Stellar MLS
- $620,0004 bd3 ba2.8k sqft13417 NW 10TH LANE, NEWBERRY, FL 32669For SaleMLS ID #GC542695, Julie VanBeek, VANBEEK REALTY, LLC. Stellar MLS
- $895,5005 bd5 ba3.9k sqft10320 SW 17TH PLACE, GAINESVILLE, FL 32607For SaleMLS ID #GC538182, Azita Behnam, FLORIDA HOMES REALTY & MORTGAGE GVILLE. Stellar MLS
- $948,8654 bd4 ba3.2k sqft10257 SW 37TH PLACE, GAINESVILLE, FL 32608For SaleMLS ID #GC529312, Gordon Weidler, FLORIDA HOMES REALTY & MORTGAGE GVILLE. Stellar MLS
- $875,0005 bd4 ba3.4k sqft9227 SW 43RD LANE, GAINESVILLE, FL 32608For SaleMLS ID #GC542322, Joshua Howard, PEPINE REALTY. Stellar MLS
- $490,0004 bd2 ba2.2k sqft1429 NW 132ND BOULEVARD, NEWBERRY, FL 32669For SaleMLS ID #GC542431, Niky Vara, REMAX SELECT PARTNERS. Stellar MLS
- $999,0005 bd4 ba3.7k sqft1326 SW 90TH STREET, GAINESVILLE, FL 32607For SaleMLS ID #GC542161, Chris Bien, ENGEL & VOLKERS GAINESVILLE. Stellar MLS
- $879,9004 bd3 ba2.8k sqft7311 NW 218TH STREET, ALACHUA, FL 32615For SaleMLS ID #GC542385, Edwin Dix, ADVANCED REALTY SERVICES OF GAINESVILLE, INC. Stellar MLS
