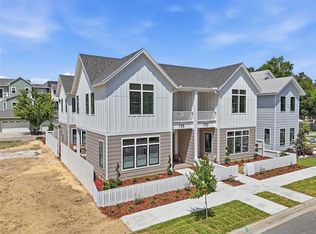
Experience the perfect blend of timeless design and modern functionality in this stunning 4-bedroom, 3.5-bath neotraditional attached townhome offering 2,734 square feet of thoughtfully designed living space. Ideal for today’s modern family, this home features a rare double primary suite layout with a spacious owner’s retreat on the main level and a full secondary suite upstairs—perfect for multigenerational living or an elevated guest experience. Designed with flexibility in mind, the home includes a dedicated flex office space and the convenience of two laundry rooms, creating ease for everyday living. Interior finishes shine with wood flooring throughout the main living areas. The exterior showcases a beautiful combination of board-and-batten and wide Hardie lap siding, accented by a welcoming front porch and covered balcony, blending classic charm with contemporary appeal. Built with a staggered stud structural wall system, this duplex offers enhanced sound insulation for maximum privacy. Step into the private courtyard, pre-plumbed for a sink and equipped with a gas connection—ready for your custom outdoor kitchen. Inside, enjoy premium upgrades including Icyene attic and wall insulation, a dual-fuel range with natural gas cooktop and electric oven, and a gas tankless water heater for efficiency and performance. This home offers a unique opportunity for low-maintenance living without compromising space, comfort, or design. Tioga itself is a golf cart-friendly town, providing a unique and enjoyable way to explore the area. The community also offers a range of amenities, including parks, trails, and recreational facilities. Conveniently located near shops, restaurants, and entertainment options, this home combines tranquility with easy access to modern conveniences. Neighborhood amenities – pickleball court, clubhouse, community pool, playground, tennis courts, sand volleyball, basketball courts, walking trails, and adjacent to Tioga Town Center with fine dining, shopping, and Gainesville Health and Fitness. Approximately 4 miles to I-75, 4.5 miles to North Florida Regional, 8 miles to the University of Florida, and 11 miles to Shands.
New construction
Price cut: $5K (8/12)
$743,860
720 SW 131 STREET, NEWBERRY, FL 32669
4beds
2,734sqft
Single Family Residence
Built in 2026
3,300 Square Feet Lot
$734,600 Zestimate®
$272/sqft
$210/mo HOA
What's special
Covered balconyPrivate courtyardDedicated flex office spaceFull secondary suite upstairsWelcoming front porchGas tankless water heaterTwo laundry rooms
- 116 days
- 157
- 5
Zillow last checked:
Listing updated:
Listed by:
Amber Beckham 352-262-6756,
TIOGA REALTY LLC 352-333-3009
Source: Stellar MLS,MLS#: GC541351 Originating MLS: Gainesville-Alachua
Originating MLS: Gainesville-Alachua
Facts & features
Interior
Bedrooms & bathrooms
- Bedrooms: 4
- Bathrooms: 4
- Full bathrooms: 3
- 1/2 bathrooms: 1
Rooms
- Room types: Den/Library/Office, Utility Room
Primary bedroom
- Features: Walk-In Closet(s)
- Level: First
- Area: 179.2 Square Feet
- Dimensions: 14x12.8
Bedroom 2
- Features: Built-in Closet
- Level: Second
- Area: 143 Square Feet
- Dimensions: 11x13
Bedroom 4
- Features: Built-in Closet
- Level: Second
- Area: 182 Square Feet
- Dimensions: 13x14
Bathroom 3
- Features: Built-in Closet
- Level: Second
- Area: 176 Square Feet
- Dimensions: 11x16
Den
- Features: No Closet
- Level: Second
- Area: 165 Square Feet
- Dimensions: 15x11
Kitchen
- Level: First
- Area: 225 Square Feet
- Dimensions: 15x15
Living room
- Level: First
- Area: 264 Square Feet
- Dimensions: 16.5x16
Heating
- Electric, Zoned
Cooling
- Central Air, Zoned
Appliances
- Included: Dishwasher, Disposal, Microwave, Range, Range Hood, Refrigerator, Tankless Water Heater
- Laundry: Inside, Laundry Room, Other
Features
- Ceiling Fan(s), Eating Space In Kitchen, High Ceilings, Kitchen/Family Room Combo, Living Room/Dining Room Combo, Open Floorplan, Primary Bedroom Main Floor, Solid Surface Counters, Solid Wood Cabinets, Thermostat, Walk-In Closet(s)
- Flooring: Carpet, Tile, Hardwood
- Doors: Sliding Doors
- Has fireplace: No
Interior area
- Total structure area: 3,403
- Total interior livable area: 2,734 sqft
Video & virtual tour
Property
Parking
- Total spaces: 2
- Parking features: Alley Access, Driveway, On Street
- Attached garage spaces: 2
- Has uncovered spaces: Yes
- Details: Garage Dimensions: 21x20
Features
- Levels: Two
- Stories: 2
- Patio & porch: Covered, Front Porch, Other, Side Porch
- Exterior features: Irrigation System, Lighting, Other, Rain Gutters, Sidewalk
- Fencing: Fenced,Wood
Lot
- Size: 3,300 Square Feet
- Dimensions: 110 x 30
Details
- Parcel number: 04333114351
- Zoning: RESI
- Special conditions: None
Construction
Type & style
- Home type: SingleFamily
- Architectural style: Traditional
- Property subtype: Single Family Residence
- Attached to another structure: Yes
Materials
- Cement Siding, Wood Frame
- Foundation: Slab, Stem Wall
- Roof: Shingle
Condition
- Completed
- New construction: Yes
- Year built: 2026
Details
- Builder model: The Drexel (North)
- Builder name: Dibros Corp
- Warranty included: Yes
Utilities & green energy
- Sewer: Public Sewer
- Water: Public
- Utilities for property: BB/HS Internet Available, Electricity Available, Electricity Connected, Fiber Optics, Fire Hydrant, Natural Gas Available, Natural Gas Connected, Phone Available, Public, Sewer Available, Sewer Connected, Street Lights, Underground Utilities, Water Available, Water Connected
Green energy
- Energy efficient items: Insulation, Water Heater
Community & HOA
Community
- Features: Deed Restrictions, Golf Carts OK, Playground, Pool, Sidewalks, Special Community Restrictions, Tennis Court(s)
- Security: Smoke Detector(s)
- Pet fee: $0 monthly
- Subdivision: TOWN OF TIOGA
HOA
- Has HOA: Yes
- Amenities included: Basketball Court, Clubhouse, Fence Restrictions, Maintenance, Playground, Pool, Tennis Court(s), Wheelchair Access
- Services included: Community Pool, Maintenance Grounds, Maintenance Repairs, Manager, Pest Control, Pool Maintenance, Private Road, Recreational Facilities
- HOA fee: $210 monthly
- HOA name: Town of Tioga Community Association
Location
- Region: Newberry
Financial & listing details
- Price per square foot: $272/sqft
- Tax assessed value: $66,800
- Annual tax amount: $1,351
- Date on market: 6/22/2026
- Cumulative days on market: 117 days
- Listing terms: Cash,Conventional,FHA,VA Loan
- Ownership: Fee Simple
- Total actual rent: 0
- Electric utility on property: Yes
- Road surface type: Asphalt
Estimated market value
$734,600
$698,000 - $771,000
$4,046/mo
Price history
| Date | Event | Price |
|---|---|---|
| 8/12/2026 | Price change | $743,860-0.7%$272/sqft |
Source:  Stellar MLS #GC541351 Report a problem Stellar MLS #GC541351 Report a problem | ||
| 6/22/2026 | Listed for sale | $748,860$274/sqft |
Source: Stellar MLS #GC541351 Report a problem | ||
Public tax history
| Year | Property taxes | Tax assessment |
|---|---|---|
| 2025 | $1,408 -30.9% | $66,800 +1.4% |
| 2024 | $2,038 +56.3% | $65,885 +10% |
| 2023 | $1,304 +4.6% | $59,895 +10% |
| 2022 | $1,247 +8.8% | $54,450 +10% |
| 2021 | $1,147 +14.6% | $49,500 +10% |
| 2020 | $1,000 -3.6% | $45,000 |
| 2019 | $1,038 | $45,000 |
| 2018 | $1,038 +1.4% | $45,000 |
| 2017 | $1,024 -2.5% | $45,000 |
| 2016 | $1,050 -0.8% | $45,000 |
| 2015 | $1,059 | $45,000 |
Find assessor info on the county website
Monthly payment
Est. payment
Payment breakdown
Explore the cost of this home by adjusting the details. Changes won't be saved.Climate risks
Neighborhood: 32669
Nearby schools
Schools provided by the listing agent
- Elementary: Meadowbrook Elementary School-AL
- Middle: Kanapaha Middle School-AL
- High: F. W. Buchholz High School-AL
Source: Stellar MLS. This data may not be complete. We recommend contacting the local school district to confirm school assignments for this home.
Similar homes
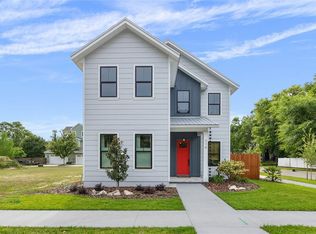
- $749,9005 bd4 ba2.8k sqft13265 SW 6TH AVENUE, NEWBERRY, FL 32669For Sale

 MLS ID #GC544038, Daurine Wehbe, COLDWELL BANKER M.M. PARRISH REALTORS. Stellar MLS
 - $695,5004 bd3 ba2.2k sqft13425 SW 9TH ROAD, NEWBERRY, FL 32669New Construction
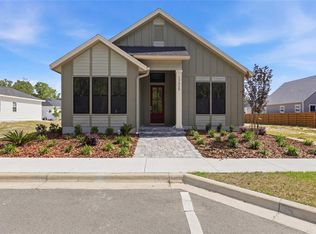 MLS ID #GC529701, Amber Beckham, TIOGA REALTY LLC. Stellar MLS
 - $1,035,0004 bd3 ba2.9k sqft828 SW 131ST STREET, NEWBERRY, FL 32669For Sale
 MLS ID #GC541908, Jenny Highlander, REAL BROKER, LLC. Stellar MLS
 - $999,0004 bd4 ba3.9k sqft742 SW 132ND DRIVE, NEWBERRY, FL 32669For Sale
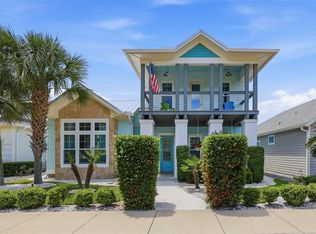 MLS ID #GC539862, Anna Olcese, ENGEL & VOLKERS GAINESVILLE. Stellar MLS
 - $909,9004 bd3 ba2.8k sqft1063 SW 135 DRIVE, NEWBERRY, FL 32669New ConstructionMLS ID #GC532685, Amber Beckham, TIOGA REALTY LLC. Stellar MLS
- $757,5004 bd3 ba2.6k sqft3363 SW 115TH TERRACE, GAINESVILLE, FL 32608For SaleMLS ID #GC539276, Dustin Sims, BOSSHARDT REALTY SERVICES LLC. Stellar MLS
- $799,9995 bd5 ba3.5k sqft3680 SW 86TH STREET, GAINESVILLE, FL 32608For SaleMLS ID #S5159380, Gabriela Fernandez Perez, LLC, JASON MITCHELL REAL ESTATE FLO. Stellar MLS
- $725,0004 bd4 ba3.9k sqft11101 NW 12TH PLACE, GAINESVILLE, FL 32606For SaleMLS ID #GC542740, Kathleen MacDowell, REMAX SELECT PARTNERS. Stellar MLS
- $509,9004 bd3 ba2.3k sqft1329 NW 132ND BOULEVARD, NEWBERRY, FL 32669For SaleMLS ID #GC544035, Laura Javidi, BROXSON REAL ESTATE GROUP. Stellar MLS
- $699,9994 bd3 ba2.9k sqft9710 SW 33RD LANE, GAINESVILLE, FL 32608For SaleMLS ID #GC540858, Kerry Myers, FLORIDA HOMES REALTY & MORTGAGE GVILLE. Stellar MLS
- $750,0003 bd2 ba2.3k sqft12027 SW 33RD PLACE, GAINESVILLE, FL 32608For SaleMLS ID #GC542988, Jahan Rajaee, RAJAEE REAL ESTATE LLC. Stellar MLS
- $574,9005 bd4 ba2.6k sqft9255 SW 29TH AVENUE, GAINESVILLE, FL 32608For SaleMLS ID #OM733632, Kristy Shuster, BOSSHARDT REALTY SERVICES, LLC. Stellar MLS
- $487,0004 bd2 ba2.2k sqft1429 NW 132ND BOULEVARD, NEWBERRY, FL 32669For SaleMLS ID #GC542431, Niky Vara, REMAX SELECT PARTNERS. Stellar MLS
- $739,0004 bd4 ba2.9k sqft1524 SW 37TH AVENUE, GAINESVILLE, FL 32608For SaleMLS ID #GC542211, Denise Mongiardo, BHHS FLORIDA REALTY. Stellar MLS
- $738,0005 bd3 ba2.7k sqft9325 SW 35TH LANE, GAINESVILLE, FL 32608For SaleMLS ID #GC543144, Mike Hall, BOSSHARDT REALTY SERVICES LLC. Stellar MLS
- $749,0004 bd3 ba2.6k sqft4004 NW 63RD STREET, GAINESVILLE, FL 32606For SaleMLS ID #GC542313, Kathleen Weinert, KELLER WILLIAMS GAINESVILLE REALTY PARTNERS. Stellar MLS
- $599,9004 bd2 ba1.9k sqft7930 SE 86TH AVENUE, NEWBERRY, FL 32669For SaleMLS ID #GC544036, Wendy Swan, KELLER WILLIAMS GAINESVILLE REALTY PARTNERS. Stellar MLS
- $489,0004 bd3 ba2.8k sqft612 NW 101ST STREET, GAINESVILLE, FL 32607For SaleMLS ID #GC544128, Julie VanBeek, VANBEEK REALTY, LLC. Stellar MLS
