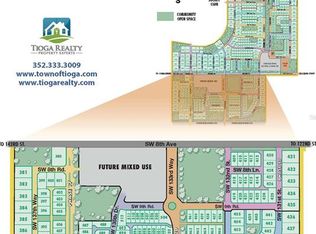
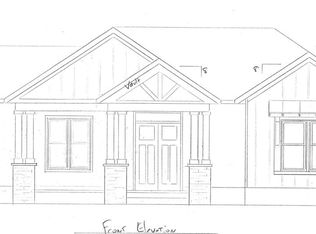
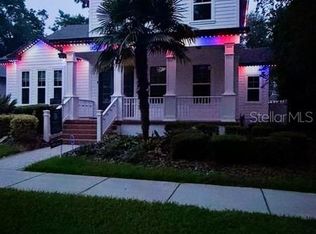
Under Construction. Luxury new construction by Warring Homes, scheduled for completion in October 2026. Thoughtfully designed with 3,077 heated and cooled square feet, this 4-bedroom, 3-bath residence offers the perfect balance of spaciousness and functionality. The majority of the living space is conveniently located on the first floor, creating an easy and comfortable lifestyle. Upstairs, a large bonus space provides endless possibilities for a media room, home office, fitness area, or guest retreat. The second floor has already been prepped for an additional bathroom, allowing for future expansion if desired. Situated on a corner lot with only one touching neighbor property to the south, this home offers added privacy and an open feel. Quality craftsmanship, thoughtful design, and the opportunity to personalize your space make this an exceptional offering in Town of Tioga. (Upgrades Include -living room ceiling to be cathedral with wood beams, TV wall to have stained walls LED lighting and built in below, coffered ceiling in dinning with stained plywood, large kitchen pantry with site built shelving, built-in books shelves in kitchen area, owner retreat to have cathedral ceiling with stained beams, stop-and-drop at rear door arrival are, spray foam insulation at ceiling, zoned HVAC system, and paver area at side porch including a terrace with trellis feature.) Residents of Town of Tioga enjoy a host of community amenities including a pickleball court, clubhouse, pool, playground, tennis courts, sand volleyball, basketball courts, and scenic walking trails. Tioga Town Center is just steps away with fine dining, boutique shopping, and Gainesville Health and Fitness. Conveniently located approximately 4 miles from I-75, 4.5 miles to North Florida Regional Medical Center, 8 miles to the University of Florida, and 11 miles to Shands Hospital, this home offers luxury, comfort, and accessibility in one exceptional package.
New construction
Price increase: $10K (7/23)
$998,300
1062 SW 135th Dr, Newberry, FL 32669
4beds
3,077sqft
:
Get pre-qualified$7,136/mo
Single Family Residence
Built in 2026
7,047 Square Feet Lot
$983,800 Zestimate®
$324/sqft
$210/mo HOA
What's special
Zoned hvac system
- 54 days |
- 76 |
- 0 |
Zillow last checked:
Listing updated:
Listed by:
Amber Beckham 352-262-6756,
TIOGA REALTY LLC 352-333-3009
Source: Stellar MLS,MLS#: GC540681 Originating MLS: Gainesville-Alachua
Originating MLS: Gainesville-Alachua
Facts & features
Interior
Bedrooms & bathrooms
- Bedrooms: 4
- Bathrooms: 3
- Full bathrooms: 3
Rooms
- Room types: Utility Room
Primary bedroom
- Features: Walk-In Closet(s)
- Level: First
- Area: 270 Square Feet
- Dimensions: 15x18
Bedroom 2
- Features: Built-in Closet
- Level: First
- Area: 156 Square Feet
- Dimensions: 13x12
Bedroom 3
- Features: Walk-In Closet(s)
- Level: First
- Area: 156 Square Feet
- Dimensions: 12x13
Bedroom 4
- Features: Built-in Closet
- Level: Second
- Area: 322 Square Feet
- Dimensions: 14x23
Kitchen
- Level: First
- Area: 176 Square Feet
- Dimensions: 11x16
Living room
- Level: First
- Area: 320 Square Feet
- Dimensions: 20x16
Heating
- Central, Electric, Zoned
Cooling
- Central Air, Zoned
Appliances
- Included: Oven, Cooktop, Dishwasher, Disposal, Microwave, Range Hood, Refrigerator
- Laundry: Inside, Laundry Room
Features
- Open Floorplan, Primary Bedroom Main Floor, Solid Surface Counters, Walk-In Closet(s)
- Flooring: Tile, Vinyl
- Doors: Sliding Doors
- Has fireplace: No
- Common walls with other units/homes: Corner Unit
Interior area
- Total structure area: 3,899
- Total interior livable area: 3,077 sqft
Video & virtual tour
Property
Parking
- Total spaces: 2
- Parking features: Alley Access, Driveway, Garage Door Opener, Garage Faces Rear, Ground Level, On Street
- Attached garage spaces: 2
- Has uncovered spaces: Yes
- Details: Garage Dimensions: 22x22
Features
- Levels: Two
- Stories: 2
- Patio & porch: Covered, Front Porch, Side Porch
- Exterior features: Irrigation System, Rain Gutters, Sidewalk
- Fencing: Other
Lot
- Size: 7,047 Square Feet
- Features: Cleared, Corner Lot, Landscaped, Level, Sidewalk
Details
- Parcel number: 04333121489
- Zoning: RESI
- Special conditions: None
Construction
Type & style
- Home type: SingleFamily
- Architectural style: Traditional
- Property subtype: Single Family Residence
Materials
- Cement Siding, Wood Frame
- Foundation: Slab
- Roof: Metal,Shingle
Condition
- Under Construction
- New construction: Yes
- Year built: 2026
Details
- Builder model: THE MONARCH
- Builder name: Warring Homes
- Warranty included: Yes
Utilities & green energy
- Sewer: Public Sewer
- Water: Public
- Utilities for property: BB/HS Internet Available, Cable Available, Electricity Connected, Fiber Optics, Fire Hydrant, Natural Gas Connected, Phone Available, Public, Sewer Connected, Street Lights, Underground Utilities, Water Connected
Community & HOA
Community
- Features: Deed Restrictions, Golf Carts OK, Playground, Pool, Sidewalks, Special Community Restrictions, Tennis Court(s)
- Security: Security System
- Pet fee: $0 monthly
- Subdivision: TOWN OF TIOGA
HOA
- Has HOA: Yes
- Amenities included: Clubhouse, Fence Restrictions, Playground, Pool, Recreation Facilities, Tennis Court(s)
- Services included: Community Pool, Maintenance Grounds, Maintenance Repairs, Manager, Pest Control, Pool Maintenance, Private Road, Recreational Facilities
- HOA fee: $210 monthly
- HOA name: Town of Tioga Community Association/ Debbie Crouch
- HOA phone: 352-494-7342
Location
- Region: Newberry
Financial & listing details
- Price per square foot: $324/sqft
- Tax assessed value: $167,000
- Annual tax amount: $3,187
- Date on market: 6/2/2026
- Cumulative days on market: 55 days
- Listing terms: Cash,Conventional,VA Loan
- Ownership: Fee Simple
- Total actual rent: 0
- Electric utility on property: Yes
- Road surface type: Paved, Asphalt
Estimated market value
$983,800
$935,000 - $1.03M
$3,493/mo
Price history
| Date | Event | Price |
|---|---|---|
| 7/23/2026 | Price change | $998,300+1%$324/sqft |
Source:  Stellar MLS #GC540681 Report a problem Stellar MLS #GC540681 Report a problem | ||
| 6/2/2026 | Listed for sale | $988,300+642%$321/sqft |
Source: Stellar MLS #GC540681 Report a problem | ||
| 4/2/2024 | Sold | $133,198$43/sqft |
Source: Public Record Report a problem | ||
Public tax history
| Year | Property taxes | Tax assessment |
|---|---|---|
| 2025 | $3,320 +6.9% | $167,000 +12.5% |
| 2024 | $3,106 +14.4% | $148,500 +10% |
| 2023 | $2,716 | $135,000 |
Find assessor info on the county website
Monthly payment
Est. payment
Payment breakdown
Explore the cost of this home by adjusting the details. Changes won't be saved.Climate risks
Neighborhood: 32669
Nearby schools
GreatSchools rating
- 8/10Meadowbrook Elementary SchoolGrades: K-5Distance: 3.4 mi
- 7/10Kanapaha Middle SchoolGrades: 6-8Distance: 4.7 mi
- 6/10F. W. Buchholz High SchoolGrades: 9-12Distance: 5.7 mi
Schools provided by the listing agent
- Elementary: Meadowbrook Elementary School-AL
- Middle: Kanapaha Middle School-AL
- High: F. W. Buchholz High School-AL
Source: Stellar MLS. This data may not be complete. We recommend contacting the local school district to confirm school assignments for this home.
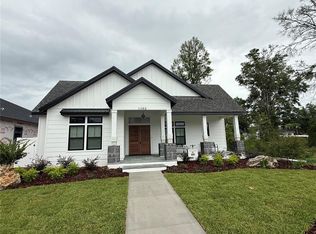
- $133,1987,047 Square Feet1062 SW 135th Way #489, Newberry, FL 32669Sold
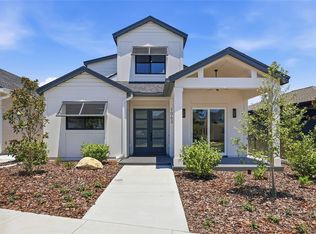
- $1,035,9425 bd4 ba2.7k sqft1030 SW 135th Dr, Newberry, FL 32669Sold
- $1,044,1195 bd5 ba2.7k sqft1092 SW 135th Dr, Newberry, FL 32669Sold
- $929,9004 bd3 ba2.8k sqft1063 SW 135th Dr, Newberry, FL 32669New Construction
- $113,4585,402 Square Feet1063 SW 135th Dr #494, Newberry, FL 32669Sold
- $1,242,8143 bd3 ba2.6k sqft13474 SW 11th Rd, Newberry, FL 32669Sold
- $167,000-- bd-- ba-- sqft13530 SW 11th Rd, Newberry, FL 32669Off Market
- $663,4543 bd2 ba1.8k sqft1031 SW 135th Dr, Newberry, FL 32669Sold
A local agent can set up tours, give advice and negotiate with sellers.
A local lender can help you make sure your offer is ready when you are.
Similar homes
- $929,9004 bd3 ba2.8k sqft1063 SW 135th Dr, Newberry, FL 32669New Construction
 MLS ID #GC532685, Amber Beckham, TIOGA REALTY LLC. Stellar MLS
 - $1,014,0004 bd4 ba3.1k sqft14759 SW 9th Ln, Newberry, FL 32669New Construction
 MLS ID #GC540099, Jonathan Enriquez Arguero, G W ROBINSON REALTY INC. Stellar MLS
 - $1,024,0005 bd4 ba3.3k sqft4239 SW 104th Ter, Gainesville, FL 32608For Sale By Owner

- $799,0005 bd4 ba2.8k sqft13265 SW 6th Ave, Newberry, FL 32669For Sale
 MLS ID #GC539310, Tom Reilly, TIOGA REALTY LLC. Stellar MLS
 - $748,8604 bd4 ba2.7k sqft720 SW 131st St, Newberry, FL 32669New ConstructionMLS ID #GC541351, Amber Beckham, TIOGA REALTY LLC. Stellar MLS
- $1,310,5204 bd4 ba3.2k sqft13233 SW 11th Rd, Newberry, FL 32669New ConstructionMLS ID #GC539521, Amber Beckham, TIOGA REALTY LLC. Stellar MLS
- $950,0004 bd4 ba3.1k sqft1324 SW 120th Dr, Gainesville, FL 32607For SaleMLS ID #GC541741, Hanna Manalis, PEPINE REALTY. Stellar MLS
- $849,0004 bd4 ba3.4k sqft11121 NW 15th Pl, Gainesville, FL 32606For SaleMLS ID #GC542016, Julie VanBeek, VANBEEK REALTY, LLC. Stellar MLS
- $695,5004 bd3 ba2.2k sqft13425 SW 9th Rd, Newberry, FL 32669New ConstructionMLS ID #GC529701, Amber Beckham, TIOGA REALTY LLC. Stellar MLS
- $775,0003 bd3 ba2.1k sqft14098 SW 7th Pl, Newberry, FL 32669New ConstructionStellar MLS
- $948,8654 bd4 ba3.2k sqft10257 SW 37th Pl, Gainesville, FL 32608For SaleMLS ID #GC529312, Gordon Weidler, FLORIDA HOMES REALTY & MORTGAGE GVILLE. Stellar MLS
- $910,0005 bd5 ba3.9k sqft10320 SW 17th Pl, Gainesville, FL 32607For SaleMLS ID #GC538182, Azita Behnam, FLORIDA HOMES REALTY & MORTGAGE GVILLE. Stellar MLS
- $849,9004 bd4 ba3.1k sqft11081 SW 38th Blvd, Gainesville, FL 32608For SaleMLS ID #GC540985, Saveela Asad, KELLER WILLIAMS GAINESVILLE REALTY PARTNERS. Stellar MLS
- $899,0003 bd2 ba2.3k sqft8136 NW 5th Ct, Gainesville, FL 32607For SaleMLS ID #R4911452, T Joe Sprinkle, T JOE SPRINKLE. Stellar MLS
- $939,0004 bd3 ba3.1k sqft3491 SW 111th Dr, Gainesville, FL 32608New ConstructionStellar MLS
- $1,250,0005 bd5 ba3k sqft1026 SW 120th Dr, Gainesville, FL 32607For SaleMLS ID #GC538990, Ken Cornell, BOSSHARDT REALTY SERVICES LLC. Stellar MLS
- $540,0005 bd3 ba2.4k sqft11444 NW 18th Ln, Gainesville, FL 32606For SaleMLS ID #GC542201, Taylor VanBeek, VANBEEK REALTY, LLC. Stellar MLS
- $857,5004 bd4 ba3.3k sqft9244 SW 31st Pl, Gainesville, FL 32608For SaleMLS ID #GC540155, Chris Bien, ENGEL & VOLKERS GAINESVILLE. Stellar MLS
- $782,5004 bd3 ba2.6k sqft3363 SW 115th Ter, Gainesville, FL 32608For SaleMLS ID #GC539276, Dustin Sims, BOSSHARDT REALTY SERVICES LLC. Stellar MLS
- $995,5003 bd2 ba2.9k sqft13645 NW 222nd Ln, Alachua, FL 32615For SaleMLS ID #A4698137, Moe Mossa, SAVVY AVENUE, LLC. Stellar MLS
