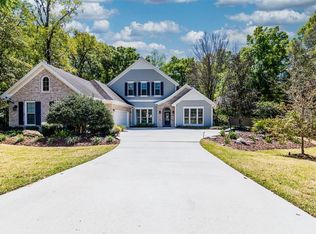
Under contract-accepting backup offers. Perfectly positioned on a premium lot backing to a serene, treed conservation preserve, this exceptional ICI Homes Belaire floor plan with bonus room offers refined living in the highly sought-after Oakmont community. Featuring 4 bedrooms, 3.5 bathrooms, and a versatile bonus/flex space, this open, light-filled home is richly appointed with premium floor and wall tile, upgraded cabinetry and countertops, designer lighting, bronze windows, a trim-wrapped kitchen island, upgraded front door, epoxied garage, plantation shutters, and carpet only in bedrooms and stairs. Elegant plumbing finishes are highlighted by a spa-inspired free-standing tub. Additional highlights include an oversized stop-and-drop laundry room, a separate dining area, and a flexible space ideal for a home office, playroom, or gym. The gourmet kitchen is both spacious and inviting—perfect for entertaining—flowing effortlessly into the main living areas, where breathtaking views can be enjoyed from nearly every room. Outdoor living shines on the screened lanai, complete with an outdoor kitchen and fireplace, all overlooking tranquil preserve views that create a true private retreat. Oakmont offers unmatched resort-style living with Gainesville’s premier Residents Club, full-time Lifestyle Coordinator, fitness center, spectacular pool with splash pad, tennis and basketball courts, scenic trails, and more. With convenient access to shopping, dining, and major attractions, this home delivers an exceptional blend of luxury, serenity, and everyday convenience in one of Gainesville’s most desirable communities.
Accepting backups
Price cut: $10K (7/30)
$839,900
11081 SW 38TH BOULEVARD, GAINESVILLE, FL 32608
4beds
3,114sqft
Single Family Residence
Built in 2020
9,148 Square Feet Lot
$814,400 Zestimate®
$270/sqft
$9/mo HOA
What's special
Screened lanaiEpoxied garageOversized stop-and-drop laundry roomOutdoor kitchen and fireplaceSpa-inspired free-standing tubOpen light-filled homeBronze windows
- 103 days
- 58
- 0
Zillow last checked:
Listing updated:
Listed by:
Saveela Asad 352-665-9433,
KELLER WILLIAMS GAINESVILLE REALTY PARTNERS 352-240-0600
Source: Stellar MLS,MLS#: GC540985 Originating MLS: Orlando Regional
Originating MLS: Orlando Regional
Facts & features
Interior
Bedrooms & bathrooms
- Bedrooms: 4
- Bathrooms: 4
- Full bathrooms: 3
- 1/2 bathrooms: 1
Rooms
- Room types: Bonus Room, Family Room, Dining Room, Utility Room
Primary bedroom
- Features: Ceiling Fan(s), Walk-In Closet(s)
- Level: First
- Area: 252 Square Feet
- Dimensions: 18x14
Bedroom 2
- Features: Ceiling Fan(s), Built-in Closet
- Level: First
- Area: 132 Square Feet
- Dimensions: 12x11
Bedroom 3
- Features: Ceiling Fan(s), Built-in Closet
- Level: First
Bedroom 4
- Features: Ceiling Fan(s), Walk-In Closet(s)
- Level: Second
- Area: 255 Square Feet
- Dimensions: 17x15
Dining room
- Level: First
- Area: 154 Square Feet
- Dimensions: 14x11
Kitchen
- Features: Stone Counters
- Level: First
Living room
- Features: Ceiling Fan(s)
- Level: First
- Area: 400 Square Feet
- Dimensions: 20x20
Office
- Features: Ceiling Fan(s)
- Level: First
- Area: 132 Square Feet
- Dimensions: 12x11
Heating
- Central, Electric
Cooling
- Central Air
Appliances
- Included: Dishwasher, Exhaust Fan, Gas Water Heater, Microwave, Range, Tankless Water Heater, Water Filtration System, Water Softener, Whole House R.O. System
- Laundry: Inside, Laundry Room
Features
- Attic Ventilator, Built-in Features, Ceiling Fan(s), Crown Molding, Eating Space In Kitchen, High Ceilings, Kitchen/Family Room Combo, Open Floorplan, Pest Guard System, Primary Bedroom Main Floor, Solid Surface Counters, Split Bedroom, Thermostat, Tray Ceiling(s), Vaulted Ceiling(s), Walk-In Closet(s)
- Flooring: Carpet, Tile
- Doors: Outdoor Grill, Outdoor Kitchen, Sliding Doors
- Windows: Window Treatments
- Has fireplace: Yes
- Fireplace features: Gas, Outside
Interior area
- Total structure area: 4,123
- Total interior livable area: 3,114 sqft
Property
Parking
- Total spaces: 2
- Parking features: Curb Parking, Garage Door Opener, Ground Level
- Attached garage spaces: 2
- Details: Garage Dimensions: 26X25
Features
- Levels: Two
- Stories: 2
- Patio & porch: Covered, Enclosed, Rear Porch, Screened
- Exterior features: Irrigation System, Lighting, Outdoor Grill, Outdoor Kitchen, Rain Gutters, Sidewalk
- Fencing: Fenced
- Has view: Yes
- View description: Trees/Woods
Lot
- Size: 9,148 Square Feet
- Features: Conservation Area, Sidewalk
- Residential vegetation: Oak Trees, Trees/Landscaped, Wooded
Details
- Parcel number: 04427111462
- Zoning: PD
- Special conditions: None
Construction
Type & style
- Home type: SingleFamily
- Architectural style: Contemporary
- Property subtype: Single Family Residence
Materials
- HardiPlank Type, Wood Frame
- Foundation: Slab
- Roof: Shingle
Condition
- Completed
- New construction: No
- Year built: 2020
Details
- Builder model: BELAIRE
- Builder name: ICI
Utilities & green energy
- Sewer: Public Sewer
- Water: Public
- Utilities for property: Cable Available, Electricity Connected, Fiber Optics, Fire Hydrant, Natural Gas Connected, Sewer Connected, Street Lights, Underground Utilities, Water Connected
Green energy
- Energy efficient items: Appliances, Construction, Doors, Lighting, Water Heater
- Water conservation: Drip Irrigation, Irrigation-Reclaimed Water
Community & HOA
Community
- Features: Association Recreation - Owned, Clubhouse, Deed Restrictions, Fitness Center, Golf Carts OK, Irrigation-Reclaimed Water, Playground, Pool, Sidewalks, Tennis Court(s)
- Security: Security System, Security System Owned, Smoke Detector(s)
- Pet fee: $0 monthly
- Subdivision: OAKMONT PH 3 PB 35 PG 60
HOA
- Has HOA: Yes
- Amenities included: Clubhouse, Fitness Center, Park, Tennis Court(s)
- Services included: Community Pool, Maintenance Grounds, Pool Maintenance
- HOA fee: $9 monthly
- HOA name: Pamela Marietta
- HOA phone: 352-653-3450
Location
- Region: Gainesville
Financial & listing details
- Price per square foot: $270/sqft
- Tax assessed value: $704,325
- Annual tax amount: $17,817
- Date on market: 6/8/2026
- Cumulative days on market: 202 days
- Listing terms: Cash,Conventional,FHA,VA Loan
- Ownership: Fee Simple
- Total actual rent: 0
- Electric utility on property: Yes
- Road surface type: Paved, Asphalt
Estimated market value
$814,400
$774,000 - $855,000
$4,421/mo
Price history
| Date | Event | Price |
|---|---|---|
| 7/30/2026 | Price change | $839,900-1.2%$270/sqft |
Source:  Stellar MLS #GC540985 Report a problem Stellar MLS #GC540985 Report a problem | ||
| 6/8/2026 | Listed for sale | $849,900-2.9%$273/sqft |
Source: Stellar MLS #GC540985 Report a problem | ||
| 4/30/2026 | Listing removed | $874,900$281/sqft |
Source: Stellar MLS #GC536003 Report a problem | ||
| 3/25/2026 | Price change | $874,900-2.8%$281/sqft |
Source: Stellar MLS #GC536003 Report a problem | ||
| 2/10/2026 | Price change | $899,900-2.7%$289/sqft |
Source: Stellar MLS #GC536003 Report a problem | ||
| 1/17/2026 | Listed for sale | $924,900+15.6%$297/sqft |
Source: Stellar MLS #GC536003 Report a problem | ||
| 4/12/2024 | Sold | $800,000-4.2%$257/sqft |
Source: Stellar MLS #O6178544 Report a problem | ||
| 3/24/2024 | Pending sale | $834,999$268/sqft |
Source: Stellar MLS #O6178544 Report a problem | ||
| 3/21/2024 | Price change | $834,999-0.6%$268/sqft |
Source: Stellar MLS #O6178544 Report a problem | ||
| 2/13/2024 | Listed for sale | $839,999+49.8%$270/sqft |
Source: Stellar MLS #O6178544 Report a problem | ||
| 6/17/2020 | Sold | $560,800$180/sqft |
Source: Public Record Report a problem | ||
Public tax history
| Year | Property taxes | Tax assessment |
|---|---|---|
| 2025 | $17,817 +29.3% | $704,325 +29.9% |
| 2024 | $13,780 +2.2% | $542,348 +3% |
| 2023 | $13,477 +4.4% | $526,551 +3% |
| 2022 | $12,904 +2% | $511,215 +3% |
| 2021 | $12,652 +199.9% | $496,325 +483.9% |
| 2020 | $4,219 | $85,000 |
Find assessor info on the county website
Monthly payment
Est. payment
Payment breakdown
Explore the cost of this home by adjusting the details. Changes won't be saved.Climate risks
Neighborhood: 32608
Nearby schools
Schools provided by the listing agent
- Elementary: Lawton M. Chiles Elementary School-AL
- Middle: Kanapaha Middle School-AL
- High: F. W. Buchholz High School-AL
Source: Stellar MLS. This data may not be complete. We recommend contacting the local school district to confirm school assignments for this home.
Similar homes
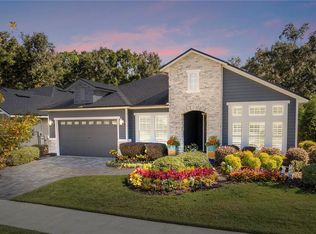
- $845,0004 bd4 ba3.2k sqft9231 SW 42ND LANE, GAINESVILLE, FL 32608For Sale
 MLS ID #GC543349, K.C. Harder, MOMENTUM REALTY - GAINESVILLE. Stellar MLS
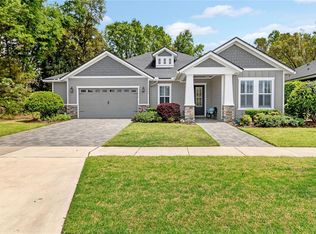
 - $757,5004 bd3 ba2.6k sqft3363 SW 115TH TERRACE, GAINESVILLE, FL 32608For Sale
 MLS ID #GC539276, Dustin Sims, BOSSHARDT REALTY SERVICES LLC. Stellar MLS
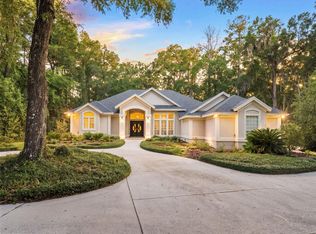
 - $879,0005 bd4 ba2.7k sqft4215 SW 91ST DRIVE, GAINESVILLE, FL 32608For Sale
 MLS ID #GC543310, Rachel Kerensky, BHGRE THOMAS GROUP. Stellar MLS
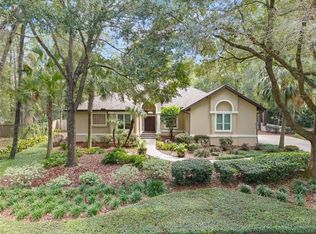
 - $948,8654 bd4 ba3.2k sqft10257 SW 37TH PLACE, GAINESVILLE, FL 32608For Sale
 MLS ID #GC529312, Gordon Weidler, FLORIDA HOMES REALTY & MORTGAGE GVILLE. Stellar MLS
 - $799,9995 bd5 ba3.4k sqft3680 SW 86TH STREET, GAINESVILLE, FL 32608For SaleMLS ID #GC538983, Roslyn Levy, COLDWELL BANKER M.M. PARRISH REALTORS. Stellar MLS
- $875,0005 bd4 ba3.4k sqft9227 SW 43RD LANE, GAINESVILLE, FL 32608For SaleMLS ID #GC542322, Joshua Howard, PEPINE REALTY. Stellar MLS
- $949,9005 bd5 ba3.4k sqft9341 SW 33RD ROAD, GAINESVILLE, FL 32608For SaleMLS ID #GC543158, Kat Durst, COLDWELL BANKER M.M. PARRISH REALTORS. Stellar MLS
- $699,9994 bd3 ba2.9k sqft9710 SW 33RD LANE, GAINESVILLE, FL 32608For SaleMLS ID #GC540858, Kerry Myers, FLORIDA HOMES REALTY & MORTGAGE GVILLE. Stellar MLS
- $750,0003 bd2 ba2.3k sqft12027 SW 33RD PLACE, GAINESVILLE, FL 32608For SaleMLS ID #GC542988, Jahan Rajaee, RAJAEE REAL ESTATE LLC. Stellar MLS
- $740,0004 bd4 ba2.6k sqft4236 SW 91ST DRIVE, GAINESVILLE, FL 32608For SaleMLS ID #GC543028, Kris Kelly, COLDWELL BANKER M.M. PARRISH REALTORS. Stellar MLS
- $750,0005 bd3 ba2.7k sqft9325 SW 35TH LANE, GAINESVILLE, FL 32608For SaleMLS ID #GC543144, Mike Hall, BOSSHARDT REALTY SERVICES LLC. Stellar MLS
- $789,0004 bd4 ba2.6k sqft11980 SW 31ST ROAD, GAINESVILLE, FL 32608For SaleMLS ID #GC539530, Dustin Sims, BOSSHARDT REALTY SERVICES LLC. Stellar MLS
- $769,9004 bd4 ba2.6k sqft2509 SW 120TH DRIVE, GAINESVILLE, FL 32608For SaleMLS ID #GC542255, Dada McGlynn, REMAX SELECT PARTNERS. Stellar MLS
- $675,0004 bd5 ba2.7k sqft4855 SW 91ST WAY, GAINESVILLE, FL 32608For SaleMLS ID #GC535905, Lisa Fetrow, KELLER WILLIAMS GAINESVILLE REALTY PARTNERS. Stellar MLS
- $630,0004 bd3 ba2.1k sqft3289 SW 120TH TERRACE, GAINESVILLE, FL 32608For SaleMLS ID #GC539659, Dustin Sims, BOSSHARDT REALTY SERVICES LLC. Stellar MLS
- $775,0003 bd4 ba2.6k sqft5043 SW 91 DRIVE, GAINESVILLE, FL 32608For SaleMLS ID #GC540399, Laura Liuzzo, BOSSHARDT REALTY SERVICES LLC. Stellar MLS
- $599,0003 bd2 ba1.9k sqft11951 SW 32ND LANE, GAINESVILLE, FL 32608For SaleMLS ID #GC542293, Jamie Williams, CORNERSTONE REALTY & MANAGEMENT SERVICES LLC. Stellar MLS
- $799,9995 bd5 ba4.1k sqft1446 SW 87TH STREET, GAINESVILLE, FL 32607For SaleMLS ID #GC540164, Betsy Pepine, PEPINE REALTY. Stellar MLS
- $578,8804 bd3 ba2.4k sqft3033 SW 98TH DRIVE, GAINESVILLE, FL 32608For SaleMLS ID #GC542365, Denise Rosenberg, ENGEL & VOLKERS GAINESVILLE. Stellar MLS
- $999,0005 bd4 ba3.8k sqft1326 SW 90TH STREET, GAINESVILLE, FL 32607For SaleMLS ID #GC542161, Chris Bien, ENGEL & VOLKERS GAINESVILLE. Stellar MLS
