One or more photo(s) has been virtually staged. ***TAKING BACK-UP OFFERS***!!! Stunning Screened Pool Home with Conservation Views! Experience the perfect blend of privacy, comfort, and thoughtful upgrades in this beautifully POOL HOME, 3-bedroom, 2- full bath and a bonus room/office.... Backing up to a serene wooded protected conservation in highly desirable Oakmont. Inside, custom finishes create a warm yet refined feel, including plantation shutters throughout, a built-in wall unit in the office, and elegant custom cabinetry with an electric fireplace in the family room, creating a stunning focal point for everyday living and entertaining. The kitchen has been enhanced with a Blanco granite composite sink and upgraded cabinetry, adding both style and functionality & SO MUCH MORE! Major upgrades provide peace of mind, including a new tankless hot water heater (2025) and a powerful 22kW Generac whole-house generator, ensuring comfort year-round. Step into your private sunroom, thoughtfully designed with a chef-inspired built-in indoor grill and vent hood, creating the perfect space for effortless indoor-outdoor entertaining. Outside, unwind in your screened-in pool retreat with solar pool heating, all set against tranquil conservation views. A fenced backyard and permanent holiday lighting add convenience, character, and eye-catching curb appeal throughout the year. Located just minutes from Haile Village, Butler Plaza, Celebration Pointe, UF, and I-75, this home offers the ideal combination of luxury living, privacy, and convenience. Schedule your private VIP showing today and experience Oakmont living at its finest.
Sold for $762,500
$762,500
11069 SW 38TH BOULEVARD, GAINESVILLE, FL 32608
3beds
2,317sqft
Single Family Residence
Built in 2019
8,712 Square Feet Lot
$760,100 Zestimate®
$329/sqft
$4,623 Estimated rent
Home value
$760,100
$722,000 - $798,000
$4,623/mo
Zestimate® history
Owner options
List your home for rent
$4,623/mo
Rent Zestimate®
Find your next renter with Zillow Rental Manager. Plus, with online applications, you can quickly screen prospective tenants – for free.
$4,623/mo
Rent Zestimate®
Refinance and save
$5,739/mo
Est. payment
Refinancing to a lower rate could help reduce your monthly payments and save thousands over the life of the loan.
$5,739/mo
Est. payment
Explore your selling options
Work with a Zillow partner agent
Leverage their expertise and Zillow's premium Showcase listings to get your home seen by more buyers.
Get startedList with your own agent
Get your home in front of millions of buyers by listing it on Zillow.
Learn how to do itSell it yourself
Take full control of how buyers see your home on Zillow by listing For Sale by Owner (FSBO).
List your homeWhat's special
Stunning screened pool homePrivate sunroomBlanco granite composite sinkConservation viewsCustom finishesFenced backyardPlantation shutters throughout
Zillow last checked:
Listing updated:
Listed by:
Dustin Sims 321-961-4819,
BOSSHARDT REALTY SERVICES LLC 352-371-6100
Bought with:
Delphine Lampert, 680527
TERZA REAL ESTATE
Source: Stellar MLS,MLS#: GC538790 Originating MLS: Gainesville-Alachua
Originating MLS: Gainesville-Alachua
Facts & features
Interior
Bedrooms & bathrooms
- Bedrooms: 3
- Bathrooms: 2
- Full bathrooms: 2
Primary bedroom
- Features: Walk-In Closet(s)
- Level: First
Kitchen
- Features: Breakfast Bar
- Level: First
Living room
- Level: First
Heating
- Central, Electric
Cooling
- Central Air
Appliances
- Included: Oven, Cooktop, Dishwasher, Disposal, Dryer, Microwave, Refrigerator, Solar Hot Water, Solar Hot Water Owned, Tankless Water Heater, Washer
- Laundry: Laundry Room
Features
- Eating Space In Kitchen, High Ceilings, Living Room/Dining Room Combo, Other, Primary Bedroom Main Floor, Split Bedroom, Walk-In Closet(s)
- Flooring: Carpet, Tile
- Doors: Outdoor Kitchen
- Has fireplace: No
Interior area
- Total structure area: 2,971
- Total interior livable area: 2,317 sqft
Property
Parking
- Total spaces: 2
- Parking features: Driveway, Garage Door Opener, Other
- Attached garage spaces: 2
- Has uncovered spaces: Yes
Features
- Levels: One
- Stories: 1
- Patio & porch: Covered
- Exterior features: Irrigation System, Other, Outdoor Kitchen, Private Yard, Rain Gutters
- Has private pool: Yes
- Pool features: Heated, In Ground, Solar Heat
Lot
- Size: 8,712 Square Feet
- Features: Sidewalk
Details
- Additional structures: Outdoor Kitchen
- Parcel number: 04427111460
- Zoning: PD
- Special conditions: None
Construction
Type & style
- Home type: SingleFamily
- Property subtype: Single Family Residence
Materials
- Other
- Foundation: Slab
- Roof: Shingle
Condition
- New construction: No
- Year built: 2019
Details
- Builder name: ICI of Gainesville Residential
Utilities & green energy
- Sewer: Private Sewer
- Water: Public
- Utilities for property: Cable Connected, Electricity Connected, Natural Gas Connected, Street Lights, Underground Utilities, Water Connected
Green energy
- Energy efficient items: Insulation, Thermostat, Windows
Community & HOA
Community
- Features: Clubhouse, Fitness Center, Playground, Pool, Sidewalks, Tennis Court(s), Wheelchair Access
- Security: Security System
- Pet fee: $0 monthly
- Subdivision: OAKMONT
HOA
- Has HOA: Yes
- Amenities included: Basketball Court, Clubhouse, Fitness Center, Maintenance, Pickleball Court(s), Playground, Pool, Tennis Court(s)
- Services included: Other
- HOA fee: $8 monthly
- HOA name: LeLand Mangement
- HOA phone: 352-727-7939
Location
- Region: Gainesville
Financial & listing details
- Price per square foot: $329/sqft
- Tax assessed value: $582,479
- Annual tax amount: $9,679
- Date on market: 4/4/2026
- Cumulative days on market: 2 days
- Listing terms: Cash,Conventional,FHA,VA Loan
- Ownership: Fee Simple
- Total actual rent: 0
- Electric utility on property: Yes
- Road surface type: Paved
Price history
| Date | Event | Price |
|---|---|---|
| 5/21/2026 | Sold | $762,500$329/sqft |
Source:  Stellar MLS #GC538790 Report a problem Stellar MLS #GC538790 Report a problem | ||
| 4/7/2026 | Pending sale | $762,500$329/sqft |
Source: Stellar MLS #GC538790 Report a problem | ||
| 4/4/2026 | Listed for sale | $762,500+54%$329/sqft |
Source: Stellar MLS #GC538790 Report a problem | ||
| 12/24/2019 | Sold | $495,000$214/sqft |
Source: Public Record Report a problem | ||
Public tax history
| Year | Property taxes | Tax assessment |
|---|---|---|
| 2025 | $9,680 +3.4% | $331,523 +2.9% |
| 2024 | $9,365 +3.1% | $322,180 +3% |
| 2023 | $9,080 +5.5% | $312,796 +3% |
| 2022 | $8,610 -16.7% | $303,685 -21.8% |
| 2021 | $10,330 +6% | $388,340 +3.3% |
| 2020 | $9,742 | $375,769 |
Find assessor info on the county website
Neighborhood: 32608
Nearby homes
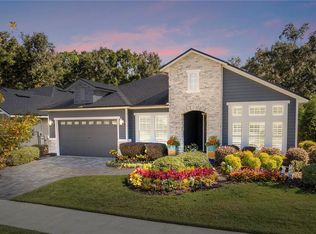
- $735,0005 bd3 ba2.6k sqft11075 SW 38th Blvd, Gainesville, FL 32608Sold
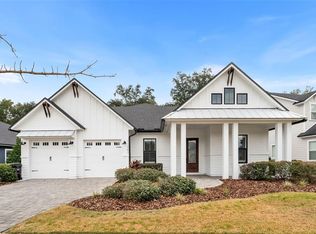
- $807,5004 bd4 ba3.1k sqft11081 SW 38th Blvd, Gainesville, FL 32608Sold
- $812,2004 bd2 ba3.2k sqft11124 SW 38th Blvd, Gainesville, FL 32608Off Market
- $744,9004 bd3 ba2.5k sqft11068 SW 38th Blvd, Gainesville, FL 32608Off Market
- $553,3003 bd2 ba1.9k sqft11072 SW 38th Blvd, Gainesville, FL 32608Off Market
- $622,6003 bd3 ba2.3k sqft11062 SW 38th Blvd, Gainesville, FL 32608Off Market
- $894,1005 bd3 ba3.8k sqft11085 SW 38th Blvd, Gainesville, FL 32608Off Market
- $603,3404 bd3 ba2.4k sqft11078 SW 38th Blvd, Gainesville, FL 32608Sold
Nearby schools
GreatSchools rating
- 5/10Lawton M. Chiles Elementary SchoolGrades: PK-5Distance: 1.1 mi
- 7/10Kanapaha Middle SchoolGrades: 6-8Distance: 2.6 mi
- 6/10F. W. Buchholz High SchoolGrades: 9-12Distance: 5.3 mi
Schools provided by the listing agent
- Middle: Kanapaha Middle School-AL
- High: F. W. Buchholz High School-AL
Source: Stellar MLS. This data may not be complete. We recommend contacting the local school district to confirm school assignments for this home.
Get a cash offer in 3 minutes
Find out how much your home could sell for in as little as 3 minutes with a no-obligation cash offer.
Estimated market value
$760,100
Get a cash offer in 3 minutes
Find out how much your home could sell for in as little as 3 minutes with a no-obligation cash offer.
Estimated market value
$760,100
- Florida
- Alachua County
- Gainesville
- 32608
- 11069 SW 38TH BOULEVARD
