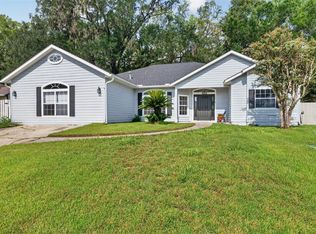
Virtually Staged. Welcome to this beautifully updated 5-bedroom, 3-bath home on a quiet cul-de-sac in the highly sought-after Fletcher's Mill community in Gainesville, FL! This move-in-ready home features a remodeled kitchen and bathrooms, brand-new stainless steel appliances, stone countertops, and a large center island that opens to the spacious living area—perfect for entertaining. The desirable split floor plan offers added privacy, with 4 bedrooms on the other end of the home. Two secondary bedrooms share a convenient Jack-and-Jill bathroom. Upstairs, you'll find a versatile bonus room or 5th bedroom over the garage. Enjoy a fully fenced backyard ideal for pets, plus the peace of mind of a new HVAC system, new water heater, and a roof to be replaced with an acceptable offer. Conveniently located just minutes from the University of Florida, UF Health Shands Hospital, HCA North Florida Hospital, Santa Fe College, I-75, shopping, dining, and North Gainesville amenities. Don't miss this incredible opportunity—schedule your private showing today!
For sale
Price cut: $30K (9/2)
$500,000
11444 NW 18TH LANE, GAINESVILLE, FL 32606
5beds
2,450sqft
Single Family Residence
Built in 2003
0.34 Acres Lot
$-- Zestimate®
$204/sqft
$40/mo HOA
What's special
Convenient jack-and-jill bathroomQuiet cul-de-sacStone countertopsRemodeled kitchenBrand-new stainless steel appliances
- 45 days
- 889
- 91
Zillow last checked:
Listing updated:
Listed by:
Taylor VanBeek 352-514-1061,
VANBEEK REALTY, LLC 352-213-2312
Source: Stellar MLS,MLS#: GC542201 Originating MLS: Gainesville-Alachua
Originating MLS: Gainesville-Alachua
Facts & features
Interior
Bedrooms & bathrooms
- Bedrooms: 5
- Bathrooms: 3
- Full bathrooms: 3
Primary bedroom
- Features: Walk-In Closet(s)
- Level: First
Kitchen
- Level: First
Living room
- Level: First
Heating
- Central
Cooling
- Central Air
Appliances
- Included: Dishwasher, Microwave, Range, Refrigerator
- Laundry: Inside, Laundry Room
Features
- Ceiling Fan(s), Eating Space In Kitchen, High Ceilings, Open Floorplan, Primary Bedroom Main Floor, Solid Surface Counters
- Flooring: Carpet, Tile
- Has fireplace: Yes
- Fireplace features: Gas
Interior area
- Total structure area: 3,262
- Total interior livable area: 2,450 sqft
Video & virtual tour
Property
Parking
- Total spaces: 2
- Parking features: Garage - Attached
- Attached garage spaces: 2
Features
- Levels: Two
- Stories: 2
- Exterior features: Private Yard
Lot
- Size: 0.34 Acres
Details
- Parcel number: 04321501024
- Zoning: RES
- Special conditions: None
Construction
Type & style
- Home type: SingleFamily
- Property subtype: Single Family Residence
Materials
- Brick, HardiPlank Type
- Foundation: Slab
- Roof: Shingle
Condition
- New construction: No
- Year built: 2003
Utilities & green energy
- Sewer: Public Sewer
- Water: Public
- Utilities for property: Electricity Connected, Sewer Connected, Water Connected
Community & HOA
Community
- Pet fee: $0 monthly
- Subdivision: FLETCHERS MILL
HOA
- Has HOA: Yes
- HOA fee: $40 monthly
- HOA name: Ashley Fletcher/ W Group Property Management
- HOA phone: 352-224-6400
Location
- Region: Gainesville
Financial & listing details
- Price per square foot: $204/sqft
- Tax assessed value: $296,536
- Annual tax amount: $8,300
- Date on market: 7/23/2026
- Cumulative days on market: 46 days
- Ownership: Fee Simple
- Total actual rent: 0
- Electric utility on property: Yes
- Road surface type: Asphalt, Paved
Estimated market value
Not available
Estimated sales range
Not available
Not available
Price history
| Date | Event | Price |
|---|---|---|
| 9/2/2026 | Price change | $500,000-5.7%$204/sqft |
Source:  Stellar MLS #GC542201 Report a problem Stellar MLS #GC542201 Report a problem | ||
| 8/26/2026 | Listed for rent | $3,800-5%$2/sqft |
Source: BeachesMLS #B26068511 Report a problem | ||
| 8/21/2026 | Price change | $530,000-1.9%$216/sqft |
Source: Stellar MLS #GC542201 Report a problem | ||
| 6/22/2026 | Listed for sale | $540,000+22.7%$220/sqft |
Source:  BeachesMLS #F10539404 Report a problem BeachesMLS #F10539404 Report a problem | ||
| 1/25/2026 | Listing removed | $4,000$2/sqft |
Source: Zillow Rentals Report a problem | ||
| 1/24/2026 | Listing removed | $440,000$180/sqft |
Source: BeachesMLS #F10539404 Report a problem | ||
| 1/5/2026 | Price change | $440,000-4.3%$180/sqft |
Source: BeachesMLS #F10539404 Report a problem | ||
| 12/9/2025 | Listed for rent | $4,000+90.5%$2/sqft |
Source: Zillow Rentals Report a problem | ||
| 12/7/2025 | Price change | $460,000-4.2%$188/sqft |
Source: BeachesMLS #F10539404 Report a problem | ||
| 12/3/2025 | Listed for sale | $480,000+10.3%$196/sqft |
Source: BeachesMLS #F10539404 Report a problem | ||
| 11/9/2021 | Listing removed | -- |
Source: BeachesMLS #F10279067 Report a problem | ||
| 10/16/2021 | Price change | $435,000+11.5%$178/sqft |
Source: BeachesMLS #F10279067 Report a problem | ||
| 10/5/2021 | Price change | $390,000-2.5%$159/sqft |
Source: BeachesMLS #F10279067 Report a problem | ||
| 4/9/2021 | Price change | $400,000+2.6%$163/sqft |
Source: BeachesMLS #F10279067 Report a problem | ||
| 4/7/2021 | Price change | $390,000+1.3%$159/sqft |
Source: BeachesMLS #F10279067 Report a problem | ||
| 2/20/2021 | Listed for sale | $385,000$157/sqft |
Source: Owner Report a problem | ||
| 2/6/2018 | Listing removed | $2,100$1/sqft |
Source: Owner Report a problem | ||
| 1/18/2018 | Listed for rent | $2,100$1/sqft |
Source: Owner Report a problem | ||
Public tax history
| Year | Property taxes | Tax assessment |
|---|---|---|
| 2021 | $6,771 +5.9% | $296,536 +6.9% |
| 2020 | $6,396 -3.4% | $277,393 -1% |
| 2019 | $6,618 | $280,250 +0.1% |
| 2018 | $6,618 +1.6% | $280,000 +2.4% |
| 2017 | $6,516 +2.6% | $273,400 +15.5% |
| 2016 | $6,349 +6.9% | $236,610 +10% |
| 2015 | $5,939 +12.1% | $215,100 +0.5% |
| 2014 | $5,298 +0.6% | $214,000 +3.3% |
| 2013 | $5,264 | $207,100 -0.9% |
| 2012 | -- | $209,000 -7.6% |
| 2011 | -- | $226,200 -3.6% |
| 2010 | -- | $234,600 -5.6% |
| 2009 | -- | $248,400 -12.4% |
| 2008 | -- | $283,500 +2.3% |
| 2007 | -- | $277,200 +9.5% |
| 2006 | -- | $253,200 +9.9% |
| 2005 | -- | $230,300 +9.1% |
| 2004 | -- | $211,100 |
| 2003 | -- | -- |
Find assessor info on the county website
Monthly payment
Est. payment
Payment breakdown
Explore the cost of this home by adjusting the details. Changes won't be saved.Climate risks
Neighborhood: 32606


Similar homes
- $525,0004 bd3 ba2.3k sqft14160 NW 29TH AVENUE, GAINESVILLE, FL 32606For Sale

 MLS ID #GC543044, Daurine Wehbe, COLDWELL BANKER M.M. PARRISH REALTORS. Stellar MLS
 - $489,0006 bd4 ba3k sqft2501 NW 91ST DRIVE, GAINESVILLE, FL 32606For Sale
 MLS ID #GC541280, Eric Davis, BHGRE THOMAS GROUP. Stellar MLS
 - $385,0004 bd3 ba2.3k sqft1010 NW 120TH STREET, GAINESVILLE, FL 32606For Sale
 MLS ID #GC542511, Connor Williams, CORNERSTONE MANAGEMENT SERVICES. Stellar MLS
 - $474,0004 bd3 ba2k sqft10021 SW 42ND ROAD, GAINESVILLE, FL 32608For Sale
 MLS ID #GC542542, Cindy Birk, COLDWELL BANKER M.M. PARRISH REALTORS. Stellar MLS
 - $399,0004 bd3 ba2.1k sqft10336 NW 13TH AVENUE, GAINESVILLE, FL 32606For SaleMLS ID #GC541166, Kay Hoang, FLORIDA HOMES REALTY & MORTGAGE GVILLE. Stellar MLS
- $499,9005 bd3 ba2.3k sqft5015 NW 71ST PLACE, GAINESVILLE, FL 32653For SaleMLS ID #GC542590, Rana Schafer, COLDWELL BANKER M.M. PARRISH REALTORS. Stellar MLS
- $519,9005 bd3 ba3k sqft8424 NW 2 PLACE, GAINESVILLE, FL 32607For SaleMLS ID #O6400832, John Mansker, FOLIO REALTY LLC. Stellar MLS
- $490,0004 bd2 ba2.2k sqft1429 NW 132ND BOULEVARD, NEWBERRY, FL 32669For SaleMLS ID #GC542431, Niky Vara, REMAX SELECT PARTNERS. Stellar MLS
- $475,0004 bd3 ba2.3k sqft2117 NW 144TH STREET, NEWBERRY, FL 32669For SaleMLS ID #GC539717, Laura Gunter, BHGRE THOMAS GROUP. Stellar MLS
- $419,9004 bd2 ba2k sqft2429 NW 93RD STREET, GAINESVILLE, FL 32606For SaleMLS ID #GC539307, Todd Shealy, FOCUS REAL ESTATE GROUP. Stellar MLS
- $399,0003 bd2 ba1.6k sqft1124 NW 98TH TERRACE, GAINESVILLE, FL 32606For SaleMLS ID #GC542948, Amy Yang, BOSSHARDT REALTY SERVICES LLC. Stellar MLS
- $465,0004 bd3 ba1.9k sqft1724 SW 70TH CIRCLE, GAINESVILLE, FL 32607For SaleMLS ID #GC543024, Dada McGlynn, REMAX SELECT PARTNERS. Stellar MLS
- $479,9003 bd2 ba2.2k sqft10310 SW 51ST LANE, GAINESVILLE, FL 32608For SaleMLS ID #GC541073, Jeff Quigley, COLDWELL BANKER M.M. PARRISH REALTORS. Stellar MLS
- $619,0003 bd2 ba2.1k sqft3922 NW 69TH STREET, GAINESVILLE, FL 32606For SaleMLS ID #GC540585, Michael Shannon, FLORIDA HOMES REALTY & MORTGAGE GVILLE. Stellar MLS
- $578,8804 bd3 ba2.4k sqft3033 SW 98TH DRIVE, GAINESVILLE, FL 32608For SaleMLS ID #GC542365, Denise Rosenberg, ENGEL & VOLKERS GAINESVILLE. Stellar MLS
- $579,0005 bd4 ba2.6k sqft9255 SW 29 AVENUE, GAINESVILLE, FL 32608For SaleMLS ID #GC538913, Julie VanBeek, VANBEEK REALTY, LLC. Stellar MLS
- $470,0003 bd3 ba2.1k sqft10334 SW 51ST LANE, GAINESVILLE, FL 32608For SaleMLS ID #GC542152, Joe Freck, BHHS FLORIDA REALTY. Stellar MLS
- $649,9004 bd3 ba3.4k sqft1703 SW 82ND DRIVE, GAINESVILLE, FL 32607For SaleMLS ID #GC543012, Dada McGlynn, REMAX SELECT PARTNERS. Stellar MLS
- $605,0003 bd3 ba2.3k sqft12208 SW 9TH AVENUE, NEWBERRY, FL 32669For SaleMLS ID #GC540479, Chris Bien, ENGEL & VOLKERS GAINESVILLE. Stellar MLS
