Motivated Seller, entertaining all reasonable offers! This 1915 farmhouse give you a taste of old Florida charm. The large front porch welcomes you with a porch swing and the original front wood-framed windows. Upon entering your eyes are immediately drawn to the high ceilings complimented with two layers of crown molding. The original wood floors stretch from the foyer through the living room, dinning room stair foyer and front bedroom. The kitchen has been updated with beautiful tall wood cabinets complimented with stainless steel appliances. The kitchen also has a breakfast area that can fit a full dinning table if desired. Beyond the stair foyer is and additional bathroom with vintage clawfoot tub to serve the common areas of the home. The primary suite has a sitting room that could be used as an office. Barn doors separate the primary suite and the bonus sitting room. The primary bathroom is spacious and has a jetted soaker tub adorn with updated tile. The walk in closet is surprising with an additional closet within the closet. The primary suite has a private access door that lets out to the back porch/deck area. On the other side of the home you have an additional guest/In-law suite. The guest suite has a foyer are with built in counter that can be used as a kitchenette. There is a nice updated bathroom which services the 2 large guest rooms. This wing of the home also has a separate entrance and front porch deck area making it ideal as an in-law suite. The home has been used previously as a short-term rental income property and can be segmented into 3 spaces with the kitchen and laundry being shared spaces. Upstairs you will find a huge bonus room which could be divided into three spaces to have two more bedrooms with a sitting area in between. Outside you will find a large attached 2 car carport with additional shop area. The back patio leads to a cabana/pergola area with producing muscadine grape vines growing around it. Additionally behind the home you will find a goat shed and chicken coupe. Water spigots have been added all around the yard for easy access for watering the fruit trees and tending the animals. This beautiful mini farm spans 5 acres of fenced land. The property is segmented into different paddocks to house different livestock. The previous owners had chickens, goats, a donkey and a few cows. This home is conveniently located 15 to Gainesville via Williston Rd or Archer Rd. This home has so much to offer as it's well set up for multi-generational family, short term rentals, or a mini farm with lots of space. New well system in 2019, New metal roof in 2018 HVAC older but regularly serviced. Come see what potential this home and property hold for you!
Active
Price cut: $5K (9/24)
$545,000
9150 SW 151st Ln, Archer, FL 32618
4beds
3,024sqft
Single Family Residence
Built in 1915
5 Acres Lot
$-- Zestimate®
$180/sqft
$-- HOA
What's special
Original front wood-framed windows
- 173 days
- 1,000
- 58
Zillow last checked:
Listing updated:
Listed by:
Layne Mercer 352-949-3330,
Dawn Realty 352-318-4580,
Joshua Benson 352-318-4580,
Dawn Realty
Source: Dixie-Gilchrist Levy Counties BOR,MLS#: 799029
Facts & features
Interior
Bedrooms & bathrooms
- Bedrooms: 4
- Bathrooms: 3
- Full bathrooms: 3
Rooms
- Room types: Great Room, Kitchen/Dining Combo, Laundry
Primary bedroom
- Features: 1 Master Suite, Walk-In Closet(s)
- Level: Main
Primary bathroom
- Features: Combo Tub & Shower, Jetted Tub
Heating
- Electric, Window Unit(s)
Cooling
- Electric, Window Unit(s)
Appliances
- Included: Dishwasher, Dryer, Electric Range, Refrigerator, Washer
- Laundry: Laundry Room
Features
- Ceiling Fan(s), Crown Molding, Skylight(s), Walk-In Closet(s), Wood Cabinets, High Ceilings
- Flooring: Hardwood, Laminate, Luxury Vinyl Planking, Tile
- Windows: Double Pane Windows, Single Pane
- Has fireplace: No
- Fireplace features: None
Interior area
- Total structure area: 3,024
- Total interior livable area: 3,024 sqft
Video & virtual tour
Property
Parking
- Total spaces: 2
- Parking features: Carport, Driveway, Open, Side/Rear Entry, Dirt, Limerock, Private
- Carport spaces: 2
- Has uncovered spaces: Yes
Features
- Levels: 2+ Story
- Patio & porch: Deck
- Pool features: Above Ground
- Has spa: Yes
- Spa features: Jetted Tub
Lot
- Size: 5 Acres
- Features: Rectangular Lot, Fruit Trees, Partially Landscaped, Pasture, Wooded, Horses Allowed
- Topography: Level
Details
- Additional structures: Pump House, Utility Building
- Parcel number: 07406002003
- Horses can be raised: Yes
Construction
Type & style
- Home type: SingleFamily
- Architectural style: Farmhouse,Traditional
- Property subtype: Single Family Residence
Materials
- Wood Siding, Frame
- Foundation: Crawl Space
- Roof: Metal
Condition
- Year built: 1915
Utilities & green energy
- Sewer: Septic Tank
- Water: 4 Inch, Well
Community & HOA
Community
- Subdivision: Not In Subdivision
Location
- Region: Archer
Financial & listing details
- Price per square foot: $180/sqft
- Tax assessed value: $374,743
- Annual tax amount: $4,294
- Date on market: 4/15/2026
- Listing terms: Cash,Conventional
Estimated market value
Not available
Estimated sales range
Not available
Not available
Price history
| Date | Event | Price |
|---|---|---|
| 9/24/2026 | Price change | $545,000-0.9%$180/sqft |
Source:  Dixie-Gilchrist Levy Counties BOR #799029 Report a problem Dixie-Gilchrist Levy Counties BOR #799029 Report a problem | ||
| 8/5/2026 | Price change | $550,000-0.9%$182/sqft |
Source: Dixie-Gilchrist Levy Counties BOR #799029 Report a problem | ||
| 7/16/2026 | Price change | $555,000-0.9%$184/sqft |
Source: Dixie-Gilchrist Levy Counties BOR #799029 Report a problem | ||
| 7/6/2026 | Price change | $560,000-0.9%$185/sqft |
Source: Dixie-Gilchrist Levy Counties BOR #799029 Report a problem | ||
| 6/5/2026 | Price change | $565,000-0.9%$187/sqft |
Source: Dixie-Gilchrist Levy Counties BOR #799029 Report a problem | ||
| 5/9/2026 | Price change | $570,000-0.9%$188/sqft |
Source: Dixie-Gilchrist Levy Counties BOR #799029 Report a problem | ||
| 4/15/2026 | Listed for sale | $575,000+2.7%$190/sqft |
Source: Dixie-Gilchrist Levy Counties BOR #799029 Report a problem | ||
| 3/11/2026 | Listing removed | $560,000$185/sqft |
Source:  Stellar MLS #GC533088 Report a problem Stellar MLS #GC533088 Report a problem | ||
| 12/9/2025 | Price change | $560,000-0.4%$185/sqft |
Source: Dixie-Gilchrist Levy Counties BOR #795419 Report a problem | ||
| 11/10/2025 | Price change | $562,500-0.4%$186/sqft |
Source: Stellar MLS #GC533088 Report a problem | ||
| 10/31/2025 | Price change | $565,000-0.9%$187/sqft |
Source: Dixie-Gilchrist Levy Counties BOR #795419 Report a problem | ||
| 10/21/2025 | Price change | $570,000-0.9%$188/sqft |
Source: Dixie-Gilchrist Levy Counties BOR #795419 Report a problem | ||
| 10/16/2025 | Price change | $575,000-0.9%$190/sqft |
Source: Dixie-Gilchrist Levy Counties BOR #795419 Report a problem | ||
| 8/21/2025 | Price change | $580,000-0.9%$192/sqft |
Source: Dixie-Gilchrist Levy Counties BOR #795419 Report a problem | ||
| 8/6/2025 | Listed for sale | $585,000-1.7%$193/sqft |
Source: Stellar MLS #GC533088 Report a problem | ||
| 8/4/2025 | Listing removed | $595,000$197/sqft |
Source: Stellar MLS #GC530633 Report a problem | ||
| 5/7/2025 | Listed for sale | $595,000+133.3%$197/sqft |
Source: Stellar MLS #GC530633 Report a problem | ||
| 10/25/2018 | Sold | $255,000-3.7%$84/sqft |
Source: Public Record Report a problem | ||
| 8/17/2018 | Pending sale | $264,900$88/sqft |
Source: Allison Ables Real Estate & Property Management #417359 Report a problem | ||
| 7/27/2018 | Price change | $264,900-4.7%$88/sqft |
Source: Allison Ables Real Estate & Property Management #417359 Report a problem | ||
| 7/17/2018 | Price change | $278,000+5.3%$92/sqft |
Source: Owner Report a problem | ||
| 7/10/2018 | Price change | $264,000-0.3%$87/sqft |
Source: Owner Report a problem | ||
| 12/7/2017 | Price change | $264,800-1.9%$88/sqft |
Source: RE/MAX PROFESSIONALS #409270 Report a problem | ||
| 10/21/2017 | Listed for sale | $269,800+14.3%$89/sqft |
Source: RE/MAX PROFESSIONALS #409270 Report a problem | ||
| 5/9/2015 | Listing removed | $236,000+490%$78/sqft |
Source: RE/MAX PROFESSIONALS #360746 Report a problem | ||
| 8/11/2010 | Sold | $40,000$13/sqft |
Source: Public Record Report a problem | ||
Public tax history
| Year | Property taxes | Tax assessment |
|---|---|---|
| 2025 | $4,562 +2% | $241,851 +2.9% |
| 2024 | $4,473 +4.7% | $235,035 +3% |
| 2023 | $4,273 +4.2% | $228,189 +3% |
| 2022 | $4,103 +2.2% | $221,543 +3% |
| 2021 | $4,015 +1.3% | $215,091 +1.4% |
| 2020 | $3,962 +0.7% | $212,122 +2.3% |
| 2019 | $3,935 | $207,353 +111.8% |
| 2018 | $3,935 +73.1% | $97,900 +15.2% |
| 2017 | $2,274 +6.6% | $85,000 -17.8% |
| 2016 | $2,133 -14.6% | $103,400 -0.1% |
| 2015 | $2,498 -0.7% | $103,500 +0.9% |
| 2014 | $2,516 +0.8% | $102,600 +6.1% |
| 2013 | $2,497 | $96,700 +0.9% |
| 2012 | -- | $95,800 -2% |
| 2011 | -- | $97,800 -28.1% |
| 2010 | -- | $136,000 -12.4% |
| 2009 | -- | $155,200 -4% |
| 2008 | -- | $161,600 +1.8% |
| 2007 | -- | $158,700 +61.4% |
| 2006 | -- | $98,300 +6.3% |
| 2005 | -- | $92,500 +14.3% |
| 2004 | -- | $80,900 +4.1% |
| 2003 | -- | $77,700 |
| 2002 | -- | $77,700 +2.2% |
| 2001 | -- | $76,000 +18% |
| 2000 | -- | $64,400 |
Find assessor info on the county website
Monthly payment
Est. payment
Payment breakdown
Explore the cost of this home by adjusting the details. Changes won't be saved.Climate risks
Neighborhood: 32618
Nearby schools
Schools provided by the listing agent
- District: Alachua
Source: Dixie-Gilchrist Levy Counties BOR. This data may not be complete. We recommend contacting the local school district to confirm school assignments for this home.
Similar homes
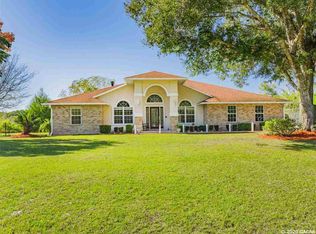
- $525,0004 bd2 ba2.4k sqft8510 SW 145th Pl, Archer, FL 32618For Sale

 MLS ID #799482, Thomas Harrington, C-21 Dianne Chewning & Associates. Dixie-Gilchrist Levy Counties BOR
 - $399,0004 bd2 ba2.8k sqft12182 SW STATE ROAD 45, ARCHER, FL 32618For Sale
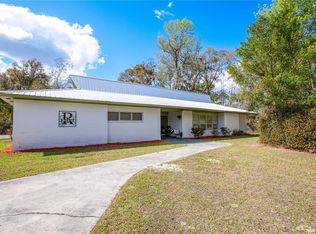
 MLS ID #GC538299, Jordane Harden, KELLER WILLIAMS GAINESVILLE REALTY PARTNERS. Stellar MLS
 - $558,0005 bd3 ba2.7k sqft106 SW 38th St, Gainesville, FL 32607For Sale By Owner

- $619,3003 bd3 ba2.5k sqft4326 SW 80TH STREET, GAINESVILLE, FL 32608For Sale
 MLS ID #O6412563, Betsy Green, COLDWELL BANKER REALTY. Stellar MLS
 - $519,9005 bd3 ba3k sqft8424 NW 2 PLACE, GAINESVILLE, FL 32607For SaleMLS ID #O6400832, John Mansker, FOLIO REALTY LLC. Stellar MLS
- $439,9003 bd2 ba2k sqft9406 SW 78TH COURT, GAINESVILLE, FL 32608For SaleMLS ID #GC538749, Kristine Glenn, COLDWELL BANKER M.M. PARRISH REALTORS. Stellar MLS
- $429,9004 bd3 ba1.8k sqft9978 SW 98th Ter, Gainesville, FL 32608For SaleMLS ID #799824, Stephanie Barron, Hometown Realty of North Fl. Inc.. Dixie-Gilchrist Levy Counties BOR
- $525,0004 bd3 ba2.2k sqft100 NW 32ND STREET, GAINESVILLE, FL 32607For SaleMLS ID #GC543533, Jamie Williams, CORNERSTONE REALTY & MANAGEMENT SERVICES LLC. Stellar MLS
- $494,0004 bd3 ba2.6k sqft8389 SW 80TH PLACE, GAINESVILLE, FL 32608For SaleMLS ID #GC540981, Marc Willis, JASON MITCHELL REAL ESTATE FLO. Stellar MLS
- $475,0004 bd3 ba2.7k sqft5902 SW 36TH WAY, GAINESVILLE, FL 32608For SaleMLS ID #GC540941, Delphine Lampert, TERZA REAL ESTATE. Stellar MLS
- $450,0004 bd3 ba2.3k sqft650 NE 170th Ave, Williston, FL 32696For SaleMLS ID #800059, Cliff Glansen, FlatFee.com. Dixie-Gilchrist Levy Counties BOR
- $739,0004 bd4 ba2.9k sqft1524 SW 37TH AVENUE, GAINESVILLE, FL 32608For SaleMLS ID #GC542211, Denise Mongiardo, BHHS FLORIDA REALTY. Stellar MLS
- $549,9005 bd3 ba3k sqft14831 SE 1ST PLACE, WILLISTON, FL 32696For SaleMLS ID #OM726805, Agustin Cantens, LUXE INTERNATIONAL REALTY. Stellar MLS
- $560,0004 bd4 ba2.5k sqft841 NW 4TH AVENUE, WILLISTON, FL 32696For SaleMLS ID #O6437664, Steven Koleno, BEYCOME OF FLORIDA LLC. Stellar MLS
- $425,0004 bd2 ba1.9k sqft425 NW 79TH DRIVE, GAINESVILLE, FL 32607For SaleMLS ID #GC536845, Gordon Weidler, FLORIDA HOMES REALTY & MORTGAGE GVILLE. Stellar MLS
- $498,0004 bd4 ba2.4k sqft(Undisclosed Address), WILLISTON, FL 32696For SaleMLS ID #OM726998, Liliya Merando, COOKIE KING REAL ESTATE, INC. Stellar MLS
- $689,0004 bd4 ba2.3k sqft18251 NW 141ST AVENUE, WILLISTON, FL 32696For SaleMLS ID #OM728983, Cheri Jenkins, COOKIE KING REAL ESTATE, INC. Stellar MLS
- $499,9003 bd3 ba2k sqft16310 NW 40TH PLACE, NEWBERRY, FL 32669For SaleMLS ID #GC541452, Christy Hart, FOCUS REAL ESTATE GROUP. Stellar MLS
- $595,0004 bd3 ba2.3k sqft2721 SW 3RD PLACE, GAINESVILLE, FL 32607For SaleMLS ID #GC539726, Scott Arvin, MATCHMAKER REALTY OF ALACHUA COUNTY. Stellar MLS
