WHEN SPACE MEETS FUNCTIONALITY, PRIVACY, AND CONVENIENCE! Welcome to this meticulously maintained 4-bedroom, 4-full-bathroom block home offering 3,712 square feet of living space, beautifully situated on 2 private acres in Gainesville! This exceptional property offers the perfect blend of comfort, versatility, and peaceful living, with thoughtful features designed for everyday convenience. Pride of ownership shines throughout this spacious home, featuring a new roof installed in 2020, solar panels that may help reduce monthly energy costs, a whole-home water filtration system, and a 4-zone thermostat system for customized temperature control and comfort. For added peace of mind, the property is equipped with a Generac whole-home generator, providing backup power during outages. The functional floor plan also includes a mother-in-law suite, ideal for extended family or guests, along with a versatile bonus room that can serve as a home office, game room, media room, or additional living space. Step outside and experience your own private 2-acre retreat! Enjoy your morning coffee or unwind in the evenings on the screened-in back porch, overlooking the beautiful surroundings. The backyard features a basketball court, perfect for recreation and outdoor fun. Whether hosting family gatherings, entertaining friends, gardening, or simply enjoying the tranquility, this expansive property offers plenty of room to create lasting memories. With ample space for additional parking, recreational vehicles, boats, or outdoor storage, the possibilities are endless! LOCATION, LOCATION, LOCATION! Experience the serenity of country-style living without sacrificing convenience! Located approximately 12 minutes from the University of Florida and just 10 minutes from vibrant downtown Gainesville, offering access to fine dining, shopping, entertainment, and more. WHEN SPACE MEETS FUNCTIONALITY, THIS IS THE PLACE TO CALL HOME! With 3,712 square feet of living space, 4 bedrooms, 4 full bathrooms, a bonus room, 2 beautiful acres, energy-conscious features, whole-home backup power, flexible living areas, and incredible outdoor amenities, this property truly offers something special. Don't miss your opportunity to make it yours. Schedule your private showing today!
For sale
$485,000
3105 SE 29TH BOULEVARD, GAINESVILLE, FL 32641
5beds
3,712sqft
Single Family Residence
Built in 1976
2.01 Acres Lot
$462,300 Zestimate®
$131/sqft
$17/mo HOA
What's special
- 13 days
- 714
- 57
Likely to sell faster than
Zillow last checked:
Listing updated:
Listed by:
Keelan Cox 352-240-0600,
KELLER WILLIAMS GAINESVILLE REALTY PARTNERS 352-240-0600,
Darla Ewell 352-281-4536,
KELLER WILLIAMS GAINESVILLE REALTY PARTNERS
Source: Stellar MLS,MLS#: GC544097 Originating MLS: Orlando Regional
Facts & features
Interior
Bedrooms & bathrooms
- Bedrooms: 5
- Bathrooms: 4
- Full bathrooms: 4
Rooms
- Room types: Bonus Room, Utility Room
Primary bedroom
- Features: Ceiling Fan(s), Walk-In Closet(s)
- Level: First
Bedroom 2
- Features: Ceiling Fan(s), Storage Closet
- Level: First
Bedroom 3
- Features: Split Vanities, Storage Closet
- Level: First
Bathroom 1
- Features: Tub With Shower, Linen Closet
- Level: First
Bathroom 2
- Features: Dual Sinks, Linen Closet
- Level: First
Bathroom 3
- Features: Shower No Tub, Linen Closet
- Level: First
Bonus room
- Features: Ceiling Fan(s), Walk-In Closet(s)
- Level: First
Bonus room
- Features: No Closet
- Level: First
Family room
- Features: No Closet
- Level: First
Kitchen
- Features: Pantry, Storage Closet
- Level: First
Living room
- Features: Ceiling Fan(s), Linen Closet
- Level: First
Heating
- Central
Cooling
- Central Air
Appliances
- Included: Dishwasher, Electric Cooktop
- Laundry: Inside
Features
- Ceiling Fan(s), Living Room/Dining Room Combo
- Flooring: Carpet, Ceramic Tile, Laminate
- Doors: French Doors
- Has fireplace: Yes
- Fireplace features: Electric, Family Room
Interior area
- Total structure area: 3,712
- Total interior livable area: 3,712 sqft
Video & virtual tour
Property
Parking
- Parking features: Carport
- Has carport: Yes
Features
- Levels: One
- Stories: 1
- Exterior features: Private Mailbox, Private Yard, Storage
- Fencing: Fenced,Wood
Lot
- Size: 2.01 Acres
Details
- Parcel number: 16214005028
- Zoning: PD
- Special conditions: None
Construction
Type & style
- Home type: SingleFamily
- Property subtype: Single Family Residence
Materials
- Block
- Foundation: Slab
- Roof: Shingle
Condition
- New construction: No
- Year built: 1976
Utilities & green energy
- Electric: Photovoltaics Seller Owned
- Sewer: Septic Tank
- Water: Well
- Utilities for property: Public, Solar
Green energy
- Energy efficient items: Solar Energy Storage On Site
- Energy generation: Solar
Community & HOA
Community
- Security: Security Lights, Smoke Detector(s)
- Pet fee: $0 monthly
- Subdivision: LIVE OAK ACRES
HOA
- Has HOA: Yes
- HOA fee: $17 monthly
- HOA name: Live Oak Acres Home Owners Association
Location
- Region: Gainesville
Financial & listing details
- Price per square foot: $131/sqft
- Tax assessed value: $284,799
- Annual tax amount: $6,380
- Date on market: 10/13/2026
- Cumulative days on market: 84 days
- Listing terms: Cash,Conventional,FHA,Other
- Ownership: Fee Simple
- Total actual rent: 0
- Road surface type: Paved
Estimated market value
$462,300
$439,000 - $485,000
$3,587/mo
Price history
| Date | Event | Price |
|---|---|---|
| 10/14/2026 | Listed for sale | $485,000+9%$131/sqft |
Source:  Stellar MLS #GC544097 Report a problem | ||
| 9/30/2026 | Listing removed | $445,000$120/sqft |
Source:  realMLS #2120012 Report a problem | ||
| 9/3/2026 | Price change | $445,000-2.2%$120/sqft |
Source: realMLS #2120012 Report a problem | ||
| 7/1/2026 | Price change | $454,999-3.2%$123/sqft |
Source: realMLS #2120012 Report a problem | ||
| 5/18/2026 | Price change | $470,000-5.1%$127/sqft |
Source: realMLS #2120012 Report a problem | ||
| 5/4/2026 | Price change | $495,000-2%$133/sqft |
Source: realMLS #2120012 Report a problem | ||
| 3/15/2026 | Price change | $504,999-1.9%$136/sqft |
Source: realMLS #2120012 Report a problem | ||
| 2/15/2026 | Price change | $515,000-1.9%$139/sqft |
Source: realMLS #2120012 Report a problem | ||
| 12/27/2025 | Listed for sale | $525,000+81.1%$141/sqft |
Source: realMLS #2120012 Report a problem | ||
| 10/26/2017 | Listing removed | $289,900$78/sqft |
Source: RE/MAX Reliance Group Report a problem | ||
| 8/17/2017 | Price change | $289,900-3.3%$78/sqft |
Source: RE/MAX Reliance Group Report a problem | ||
| 5/15/2017 | Listed for sale | $299,900-10.5%$81/sqft |
Source: RE/MAX Reliance Group Report a problem | ||
| 11/26/2014 | Listing removed | $335,000$90/sqft |
Source: Coldwell Banker M.M. Parrish Realtors #356967 Report a problem | ||
| 10/3/2014 | Listed for sale | $335,000+214.8%$90/sqft |
Source: Listhub #356967 Report a problem | ||
| 9/30/2014 | Sold | $106,400-14.9%$29/sqft |
Source: Public Record Report a problem | ||
| 9/26/2003 | Sold | $125,000$34/sqft |
Source: Public Record Report a problem | ||
Public tax history
| Year | Property taxes | Tax assessment |
|---|---|---|
| 2025 | $6,380 +94% | $284,799 +75.7% |
| 2024 | $3,289 +2.4% | $162,076 +3% |
| 2023 | $3,212 +4.6% | $157,355 +3% |
| 2022 | $3,071 +4.6% | $152,772 +3% |
| 2021 | $2,937 +3% | $148,322 +1.4% |
| 2020 | $2,851 +2.9% | $146,274 +2.3% |
| 2019 | $2,770 | $142,985 -2.3% |
| 2018 | $2,770 -24.4% | $146,400 -1.3% |
| 2017 | $3,663 +25.3% | $148,400 -1.1% |
| 2016 | $2,923 +3% | $149,990 +0.7% |
| 2015 | $2,838 0% | $148,950 +3.2% |
| 2014 | $2,839 +3.6% | $144,300 -1.4% |
| 2013 | $2,741 | $146,400 -3.9% |
| 2012 | -- | $152,400 -3.9% |
| 2011 | -- | $158,600 -0.9% |
| 2010 | -- | $160,100 -9.9% |
| 2009 | -- | $177,700 -1.3% |
| 2008 | -- | $180,000 +2% |
| 2007 | -- | $176,400 +13.3% |
| 2006 | -- | $155,700 +7.5% |
| 2005 | -- | $144,900 +43.6% |
| 2004 | -- | $100,900 +15.7% |
| 2003 | -- | $87,200 |
| 2002 | -- | $87,200 +8.2% |
| 2001 | -- | $80,600 +6.1% |
| 2000 | -- | $76,000 |
Find assessor info on the county website
Monthly payment
Est. payment
Payment breakdown
Explore the cost of this home by adjusting the details. Changes won't be saved.Climate risks
Neighborhood: 32641
Nearby schools
Schools provided by the listing agent
- Middle: Abraham Lincoln Middle School-AL
- High: Eastside High School-AL
Source: Stellar MLS. This data may not be complete. We recommend contacting the local school district to confirm school assignments for this home.


Similar homes
- $595,0005 bd4 ba3.8k sqft1220 NW 112TH TERRACE, GAINESVILLE, FL 32606For Sale
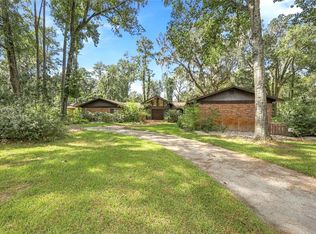
 MLS ID #GC544110, David Pais, PAIS REALTY. Stellar MLS
- $519,9005 bd3 ba3k sqft8424 NW 2 PLACE, GAINESVILLE, FL 32607For Sale
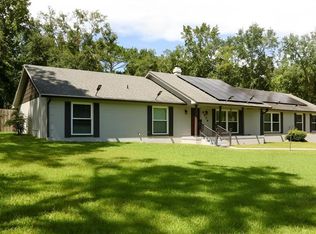 MLS ID #O6400832, John Mansker, FOLIO REALTY LLC. Stellar MLS
- $484,9994 bd3 ba2.6k sqft325 NW 80TH BOULEVARD, GAINESVILLE, FL 32607For Sale
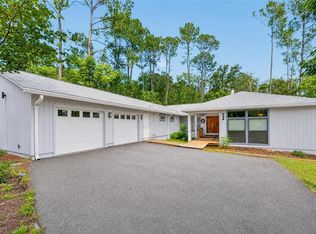 MLS ID #OM731500, Scott Coldwell, COLDWELL REALTY SOLD GUARANTEE. Stellar MLS
- $619,0004 bd4 ba2.9k sqft1524 SW 37TH AVENUE, GAINESVILLE, FL 32608For Sale
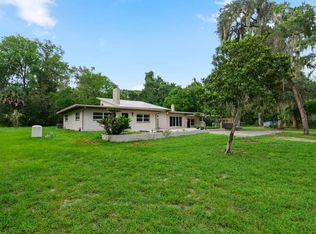 MLS ID #GC542211, Denise Mongiardo, BHHS FLORIDA REALTY. Stellar MLS
- $500,0005 bd5 ba2.9k sqft1203 NW 12TH AVENUE, GAINESVILLE, FL 32601For SaleMLS ID #GC539204, Mark Kjeseth, CORNERSTONE REALTY & MANAGEMENT SERVICES LLC. Stellar MLS
- $525,0004 bd3 ba2.2k sqft100 NW 32ND STREET, GAINESVILLE, FL 32607For SaleMLS ID #GC543533, Jamie Williams, CORNERSTONE REALTY & MANAGEMENT SERVICES LLC. Stellar MLS
- $474,9004 bd2 ba1.9k sqft915 SW 82ND TERRACE, GAINESVILLE, FL 32607For SaleMLS ID #OM722063, Olivia Perez, COMPASS FLORIDA LLC. Stellar MLS
- $424,9994 bd2 ba2.6k sqft8205 SW 44TH TERRACE, GAINESVILLE, FL 32608For SaleMLS ID #GC537986, Betsy Pepine, PEPINE REALTY. Stellar MLS
- $557,0004 bd3 ba2.8k sqft2921 NW 24TH TERRACE, GAINESVILLE, FL 32605For SaleMLS ID #GC543963, Jonathan Spoliansky, CAP REALTY, LC. Stellar MLS
- $445,0008 bd8 ba3.6k sqft707 SW 68TH TERRACE #A-D, GAINESVILLE, FL 32607For SaleMLS ID #GC544137, Natalie Thomas, MILLER REAL ESTATE. Stellar MLS
- $551,9584 bd3 ba2.8k sqft11716 NW 71ST TERRACE, ALACHUA, FL 32615For SaleMLS ID #GC544276, Jeremy Thomas, REMAX SELECT PARTNERS. Stellar MLS
- $449,9004 bd3 ba2.1k sqft3944 NW 40TH COURT, GAINESVILLE, FL 32606For SaleMLS ID #O6430373, Steven Koleno, BEYCOME OF FLORIDA LLC. Stellar MLS
- $425,0004 bd3 ba2.6k sqft2280 NW 21ST PLACE, GAINESVILLE, FL 32605For SaleMLS ID #GC543478, Jennifer Fancher, COLDWELL BANKER M.M. PARRISH REALTORS. Stellar MLS
- $539,9003 bd3 ba3.2k sqft10710 NE 81ST STREET, GAINESVILLE, FL 32609For SaleMLS ID #OM731989, Scott Coldwell, COLDWELL REALTY SOLD GUARANTEE. Stellar MLS
- $499,9005 bd3 ba2.3k sqft5015 NW 71ST PLACE, GAINESVILLE, FL 32653For SaleMLS ID #GC542590, Rana Schafer, COLDWELL BANKER M.M. PARRISH REALTORS. Stellar MLS
- $475,0002 bd2 ba1.9k sqft16422 NE 10TH STREET, GAINESVILLE, FL 32609For SaleMLS ID #GC540661, Mae Alden, BHHS FLORIDA REALTY. Stellar MLS
- $425,0004 bd2 ba1.9k sqft425 NW 79TH DRIVE, GAINESVILLE, FL 32607For SaleMLS ID #GC536845, Gordon Weidler, FLORIDA HOMES REALTY & MORTGAGE GVILLE. Stellar MLS
