Welcome to your modern country retreat at 14831 SE 1st Pl, located in the peaceful and desirable Williston Highlands community. Built for comfort, efficiency, and everyday living, this spacious 5-bedroom, 2.5-bath home offers an exceptional blend of thoughtful design, quality upgrades, and flexible living space on a quiet rural setting. Step inside to an inviting open-concept layout featuring durable LVP and laminate flooring throughout, creating a seamless flow between living areas while maintaining low-maintenance durability for busy households. The heart of the home centers around a large, functional kitchen designed for both everyday meals and entertaining on a larger scale. The kitchen is equipped with quartz countertops, custom full-height cabinetry, a massive center island overlooking the family room, double ovens, cooktop, French door refrigerator, and an oversized walk-in pantry offering abundant storage. The layout is ideal for hosting gatherings while staying connected to the main living space, making it the true centerpiece of the home. Just off the kitchen, you’ll find a conveniently located laundry room designed for efficiency and ease of use. The home also features a massive additional flex space that can serve as a playroom, man cave, media room, or private den—perfect for multi-generational living or families needing extra room to spread out. Comfort and energy efficiency were prioritized in every detail. Anderson double-pane insulated windows provide improved temperature control and noise reduction, while spray foam insulation in the attic significantly enhances energy efficiency and helps maintain consistent indoor comfort year-round. Supporting the home’s climate control are twin top-of-the-line Trane HVAC systems, delivering reliable, high-performance heating and cooling throughout the entire home. The primary living areas are designed for both relaxation and entertaining, with an open flow that connects kitchen, dining, and family spaces. Each room offers generous natural light and a layout that feels both spacious and functional, making the home ideal for everyday living as well as entertaining guests. With 5 true bedrooms and 2.5 bathrooms, this home provides plenty of space for family, guests, office setups, or hobby rooms. The flexible floor plan allows for a variety of lifestyle configurations, whether you need dedicated work-from-home space, guest accommodations, or recreational areas. Located in a quiet rural setting yet still convenient to Williston, Gainesville, and Ocala, this property offers the perfect balance of privacy and accessibility. Enjoy the freedom of country living with room to breathe, while still being within a reasonable drive to shopping, dining, healthcare, and schools. This is a rare opportunity to own a newer, energy-efficient, and thoughtfully upgraded home that combines modern finishes with functional design in a peaceful North Florida setting. Move-in ready and built for long-term comfort, this property truly checks every box for space, quality, and lifestyle flexibility.
For sale
$549,900
14831 SE 1ST PLACE, WILLISTON, FL 32696
5beds
3,000sqft
Single Family Residence
Built in 2020
1.25 Acres Lot
$-- Zestimate®
$183/sqft
$-- HOA
What's special
Quartz countertopsCustom full-height cabinetryQuiet rural settingInviting open-concept layoutDouble ovensLarge functional kitchenFrench door refrigerator
- 82 days
- 527
- 67
Zillow last checked:
Listing updated:
Listed by:
Agustin Cantens 786-295-3029,
LUXE INTERNATIONAL REALTY 786-295-3029
Source: Stellar MLS,MLS#: OM726805 Originating MLS: Ocala - Marion
Originating MLS: Ocala - Marion
Facts & features
Interior
Bedrooms & bathrooms
- Bedrooms: 5
- Bathrooms: 3
- Full bathrooms: 2
- 1/2 bathrooms: 1
Primary bedroom
- Features: Walk-In Closet(s)
- Level: First
Primary bathroom
- Level: First
Kitchen
- Features: No Closet
- Level: First
Living room
- Features: No Closet
- Level: First
Heating
- Central, Electric
Cooling
- Central Air
Appliances
- Included: Oven, Cooktop, Dishwasher, Disposal, Dryer, Electric Water Heater, Microwave, Refrigerator, Washer
- Laundry: Corridor Access, Electric Dryer Hookup, Inside, Laundry Room, Washer Hookup
Features
- Cathedral Ceiling(s), Ceiling Fan(s), Eating Space In Kitchen, High Ceilings, Kitchen/Family Room Combo, Primary Bedroom Main Floor, Solid Surface Counters, Solid Wood Cabinets, Thermostat, Walk-In Closet(s)
- Flooring: Laminate, Luxury Vinyl, Vinyl
- Has fireplace: No
Interior area
- Total structure area: 3,740
- Total interior livable area: 3,000 sqft
Video & virtual tour
Property
Features
- Levels: Two
- Stories: 2
- Exterior features: Lighting, Private Yard
Lot
- Size: 1.25 Acres
Details
- Parcel number: 0956700500
- Zoning: RR
- Special conditions: None
Construction
Type & style
- Home type: SingleFamily
- Property subtype: Single Family Residence
Materials
- HardiPlank Type, Wood Frame
- Foundation: Slab
- Roof: Shingle
Condition
- New construction: No
- Year built: 2020
Utilities & green energy
- Sewer: Septic Tank
- Water: Well
- Utilities for property: Fiber Optics, Phone Available
Community & HOA
Community
- Pet fee: $0 monthly
- Subdivision: WILLISTON HLNDS
HOA
- Has HOA: No
Location
- Region: Williston
Financial & listing details
- Price per square foot: $183/sqft
- Tax assessed value: $470,232
- Annual tax amount: $7,248
- Date on market: 6/17/2026
- Cumulative days on market: 29 days
- Ownership: Fee Simple
- Total actual rent: 0
- Road surface type: Limerock
Estimated market value
Not available
Estimated sales range
Not available
Not available
Price history
| Date | Event | Price |
|---|---|---|
| 6/17/2026 | Listed for sale | $549,900+5.8%$183/sqft |
Source:  Stellar MLS #OM726805 Report a problem Stellar MLS #OM726805 Report a problem | ||
| 9/7/2022 | Listing removed | -- |
Source: Stellar MLS #GC503101 Report a problem | ||
| 7/5/2022 | Price change | $520,000-7.1%$173/sqft |
Source: Stellar MLS #GC503101 Report a problem | ||
| 3/16/2022 | Price change | $560,000-4.3%$187/sqft |
Source: Stellar MLS #GC503101 Report a problem | ||
| 3/6/2022 | Listed for sale | $585,000+8502.9%$195/sqft |
Source: Stellar MLS #GC503101 Report a problem | ||
| 6/22/2017 | Sold | $6,800+17.2%$2/sqft |
Source: Public Record Report a problem | ||
| 3/18/2014 | Sold | $5,800$2/sqft |
Source: Public Record Report a problem | ||
Public tax history
| Year | Property taxes | Tax assessment |
|---|---|---|
| 2024 | $6,748 +1.5% | $453,782 +10% |
| 2023 | $6,649 +19.5% | $412,529 +10% |
| 2022 | $5,563 +4498.7% | $375,026 +6366% |
| 2021 | $121 +20.4% | $5,800 |
| 2020 | $100 +7.4% | $5,800 +9.4% |
| 2019 | $94 -38.1% | $5,300 +6% |
| 2018 | $151 | $5,000 |
| 2017 | $151 +3.6% | $5,000 |
| 2016 | $146 +1.7% | $5,000 +25% |
| 2015 | $143 +9.2% | $4,000 -20% |
| 2014 | $131 | $5,000 |
| 2013 | -- | $5,000 |
| 2012 | -- | $5,000 -41.2% |
| 2011 | -- | $8,500 -10.5% |
| 2010 | -- | $9,500 -5% |
| 2009 | -- | $10,000 -42.9% |
| 2008 | -- | $17,500 -10.3% |
| 2007 | -- | $19,500 |
| 2006 | -- | $19,500 +225% |
| 2005 | -- | $6,000 +66.7% |
| 2004 | -- | $3,600 |
| 2003 | -- | $3,600 |
| 2002 | -- | $3,600 |
| 2001 | -- | $3,600 |
| 2000 | -- | $3,600 |
Find assessor info on the county website
Monthly payment
Est. payment
Payment breakdown
Explore the cost of this home by adjusting the details. Changes won't be saved.Climate risks
Neighborhood: 32696

Similar homes
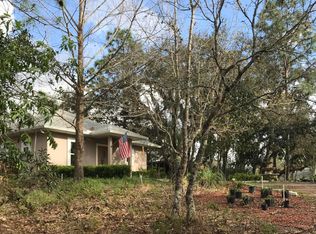
- $560,0004 bd4 ba2.5k sqft841 NW 4TH AVENUE, WILLISTON, FL 32696For Sale
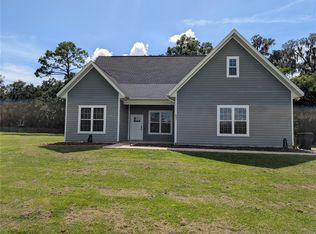
 MLS ID #O6437664, Steven Koleno, BEYCOME OF FLORIDA LLC. Stellar MLS
 - $440,0003 bd3 ba2.1k sqft251 SE 148TH AVENUE, WILLISTON, FL 32696For Sale
 MLS ID #TB8486298, Hoss Pollard, LPT REALTY, LLC. Stellar MLS
 - $489,8004 bd2 ba1.6k sqft13920 NE 6TH STREET, WILLISTON, FL 32696For Sale
 MLS ID #OM717155, Dale McCurdy, HARRIETT DOWNS REAL ESTATE LLC. Stellar MLS
 - $320,0004 bd2 ba1.6k sqft16460 NE 25TH LANE, WILLISTON, FL 32696For Sale
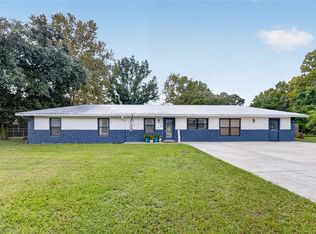 MLS ID #OM731190, Scott Coldwell, COLDWELL REALTY SOLD GUARANTEE. Stellar MLS
 - $349,9994 bd2 ba2k sqft5351 NE 121ST TERRACE, WILLISTON, FL 32696For SaleMLS ID #OM731350, Dustin Hiers, HIERS REALTY GROUP LLC. Stellar MLS
- $535,0004 bd3 ba2.1k sqft9571 NE HIGHWAY 27 ALTERNATE, BRONSON, FL 32621For SaleMLS ID #GC542533, Abby Basci, BOSSHARDT REALTY SERVICES LLC. Stellar MLS
- $530,0004 bd2 ba2.2k sqft20096 SW 59TH LANE, DUNNELLON, FL 34431For SaleMLS ID #OM729208, Julie Beck, KELLER WILLIAMS CORNERSTONE RE. Stellar MLS
- $335,0004 bd3 ba2.5k sqft4830 NE 121 AVENUE, WILLISTON, FL 32696For SaleMLS ID #OM729278, Natalie Carroll, INTEGRITY HOMES AND LAND. Stellar MLS
- $625,0005 bd3 ba3.5k sqft7550 SW 185TH CIRCLE, DUNNELLON, FL 34432For SaleMLS ID #O6432428, Richard Gailey, GAILEY ENTERPRISES REAL ESTATE. Stellar MLS
- $562,9003 bd3 ba2.4k sqft39 WOOD RIDGE DRIVE, OCALA, FL 34482For SaleMLS ID #OM724876, Lynn Taylor, HOMERUN REALTY. Stellar MLS
- $509,0004 bd2 ba2.7k sqft20130 SW 95TH STREET, DUNNELLON, FL 34431For SaleMLS ID #TB8531470, Brandon Rimes, KELLER WILLIAMS REALTY- PALM HARBOR. Stellar MLS
- $569,9993 bd2 ba1.7k sqft13700 SW 71ST LANE, OCALA, FL 34481For SaleMLS ID #OM730953, Kelly LaFave, EXP REALTY LLC. Stellar MLS
- $499,0004 bd4 ba2.7k sqft20190 SW 54TH STREET, DUNNELLON, FL 34431For SaleMLS ID #OM698578, Scott Coldwell, COLDWELL REALTY SOLD GUARANTEE. Stellar MLS
- $625,0004 bd3 ba2.4k sqft12651 SE COUNTY ROAD 337, DUNNELLON, FL 34431For SaleMLS ID #OM704516, Amy Lord, HOMES TO RANCHES REALTY INC. Stellar MLS
- $445,0003 bd2 ba1.5k sqft5130 SE 137TH AVENUE, MORRISTON, FL 32668For SaleMLS ID #OM717876, Taimi Guillot, GUILLOT REALTY LLC.. Stellar MLS
- $660,5003 bd3 ba3.4k sqft16635 SW 139TH AVENUE, ARCHER, FL 32618For SaleMLS ID #GC542925, Swanzetta Battles, SWANZ PREMIER REALTY LLC. Stellar MLS
- $529,0003 bd2 ba3.1k sqft5391 NW 76TH COURT, OCALA, FL 34482For SaleMLS ID #OM722896, Roseann Nardone, ENGEL & VOLKERS OCALA. Stellar MLS
- $584,9003 bd3 ba2.1k sqft20638 SW 88 PLACE ROAD, DUNNELLON, FL 34431New ConstructionMLS ID #OM727955, Jennifer Kovach, RIVERS 2 RANCHES REAL ESTATE. Stellar MLS
- $579,9003 bd2 ba2.3k sqft5201 NW 78TH COURT, OCALA, FL 34482For SaleMLS ID #OM724751, Steven Saumell, DOUGLAS ELLIMAN. Stellar MLS
- $649,9003 bd4 ba2.8k sqft3 HIALEAH DRIVE, OCALA, FL 34482For SaleMLS ID #OM725793, Nicki Schwartz, ROBERTS REAL ESTATE INC. Stellar MLS
