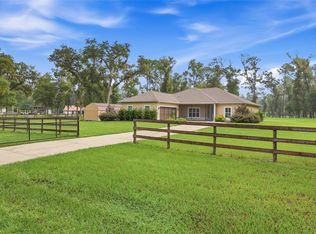
Location, Land, and Modern Luxury Unite in this turnkey country sanctuary situated on nearly three fenced acres in North Central Florida’s premier equestrian corridor. Offering nearly 2,200 square feet of pristine living space, this 4-bedroom, 2-bathroom home combines the tranquility of rural acreage with high-end designer renovations and immediate proximity to the world’s top equestrian venues. Step inside to an expansive, light-filled interior showcasing fresh paint, modern designer fixtures, upgraded hardware, and durable luxury vinyl plank flooring flowing seamlessly throughout the home’s efficient layout. The brand-new kitchen serves as the home’s centerpiece, featuring solid quartz countertops, an abundance of cabinetry, and effortless flow into spacious living and dining areas designed for everyday comfort and entertaining. Both bathrooms have been fully updated with contemporary vanities and quartz finishes, while major mechanical upgrades—including a brand-new roof, a brand-new HVAC system, and fresh exterior paint—deliver complete peace of mind. Outside, the cleared, perimeter-fenced acreage provides endless versatility for horses, a custom barn, workshop, RV and boat parking, or a future pool. Perfectly positioned just minutes from HITS Post Time Farm and a short drive to the World Equestrian Center, with fast connectivity to Ocala, Dunnellon, and Williston, this move-in-ready property serves as an ideal primary residence, seasonal equestrian escape, or high-performing investment opportunity.
For sale
$650,000
7740 NW 145TH AVENUE ROAD, MORRISTON, FL 32668
4beds
2,178sqft
Single Family Residence
Built in 2001
2.96 Acres Lot
$-- Zestimate®
$298/sqft
$-- HOA
What's special
Cleared perimeter-fenced acreageContemporary vanitiesQuartz finishesModern designer fixturesFresh paintBrand-new roofSolid quartz countertops
- 5 days
- 182
- 4
Zillow last checked:
Listing updated:
Listed by:
Joe Brown 352-274-2908,
MOMENTUM REALTY - OCALA 352-509-6169
Source: Stellar MLS,MLS#: OM734781 Originating MLS: Ocala - Marion
Facts & features
Interior
Bedrooms & bathrooms
- Bedrooms: 4
- Bathrooms: 2
- Full bathrooms: 2
Primary bedroom
- Features: Ceiling Fan(s), En Suite Bathroom, Walk-In Closet(s)
- Level: First
- Area: 208 Square Feet
- Dimensions: 13x16
Bedroom 2
- Features: Ceiling Fan(s), Built-in Closet
- Level: First
- Area: 132 Square Feet
- Dimensions: 11x12
Bedroom 3
- Features: Ceiling Fan(s), Built-in Closet
- Level: First
- Area: 121 Square Feet
- Dimensions: 11x11
Bedroom 4
- Features: Ceiling Fan(s), Built-in Closet
- Level: First
- Area: 121 Square Feet
- Dimensions: 11x11
Primary bathroom
- Features: Single Vanity, Tub with Separate Shower Stall
- Level: First
- Area: 78 Square Feet
- Dimensions: 13x6
Bathroom 2
- Features: Single Vanity, Tub With Shower
- Level: First
- Area: 40 Square Feet
- Dimensions: 8x5
Bonus room
- Features: Ceiling Fan(s), Built-in Closet
- Level: First
- Area: 399 Square Feet
- Dimensions: 19x21
Dinette
- Features: Ceiling Fan(s)
- Level: First
- Area: 170 Square Feet
- Dimensions: 17x10
Kitchen
- Level: First
- Area: 120 Square Feet
- Dimensions: 12x10
Laundry
- Features: Single Vanity
- Level: First
- Area: 30 Square Feet
- Dimensions: 6x5
Living room
- Features: Ceiling Fan(s)
- Level: First
- Area: 240 Square Feet
- Dimensions: 16x15
Heating
- Electric
Cooling
- Central Air
Appliances
- Included: Dishwasher, Microwave, Range, Refrigerator
- Laundry: Inside, Laundry Room
Features
- Ceiling Fan(s), Split Bedroom, Walk-In Closet(s)
- Flooring: Luxury Vinyl
- Doors: Sliding Doors
- Has fireplace: No
Interior area
- Total structure area: 2,232
- Total interior livable area: 2,178 sqft
Video & virtual tour
Property
Features
- Levels: One
- Stories: 1
- Patio & porch: Covered, Front Porch, Patio, Screened
- Exterior features: Lighting
- Fencing: Fenced
Lot
- Size: 2.96 Acres
- Dimensions: 271 x 452
- Features: Flag Lot, Zoned for Horses
Details
- Parcel number: 1216700100
- Zoning: A1
- Special conditions: None
Construction
Type & style
- Home type: SingleFamily
- Property subtype: Single Family Residence
Materials
- Block, Stucco
- Foundation: Slab
- Roof: Metal
Condition
- New construction: No
- Year built: 2001
Utilities & green energy
- Sewer: Septic Tank
- Water: Well
- Utilities for property: Private
Community & HOA
Community
- Pet fee: $0 monthly
- Subdivision: NON SUB
HOA
- Has HOA: No
Location
- Region: Morriston
Financial & listing details
- Price per square foot: $298/sqft
- Annual tax amount: $2,627
- Date on market: 10/29/2026
- Cumulative days on market: 6 days
- Listing terms: Cash,Conventional
- Ownership: Fee Simple
- Total actual rent: 0
- Road surface type: Paved, Asphalt
Estimated market value
Not available
Estimated sales range
Not available
Not available
Price history
| Date | Event | Price |
|---|---|---|
| 10/29/2026 | Listed for sale | $650,000$298/sqft |
Source:  Stellar MLS #OM734781 Report a problem | ||
Public tax history
Tax history is unavailable.
Monthly payment
Est. payment
Payment breakdown
Explore the cost of this home by adjusting the details. Changes won't be saved.Climate risks
Neighborhood: 32668
Nearby schools
Schools provided by the listing agent
- Elementary: Fessenden Elementary School
- Middle: Howard Middle School
- High: Dunnellon High School
Source: Stellar MLS. This data may not be complete. We recommend contacting the local school district to confirm school assignments for this home.

Similar homes
- $935,0003 bd2 ba1.9k sqft9885 NW 127TH COURT, OCALA, FL 34482For Sale

 MLS ID #OM735144, Amy Atkins, OCALA HORSE PROPERTIES, LLC. Stellar MLS
- $729,9003 bd2 ba2k sqft16 LAKESIDE DRIVE, OCALA, FL 34482For Sale
 MLS ID #GC543277, Whitney Johnson Perkins, KELLER WILLIAMS GAINESVILLE REALTY PARTNERS. Stellar MLS
- $649,5004 bd3 ba2.7k sqft13187 SW 52 LANE ROAD, OCALA, FL 34481For Sale
 MLS ID #OM734149, Romel Camacho, TCT REALTY GROUP LLC. Stellar MLS
- $679,0003 bd3 ba2.1k sqft5402 NW 76TH COURT, OCALA, FL 34482For Sale
 MLS ID #OM726481, Steven Saumell, DOUGLAS ELLIMAN. Stellar MLS
- $800,0004 bd3 ba2.3k sqft3890 SE 139 TERRACE, MORRISTON, FL 32668New ConstructionMLS ID #O6426819, Wendy Fisher, BRIJE REAL ESTATE LLC. Stellar MLS
- $599,9003 bd3 ba1.9k sqft6875 NE 25TH AVENUE, OCALA, FL 34479For SaleMLS ID #OM724465, Summer Robinson, COLDWELL BANKER ELLISON REALTY O. Stellar MLS
- $550,0003 bd2 ba2.2k sqft7920 NE HIGHWAY 41, WILLISTON, FL 32696For SaleMLS ID #OM733294, Joe Brown, MOMENTUM REALTY - OCALA. Stellar MLS
- $534,9004 bd3 ba2.5k sqft150 NE 49TH STREET, OCALA, FL 34479For SaleMLS ID #OM724760, Teiko Hurst, BOSSHARDT REALTY SERVICES, LLC. Stellar MLS
- $950,0003 bd2 ba2.4k sqftArnold Acres, Ocala, FL 34482For Sale
 MLS ID #A12074188, Christopher Borchetta PA, Luxe Properties. MIAMI
- $429,9004 bd2 ba1.8k sqft8465 SW 128TH TERRACE, OCALA, FL 34481New ConstructionMLS ID #OM734904, Michael Mazzurco, KELLER WILLIAMS CORNERSTONE RE. Stellar MLS
- $499,9004 bd2 ba2k sqft12567 SW 64TH ST ROAD, OCALA, FL 34481New ConstructionMLS ID #OM734130, Miguel Rodriguez, GLOBALWIDE REALTY LLC. Stellar MLS
- $665,0004 bd3 ba2.3k sqft8730 NW 17TH CIRCLE, OCALA, FL 34475New ConstructionMLS ID #O6404832, Wendy Fisher, BRIJE REAL ESTATE LLC. Stellar MLS
- $879,9003 bd3 ba2.4k sqft19785 NW 123RD COURT, MICANOPY, FL 32667For SaleMLS ID #OM730383, Scott Coldwell, COLDWELL REALTY SOLD GUARANTEE. Stellar MLS
- $565,0004 bd3 ba2.4k sqft12416 SW 67TH LANE, OCALA, FL 34481For SaleMLS ID #OM731409, Liohabi Gonzalez, TCT REALTY GROUP LLC. Stellar MLS
- $529,9004 bd4 ba2.3k sqft13387 SW 69TH PLACE, OCALA, FL 34481New ConstructionMLS ID #O6436895, Fabiola Lemos, FLORIDA REALTY INVESTMENTS. Stellar MLS
- $499,0003 bd2 ba2.4k sqft9000 SW 203RD COURT, DUNNELLON, FL 34431For SaleMLS ID #OM729235, Julie Beck, KELLER WILLIAMS CORNERSTONE RE. Stellar MLS
- $499,0004 bd4 ba2.7k sqft20190 SW 54TH STREET, DUNNELLON, FL 34431For SaleMLS ID #OM698578, Scott Coldwell, COLDWELL REALTY SOLD GUARANTEE. Stellar MLS
- $975,0004 bd3 ba2.1k sqft14810 NW 185 STREET, WILLISTON, FL 32696For SaleMLS ID #OM726746, Alex Patino, LEXICO REALTY INC.. Stellar MLS
- $349,9003 bd2 ba1.6k sqft3875 SW 117TH AVENUE ROAD, OCALA, FL 34481For SaleMLS ID #OM734192, Taylor Loyd, GAILEY ENTERPRISES REAL ESTATE. Stellar MLS
- $445,0003 bd2 ba1.9k sqft4849 NW 83RD COURT, OCALA, FL 34482For SaleMLS ID #OM729862, Kirk Webby, PEGASUS REALTY & ASSOC INC. Stellar MLS
