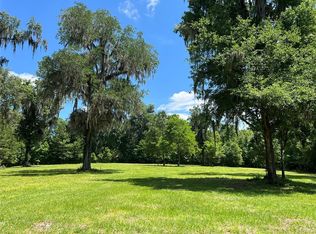
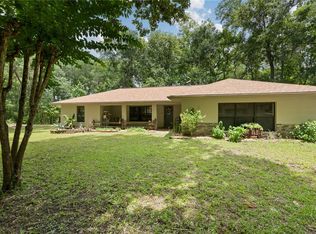
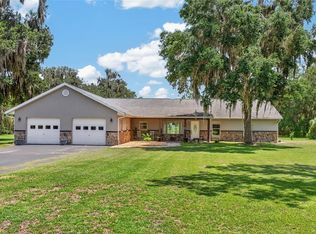
Enjoy more horses than neighbors on this exceptional 12.5-acre estate nestled in Marion County’s Farmland Preservation Area. Privately located at the end of a peaceful neighborhood and surrounded by elite equestrian properties, the completely fenced estate features a new electric gated entrance and offers an ideal combination of luxury living, equestrian functionality, and privacy. Deer visit the property daily. The 3,346-square-foot Concrete Block residence, originally built in 2000 and completely remodeled in 2026, offers 4 bedrooms, 3 bathrooms, and a 2-car garage, along with a separate 1-bedroom/1-bath Tiny Home/In-Law Suite. Recent improvements include a 2026 metal roof, custom kitchen, luxury pool with heated spa, new pool equipment and spa heater, and a stunning infinity-edge shower with custom tile work, generator, new bathrooms and a new Gated Entrance with beautiful stone work. The property is surrounded by Granddaddy Oaks, Cedar trees, mature Florida Pines, Meyer lemon and Mulberry trees, with a tranquil waterfront creek leading toward a lake. Outdoor amenities include a large barn, separate dwelling, greenhouse, chicken coop, RV hookups, and double gated entrances. The equestrian facilities are designed for riders of any level and include a brand-new air-conditioned tack room, 4-stall barn expandable to 5 stalls, dedicated carriage bay, grazing paddocks, storage area, and hot/cold horse wash rack with filtration and its own water heater. An antique horse carriage is included with the sale. Ideally situated approximately 20 miles from the World Equestrian Center (WEC), 20 miles from the University of Florida, and minutes from the Ocala Jockey Club, with Ocala International Airport approximately 25 miles away. Enjoy convenient access to premier equestrian venues, veterinary services, training facilities, and championship competition. Whether you're an equestrian enthusiast, trainer, breeder, or simply seeking a private luxury country estate, this property offers a rare turnkey lifestyle in the heart of Marion County’s premier horse country. A truly special estate where luxury, nature, and equestrian living come together. Call today to schedule your private showing!
For sale
Price cut: $25K (8/6)
$975,000
14810 NW 185 STREET, WILLISTON, FL 32696
4beds
2,131sqft
Single Family Residence
Built in 2000
12.28 Acres Lot
$-- Zestimate®
$458/sqft
$-- HOA
What's special
Chicken coopRv hookupsGrazing paddocksSeparate dwellingBrand-new air-conditioned tack roomLarge barnStorage area
- 119 days
- 566
- 54
Likely to sell faster than
Zillow last checked:
Listing updated:
Listed by:
Alex Patino 954-328-6498,
LEXICO REALTY INC. 954-328-6498,
Travis Cook 352-538-5804,
FIRST CHOICE REALTY OF NORTH FLORIDA LLC
Source: Stellar MLS,MLS#: OM726746 Originating MLS: Gainesville-Alachua
Originating MLS: Gainesville-Alachua
Facts & features
Interior
Bedrooms & bathrooms
- Bedrooms: 4
- Bathrooms: 3
- Full bathrooms: 3
Rooms
- Room types: Attic, Bonus Room, Den/Library/Office, Family Room, Florida Room, Living Room, Great Room, Utility Room, Storage Rooms
Primary bedroom
- Features: Ceiling Fan(s), Walk-In Closet(s)
- Level: First
Other
- Features: Bar, En Suite Bathroom, Exhaust Fan, Handicapped Accessible, Kitchen Island, Pantry, Single Vanity, Tall Countertops, Water Closet/Priv Toilet, Window/Skylight in Bath, Built-in Closet
- Level: First
Bedroom 1
- Features: Dual Closets
- Level: First
Bedroom 2
- Features: Dual Closets
- Level: First
Bedroom 3
- Features: Walk-In Closet(s)
- Level: First
Bathroom 1
- Features: Built-In Shelving, Linen Closet
- Level: First
Bathroom 2
- Features: Linen Closet
- Level: First
Balcony porch lanai
- Features: Bath w Spa/Hydro Massage Tub
- Level: First
Florida room
- Features: Ceiling Fan(s)
- Level: First
Kitchen
- Features: Breakfast Bar, Built-In Shelving, Ceiling Fan(s), Pantry, Exhaust Fan, Granite Counters, Kitchen Island, Built-in Closet
- Level: First
Living room
- Features: Storage Closet
- Level: First
Workshop
- Features: Built-In Shelving
- Level: First
Heating
- Electric
Cooling
- Central Air, Ductless
Appliances
- Included: Bar Fridge, Convection Oven, Cooktop, Dishwasher, Dryer, Electric Water Heater, Exhaust Fan, Freezer, Ice Maker, Kitchen Reverse Osmosis System, Microwave, Range, Range Hood, Refrigerator, Tankless Water Heater, Washer, Water Filtration System, Water Purifier, Water Softener, Whole House R.O. System
- Laundry: Inside, Laundry Room, Washer Hookup
Features
- Accessibility Features, Attic Ventilator, Built-in Features, Cathedral Ceiling(s), Ceiling Fan(s), Crown Molding, Eating Space In Kitchen, High Ceilings, Kitchen/Family Room Combo, Living Room/Dining Room Combo, Open Floorplan, Primary Bedroom Main Floor, Smart Home, Solid Wood Cabinets, Split Bedroom, Stone Counters, Thermostat, Vaulted Ceiling(s), Walk-In Closet(s), In-Law Floorplan
- Flooring: Ceramic Tile, Porcelain Tile, Tile, Hardwood
- Doors: Outdoor Shower
- Windows: Window Treatments
- Has fireplace: Yes
- Fireplace features: Family Room, Living Room, Masonry, Stone, Wood Burning
Interior area
- Total structure area: 3,346
- Total interior livable area: 2,131 sqft
Video & virtual tour
Property
Parking
- Total spaces: 2
- Parking features: Alley Access, Boat, Circular Driveway, Covered, Curb Parking, Driveway, Garage Door Opener, Garage Faces Side, Golf Cart Garage, Golf Cart Parking, Guest, Oversized, Parking Pad, RV Access/Parking, Workshop in Garage
- Attached garage spaces: 2
- Has uncovered spaces: Yes
Accessibility
- Accessibility features: Accessible Entrance, Visitor Bathroom, Accessible Kitchen Appliances, Accessible Central Living Area, Accessible Washer/Dryer, Customized Wheelchair Accessible, Enhanced Accessible
Features
- Levels: One
- Stories: 1
- Patio & porch: Covered, Deck, Front Porch, Rear Porch, Screened
- Exterior features: Courtyard, Dog Run, Garden, Irrigation System, Kennel, Lighting, Outdoor Shower, Private Entrance, Private Mailbox, Private Yard, Rain Barrel/Cistern(s), Rain Gutters, RV Hookup, Sprinkler Metered, Storage
- Has private pool: Yes
- Pool features: Deck, Fiber Optic Lighting, Heated, In Ground, Lighting, Outside Bath Access, Pool Sweep, Self Cleaning, Tile
- Has spa: Yes
- Spa features: Heated, In Ground, Swim Spa
- Fencing: Electric,Fenced,Wood
- Has view: Yes
- View description: Garden, Pool, Trees/Woods, Water, Canal, Creek/Stream
- Has water view: Yes
- Water view: Water,Canal,Creek/Stream
- Waterfront features: Canal Front, Creek, Freshwater Canal Access, Creek Access, Bridges - Fixed
Lot
- Size: 12.28 Acres
- Features: Cleared, Farm, Landscaped, Oversized Lot, Pasture, Private, Zoned for Horses, Above Flood Plain, Non Toxic Fertilizer/Pesticides, Veg. (Productive) Garden
- Residential vegetation: Fruit Trees, Mature Landscaping, Oak Trees, Trees/Landscaped, Wooded
Details
- Additional structures: Residence, Barn(s), Cabana, RV/Boat Storage, Greenhouse, Guest House, Outdoor Kitchen, Outhouse, Shed(s), Storage, Workshop
- Additional parcels included: Lot 25, Lot 26, Lot 27
- Parcel number: 0145500125
- Zoning: SFR
- Special conditions: None
- Horse amenities: Gallop Track, Horse Track, Other, Riding Ring, Stable(s), Track Access, Track Irrigation System
Construction
Type & style
- Home type: SingleFamily
- Architectural style: Contemporary,Florida,Historical,Key West,Patio,Ranch,Mediterranean,Traditional
- Property subtype: Single Family Residence
Materials
- Block, Cedar, Concrete
- Foundation: Slab
- Roof: Metal
Condition
- Completed
- New construction: No
- Year built: 2000
Utilities & green energy
- Sewer: Septic Tank
- Water: Public, Well
- Utilities for property: BB/HS Internet Available, Cable Available, Electricity Available, Electricity Connected, Phone Available, Public, Sprinkler Well, Water Available, Water Connected
Green energy
- Energy efficient items: Appliances, Construction, Doors, HVAC, Insulation, Lighting, Pool, Roof, Water Heater
- Indoor air quality: Moisture Control, No Smoking-Interior Buildg, Non Toxic Pest Control, Ventilation
- Construction elements: Conserving Methods, Recyclable Materials, Recycled Materials, Regionally-Sourced Materials, Salvaged Materials
- Water conservation: Efficient Hot Water Distribution, Green Infrastructure, Irrig. System-Drip/Microheads, Water-Smart Landscaping, Whole House Water Purification, Fl. Friendly/Native Landscape
Community & HOA
Community
- Features: Stable(s), Horses Allowed, Pool
- Security: Security Gate, Security Lights, Security System, Smoke Detector(s), Fire Resistant Exterior, Fire/Smoke Detection Integration, Safe Room
- Pet fee: $0 monthly
- Subdivision: SPRING HAMMOCK ACRES
HOA
- Has HOA: No
- Amenities included: Stable(s), Trail(s)
Location
- Region: Williston
Financial & listing details
- Price per square foot: $458/sqft
- Tax assessed value: $516,889
- Annual tax amount: $4,619
- Date on market: 6/16/2026
- Cumulative days on market: 120 days
- Listing terms: Cash,Conventional,Trade,FHA,Lease Option,Owner May Carry,Private Financing Available,USDA Loan,VA Loan
- Ownership: Fee Simple
- Total actual rent: 0
- Electric utility on property: Yes
- Road surface type: Concrete, Limerock
Estimated market value
Not available
Estimated sales range
Not available
$3,715/mo
Price history
| Date | Event | Price |
|---|---|---|
| 8/6/2026 | Price change | $975,000-2.5%$458/sqft |
Source:  Stellar MLS #OM726746 Report a problem Stellar MLS #OM726746 Report a problem | ||
| 6/16/2026 | Listed for sale | $1,000,000+143.9%$469/sqft |
Source: Stellar MLS #OM726746 Report a problem | ||
| 2/23/2026 | Sold | $410,000$192/sqft |
Source: Public Record Report a problem | ||
Public tax history
| Year | Property taxes | Tax assessment |
|---|---|---|
| 2025 | $4,763 +6.3% | $314,080 +2.9% |
| 2024 | $4,481 +2.4% | $305,228 +3% |
| 2023 | $4,377 +2.7% | $296,338 +3% |
| 2022 | $4,263 -0.1% | $287,707 +3% |
| 2021 | $4,268 +79.3% | $279,327 +70.6% |
| 2020 | $2,381 +1.6% | $163,746 +2.3% |
| 2019 | $2,344 | $160,065 +1.9% |
| 2018 | $2,344 +8% | $157,080 +2.1% |
| 2017 | $2,170 +1.4% | $153,849 +2.1% |
| 2016 | $2,139 | $150,685 +0.7% |
| 2015 | $2,139 +7.5% | $149,638 +1.8% |
| 2014 | $1,990 +2.7% | $146,939 +1.5% |
| 2013 | $1,937 +1.9% | $144,767 +1.7% |
| 2012 | $1,902 +3.3% | $142,347 +3% |
| 2011 | $1,841 +1.8% | $138,201 +1.5% |
| 2010 | $1,809 +5.5% | $136,159 +2.7% |
| 2009 | $1,714 +1.5% | $132,579 +0.1% |
| 2008 | $1,689 -7% | $132,447 +3% |
| 2007 | $1,816 -6% | $128,590 +2.5% |
| 2006 | $1,931 -1.4% | $125,454 +3% |
| 2005 | $1,959 | $121,800 +3% |
| 2004 | $1,959 -0.9% | $118,253 +4.3% |
| 2002 | $1,976 +187.6% | $113,330 +117.4% |
| 2001 | $687 | $52,119 |
| 2000 | $687 | $52,119 |
Find assessor info on the county website
Monthly payment
Est. payment
Payment breakdown
Explore the cost of this home by adjusting the details. Changes won't be saved.Climate risks
Neighborhood: 32696
Similar homes
- $689,0004 bd4 ba2.3k sqft18251 NW 141ST AVENUE, WILLISTON, FL 32696For Sale

 MLS ID #OM728983, Cheri Jenkins, COOKIE KING REAL ESTATE, INC. Stellar MLS
 - $569,0002 bd2 ba2.1k sqft18451 NW 141ST AVENUE, WILLISTON, FL 32696For Sale
 MLS ID #OM727276, Cheri Jenkins, COOKIE KING REAL ESTATE, INC. Stellar MLS
 - $879,9003 bd3 ba2.4k sqft19785 NW 123RD COURT, MICANOPY, FL 32667For Sale
 MLS ID #OM730383, Scott Coldwell, COLDWELL REALTY SOLD GUARANTEE. Stellar MLS
 - $550,0003 bd2 ba2.2k sqft7920 NE HIGHWAY 41, WILLISTON, FL 32696For Sale
 MLS ID #OM733294, Joe Brown, MOMENTUM REALTY - OCALA. Stellar MLS
 - $625,0005 bd3 ba2.1k sqft16353 NW 130 STREET, WILLISTON, FL 32696For SaleMLS ID #OM727074, Lucinda Striker, COMPASS FLORIDA LLC. Stellar MLS
- $950,0003 bd2 ba2.4k sqftArnold Acres, Ocala, FL 34482For Sale
 MLS ID #A12074188, Christopher Borchetta PA, Luxe Properties. MIAMI
 - $975,0004 bd2 ba1.8k sqft18350 SE 42ND PLACE, MORRISTON, FL 32668For SaleMLS ID #OM724058, Steven Saumell, DOUGLAS ELLIMAN. Stellar MLS
- $999,0004 bd3 ba2.2k sqft855 NW 75TH TERRACE, OCALA, FL 34482For SaleMLS ID #OM729416, Agustin Cantens, LUXE INTERNATIONAL REALTY. Stellar MLS
- $1,396,5003 bd3 ba2.5k sqft15600 NW 185TH STREET, WILLISTON, FL 32696For SaleMLS ID #OM710683, Nicole Boccaccio, PARSLEY REAL ESTATE INC. Stellar MLS
- $799,0002 bd2 ba1.3k sqft17885 NE 2ND PLACE, WILLISTON, FL 32696For SaleMLS ID #OM715392, Tammy Brinkman, COOKIE KING REAL ESTATE, INC. Stellar MLS
- $498,0004 bd4 ba2.4k sqft(Undisclosed Address), WILLISTON, FL 32696For SaleMLS ID #OM726998, Liliya Merando, COOKIE KING REAL ESTATE, INC. Stellar MLS
- $1,049,9003 bd2 ba2.3k sqft2556 NE 120TH STREET, ANTHONY, FL 32617For SaleMLS ID #OM733524, Melissa Townsend, IT'S ALL ABOUT YOU...REAL ESTA. Stellar MLS
- $995,0003 bd2 ba1.6k sqft12615 NW GAINESVILLE ROAD, REDDICK, FL 32686For SaleMLS ID #OM709619, Donna Knox, RE/MAX FOXFIRE - HWY 40. Stellar MLS
- $1,145,0003 bd3 ba1.8k sqft16170 SW 30TH LANE, OCALA, FL 34481For SaleMLS ID #O6395356, Richard Gailey, GAILEY ENTERPRISES REAL ESTATE. Stellar MLS
- $1,150,0003 bd2 ba2.2k sqft1098 NW 165TH COURT ROAD, DUNNELLON, FL 34432For SaleMLS ID #OM725088, Scott Coldwell, COLDWELL REALTY SOLD GUARANTEE. Stellar MLS
- $560,0004 bd4 ba2.5k sqft841 NW 4TH AVENUE, WILLISTON, FL 32696For SaleMLS ID #O6437664, Steven Koleno, BEYCOME OF FLORIDA LLC. Stellar MLS
- $849,0002 bd2 ba1.3k sqft22 WINTERGREEN WAY, OCALA, FL 34482For SaleMLS ID #OM732644, Lena B Sandlin, PEGASUS REALTY & ASSOC INC. Stellar MLS
- $847,5002 bd3 ba1.5k sqft15020 W HIGHWAY 328, OCALA, FL 34482For SaleMLS ID #OM728319, Jodi Molzof, ENGEL & VOLKERS OCALA. Stellar MLS
- $1,099,0004 bd2 ba2.5k sqft5021 NW 101ST STREET ROAD, OCALA, FL 34482For SaleMLS ID #OM723682, Mary O'Neal, SHOWCASE PROPERTIES OF CENTRAL. Stellar MLS
