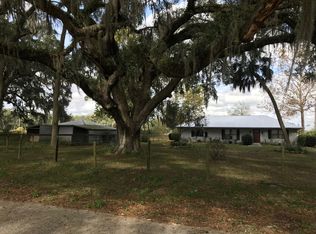
This nicely laid-out equestrian property offers a rare combination of functionality, comfort, and an outstanding location in a peaceful countryside setting. Situated on just over 10 acres, the farm is thoughtfully designed for efficiency and ease of use—ideal for serious horse enthusiasts or professionals. Offering scenic views of the surrounding land, mature trees, open fields, ponds, and consistant surrounding properties. The property features a riding arena, a covered riding area, a 7-stall barn, and a hot walker, providing excellent infrastructure for training and daily care. A separate pole barn adds valuable additional storage or utility space. A barn apartment and a separate cottage, both currently leased and income-producing, offer immediate revenue potential and flexibility for staff housing, guests, or future owner use. The updated main home is warm and inviting, featuring a wood-burning fireplace, open floor plan and modern improvements throughout. A huge 30'x30' workshop with lean-tos provides ample space for equipment storage and could easily be converted into additional stalls, allowing for easy expansion of the equestrian operation. The entire property is gated for privacy and security, and its prime location makes it a truly standout opportunity for a turnkey equestrian facility with built-in income. Conveniently located within easy distance to World Equestrian Center, HITS, Black Prong Equestrian Village, Goethe State Forest, as well as multiple trailheads. Remote to Ocala, Gainesville, Chiefland, Dunnellon and Crystal River as well as the entire Nature Coast. Come check it out and find your place in the Sun!
For sale
$799,000
17885 NE 2ND PLACE, WILLISTON, FL 32696
2beds
1,352sqft
Farm
Built in 1978
10.32 Acres Lot
$757,000 Zestimate®
$591/sqft
$-- HOA
What's special
Riding arenaSeparate pole barnUpdated main homeModern improvements throughoutMature treesOpen fieldsOpen floor plan
- 301 days
- 191
- 9
Zillow last checked:
Listing updated:
Listed by:
Tammy Brinkman 352-843-8755,
COOKIE KING REAL ESTATE, INC 352-528-5010
Source: Stellar MLS,MLS#: OM715392 Originating MLS: Ocala - Marion
Originating MLS: Ocala - Marion
Facts & features
Interior
Bedrooms & bathrooms
- Bedrooms: 2
- Bathrooms: 2
- Full bathrooms: 1
- 1/2 bathrooms: 1
Rooms
- Room types: Utility Room
Primary bedroom
- Features: En Suite Bathroom, Walk-In Closet(s)
- Level: First
Kitchen
- Features: Granite Counters
- Level: First
Living room
- Level: First
Heating
- Central, Electric, Wall Units / Window Unit
Cooling
- Central Air, Wall/Window Unit(s)
Appliances
- Included: Oven, Cooktop, Dishwasher, Disposal, Electric Water Heater, Microwave, Refrigerator, Washer
- Laundry: Electric Dryer Hookup, Inside, Laundry Room, Washer Hookup
Features
- Ceiling Fan(s), Chair Rail, Eating Space In Kitchen, Kitchen/Family Room Combo, Living Room/Dining Room Combo, Open Floorplan, Solid Surface Counters
- Flooring: Ceramic Tile
- Doors: Sliding Doors
- Windows: Window Treatments
- Has fireplace: Yes
- Fireplace features: Living Room, Masonry, Wood Burning
Interior area
- Total structure area: 1,424
- Total interior livable area: 1,352 sqft
Video & virtual tour
Property
Features
- Levels: One
- Stories: 1
- Patio & porch: Covered, Front Porch, Rear Porch, Screened
- Fencing: Cross Fenced,Fenced,Wire,Wood
- Has view: Yes
- View description: Park/Greenbelt
Lot
- Size: 10.32 Acres
- Dimensions: 630 x 658 x 772 x 792
- Features: Cleared, Farm, In County, Landscaped, Level, Pasture, Zoned for Horses
- Residential vegetation: Fruit Trees, Mature Landscaping, Trees/Landscaped
Details
- Additional structures: Barn(s), Corral(s), Guest House, Other, Shed(s), Storage, Workshop
- Parcel number: 0447200200
- Zoning: RR
- Special conditions: None
- Horse amenities: Arena, Riding Ring
Construction
Type & style
- Home type: SingleFamily
- Architectural style: Ranch
- Property subtype: Farm
Materials
- Block
- Foundation: Slab
- Roof: Metal
Condition
- Completed
- New construction: No
- Year built: 1978
Utilities & green energy
- Sewer: Septic Tank
- Water: Private
- Utilities for property: Private
Community & HOA
Community
- Security: Smoke Detector(s)
- Pet fee: $0 monthly
HOA
- Has HOA: No
Location
- Region: Williston
Financial & listing details
- Price per square foot: $591/sqft
- Tax assessed value: $521,815
- Annual tax amount: $6,752
- Date on market: 12/20/2025
- Cumulative days on market: 299 days
- Listing terms: Cash,Conventional
- Ownership: Fee Simple
- Total actual rent: 9600
- Road surface type: Paved, Asphalt
Estimated market value
$757,000
$719,000 - $795,000
$2,009/mo
Price history
| Date | Event | Price |
|---|---|---|
| 4/29/2026 | Price change | $799,000-3.2%$591/sqft |
Source:  Stellar MLS #OM715392 Report a problem Stellar MLS #OM715392 Report a problem | ||
| 3/7/2026 | Price change | $825,000-2.9%$610/sqft |
Source: Stellar MLS #OM715392 Report a problem | ||
| 2/18/2026 | Price change | $849,900-2.9%$629/sqft |
Source: Stellar MLS #OM715392 Report a problem | ||
| 12/20/2025 | Listed for sale | $875,000+41.1%$647/sqft |
Source: Stellar MLS #OM715392 Report a problem | ||
| 10/2/2023 | Sold | $620,000-4.6%$459/sqft |
Source: Public Record Report a problem | ||
| 7/29/2023 | Pending sale | $650,000$481/sqft |
Source: Stellar MLS #GC514643 Report a problem | ||
| 7/28/2023 | Price change | $650,000-0.8%$481/sqft |
Source: Stellar MLS #GC514643 Report a problem | ||
| 7/18/2023 | Price change | $655,000-1.9%$484/sqft |
Source: Stellar MLS #GC514643 Report a problem | ||
| 7/13/2023 | Listed for sale | $667,500+21.4%$494/sqft |
Source: Stellar MLS #GC514643 Report a problem | ||
| 11/9/2021 | Sold | $550,000$407/sqft |
Source: Public Record Report a problem | ||
| 7/21/2021 | Listing removed | -- |
Source: Stellar MLS #OM623048 Report a problem | ||
| 7/5/2021 | Listed for sale | $550,000+139.2%$407/sqft |
Source: Stellar MLS #OM623048 Report a problem | ||
| 10/27/2016 | Listing removed | $229,900$170/sqft |
Source: WATSON REALTY CORP #503722 Report a problem | ||
| 10/20/2016 | Pending sale | $229,900$170/sqft |
Source: WATSON REALTY CORP #503722 Report a problem | ||
| 10/20/2016 | Listed for sale | $229,900+6.9%$170/sqft |
Source: WATSON REALTY CORP #503722 Report a problem | ||
| 10/19/2016 | Sold | $215,000-6.5%$159/sqft |
Source: Public Record Report a problem | ||
| 6/7/2016 | Listed for sale | $229,900-8%$170/sqft |
Source: Watson Realty Corp. #375295 Report a problem | ||
| 11/19/2015 | Listing removed | $249,900$185/sqft |
Source: Ocala Realty World #434686 Report a problem | ||
| 11/12/2015 | Listed for sale | $249,900+64.4%$185/sqft |
Source: Ocala Realty World #434686 Report a problem | ||
| 7/23/2003 | Sold | $152,000$112/sqft |
Source: Public Record Report a problem | ||
Public tax history
| Year | Property taxes | Tax assessment |
|---|---|---|
| 2024 | $6,369 +38.9% | $432,702 +53.3% |
| 2023 | $4,584 +9.6% | $282,301 +10% |
| 2022 | $4,184 +182.9% | $256,637 +132.9% |
| 2021 | $1,479 +0.8% | $110,176 -28.5% |
| 2020 | $1,467 +15.7% | $154,003 +10.4% |
| 2019 | $1,267 +0.9% | $139,436 +3.1% |
| 2018 | $1,256 | $135,298 +42.3% |
| 2017 | $1,256 +15.4% | $95,079 -0.8% |
| 2016 | $1,089 +2.5% | $95,877 +7.2% |
| 2015 | $1,063 +1.5% | $89,428 -1.1% |
| 2014 | $1,047 | $90,409 -14% |
| 2013 | -- | $105,130 -6.9% |
| 2012 | -- | $112,978 -15.5% |
| 2011 | -- | $133,738 -5.5% |
| 2010 | -- | $141,493 +2.7% |
| 2009 | -- | $137,773 +1% |
| 2008 | -- | $136,467 +3% |
| 2007 | -- | $132,492 +2.5% |
| 2006 | -- | $129,260 +3% |
| 2005 | -- | $125,496 +24.7% |
| 2004 | -- | $100,645 +18.2% |
| 2003 | -- | $85,170 |
Find assessor info on the county website
Monthly payment
Est. payment
Payment breakdown
Explore the cost of this home by adjusting the details. Changes won't be saved.Climate risks
Neighborhood: 32696
Similar homes
- $--2 bd1 ba1.2k sqft20870 NE 30th St, Williston, FL 32696Auction
 Auction.com 2
 - $699,9002 bd2 ba1.4k sqft16350 NE 53RD LANE, WILLISTON, FL 32696For Sale

 MLS ID #GC543091, Kyle Hoppenworth, WATSON REALTY CORP- TIOGA. Stellar MLS
 - $899,0003 bd2 ba1.5k sqft16242 NW 130TH STREET, WILLISTON, FL 32696For Sale
 MLS ID #GC538121, Jessica Vance, UNITED COUNTRY SMITH & ASSOCIATES - NEWBERRY. Stellar MLS
 - $699,9003 bd2 ba1.7k sqft19630 SE 15TH PLACE, MORRISTON, FL 32668For Sale
 MLS ID #OM726164, Dustin Hiers, HIERS REALTY GROUP LLC. Stellar MLS
 - $745,3002 bd2 ba1.2k sqft19566 NW 123RD COURT, MICANOPY, FL 32667For SaleMLS ID #OM733385, Mary Carter, HORSE GATE REAL ESTATE LLC. Stellar MLS
- $450,0003 bd2 ba1.5k sqft19190 SE 2nd St, Williston, FL 32696For Sale
 MLS ID #799500, Kayla Casson, United Country Smith & Associates Trenton. Dixie-Gilchrist Levy Counties BOR
 - $775,0003 bd2 ba1.3k sqft20540 SW 5TH PLACE, DUNNELLON, FL 34431For SaleMLS ID #O6443936, Armando Hassey, PELLEGO, LLC. Stellar MLS
- $849,0002 bd2 ba1.3k sqft22 WINTERGREEN WAY, OCALA, FL 34482For SaleMLS ID #OM732644, Lena B Sandlin, PEGASUS REALTY & ASSOC INC. Stellar MLS
- $419,9003 bd2 ba1.6k sqft20051 E LEVY STREET, WILLISTON, FL 32696For SaleMLS ID #OM732584, Linda Cramer, HARRIETT DOWNS REAL ESTATE LLC. Stellar MLS
- $484,8004 bd2 ba1.6k sqft13920 NE 6TH STREET, WILLISTON, FL 32696For SaleMLS ID #OM717155, Dale McCurdy, HARRIETT DOWNS REAL ESTATE LLC. Stellar MLS
- $650,0003 bd2 ba1.7k sqft11690 NW 160TH STREET, REDDICK, FL 32686For SaleMLS ID #OM732286, Alyssa Pascucci, GOLDEN OCALA REAL ESTATE INC. Stellar MLS
- $847,5002 bd3 ba1.5k sqft15020 W HIGHWAY 328, OCALA, FL 34482For SaleMLS ID #OM728319, Jodi Molzof, ENGEL & VOLKERS OCALA. Stellar MLS
- $975,0004 bd2 ba1.8k sqft18350 SE 42ND PLACE, MORRISTON, FL 32668For SaleMLS ID #OM724058, Steven Saumell, DOUGLAS ELLIMAN. Stellar MLS
- $450,0003 bd3 ba1.7k sqft14050 SE 10TH STREET, WILLISTON, FL 32696For SaleMLS ID #OM729378, Linda Cramer, HARRIETT DOWNS REAL ESTATE LLC. Stellar MLS
- $649,0002 bd2 ba1.3k sqft11131 NE 61st Ter, Chiefland, FL 32626For SaleMLS ID #800015, Rebecca Slaughter, Real Broker, LLC. Dixie-Gilchrist Levy Counties BOR
- $415,0003 bd2 ba1.9k sqft15580 NE 16TH LANE, WILLISTON, FL 32696For SaleMLS ID #OM662949, Linda Cramer, HARRIETT DOWNS REAL ESTATE LLC. Stellar MLS
- $459,9003 bd2 ba1.4k sqft15027 SW 91ST STREET, ARCHER, FL 32618For SaleMLS ID #GC542303, Deena Erickson-Klacko, EXP REALTY LLC. Stellar MLS
- $799,0002 bd1 ba930 sqft(Undisclosed Address), Otter Creek, FL 32683For SaleMLS ID #799280, Deborah Drummond, Drummond Realty Inc.. Dixie-Gilchrist Levy Counties BOR
