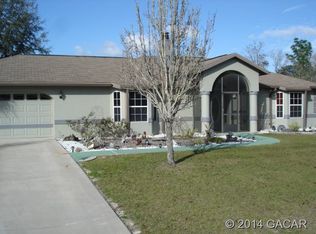
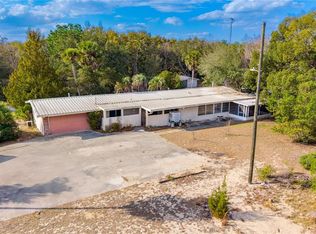
THE FEEL OF COUNTRY LIVING! Discover pure country living in this Concrete Block, 3 bedroom, 2 bath split floor plan gem nestled in sought after Williston Highlands. The open floor plan welcomes you with a sunlit formal living and dining area, seamlessly flowing into a galley kitchen with a breakfast bar and nook. Functional beauty is in the details: a spacious pantry, laminate and tile floors, and convenience at every turn. Unwind in the expansive master suite featuring a dual vanity, garden tub, tiled shower, and roomy walk-in closet. Enjoy nature's embrace on two screened porches overlooking the lush landscape. A new 2022 roof adds peace of mind, complemented by the absence of HOA fees, granting you the freedom to personalize. Positioned for the best of both worlds, relish quick 45 minute access to Gainesville and Ocala, while reveling in nearby Rainbow River's boating, kayaking, and tubing. Embrace the dream of country living – schedule a viewing today!
For sale
$415,000
15580 NE 16TH LANE, WILLISTON, FL 32696
3beds
1,991sqft
Single Family Residence
Built in 2007
0.46 Acres Lot
$-- Zestimate®
$208/sqft
$-- HOA
What's special
Breakfast barTwo screened porchesExpansive master suiteGarden tubSplit floor planSpacious pantryLaminate and tile floors
- 610 days
- 80
- 1
Zillow last checked:
Listing updated:
Listed by:
Linda Cramer 352-843-1133,
HARRIETT DOWNS REAL ESTATE LLC 877-600-0291,
Marc Pompeo 352-538-5551,
HARRIETT DOWNS REAL ESTATE LLC
Source: Stellar MLS,MLS#: OM662949 Originating MLS: Ocala - Marion
Originating MLS: Ocala - Marion
Facts & features
Interior
Bedrooms & bathrooms
- Bedrooms: 3
- Bathrooms: 2
- Full bathrooms: 2
Primary bedroom
- Level: First
Kitchen
- Level: First
Living room
- Level: First
Heating
- Central, Electric
Cooling
- Central Air
Appliances
- Included: Dryer, Electric Water Heater, Range, Refrigerator, Washer
Features
- Ceiling Fan(s)
- Flooring: Laminate, Tile
- Doors: Sliding Doors
- Has fireplace: No
Interior area
- Total structure area: 2,935
- Total interior livable area: 1,991 sqft
Video & virtual tour
Property
Parking
- Total spaces: 2
- Parking features: Garage Door Opener
- Attached garage spaces: 2
Features
- Levels: One
- Stories: 1
- Exterior features: Rain Gutters
Lot
- Size: 0.46 Acres
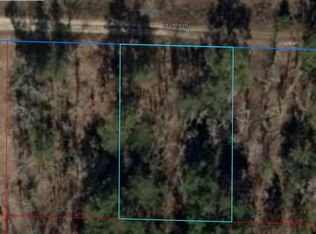
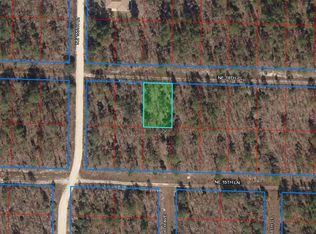
- Dimensions: 125 x 160
- Features: Cleared, Corner Lot
Details
- Parcel number: 0930400800
- Zoning: A/RR
- Special conditions: None
Construction
Type & style
- Home type: SingleFamily
- Property subtype: Single Family Residence
Materials
- Block, Stucco
- Foundation: Slab
- Roof: Shingle
Condition
- New construction: No
- Year built: 2007
Utilities & green energy
- Sewer: Septic Tank
- Water: Well
- Utilities for property: Electricity Connected
Community & HOA
Community
- Pet fee: $0 monthly
- Subdivision: WILLISTON HIGHLANDS GOLF & C CLUB ESTATES
HOA
- Has HOA: No
Location
- Region: Williston
Financial & listing details
- Price per square foot: $208/sqft
- Tax assessed value: $325,933
- Annual tax amount: $1,250
- Date on market: 8/16/2023
- Cumulative days on market: 1151 days
- Listing terms: Cash,Conventional,FHA,USDA Loan,VA Loan
- Ownership: Fee Simple
- Total actual rent: 0
- Electric utility on property: Yes
- Road surface type: Limerock
Estimated market value
Not available
Estimated sales range
Not available
Not available
Price history
| Date | Event | Price |
|---|---|---|
| 2/13/2025 | Listed for sale | $415,000$208/sqft |
Source:  Stellar MLS #OM662949 Report a problem Stellar MLS #OM662949 Report a problem | ||
| 2/6/2025 | Listing removed | $415,000$208/sqft |
Source: Stellar MLS #OM662949 Report a problem | ||
| 4/4/2024 | Listed for sale | $415,000-7.8%$208/sqft |
Source: Stellar MLS #OM662949 Report a problem | ||
| 8/16/2023 | Listed for sale | $450,000$226/sqft |
Source: Stellar MLS #OM662949 Report a problem | ||
Public tax history
| Year | Property taxes | Tax assessment |
|---|---|---|
| 2024 | $1,248 -0.2% | $101,800 +3% |
| 2023 | $1,250 +3.2% | $98,835 +3% |
| 2022 | $1,211 +1.1% | $95,956 +4.4% |
| 2021 | $1,199 +1% | $91,875 -59.7% |
| 2020 | $1,187 +5.1% | $227,752 +2.2% |
| 2019 | $1,130 +1% | $222,778 +25.8% |
| 2018 | $1,118 | $177,028 +105.1% |
| 2017 | $1,118 +17.7% | $86,321 -36.9% |
| 2016 | $950 -1.7% | $136,838 +2.8% |
| 2015 | $966 +1.3% | $133,091 +8.7% |
| 2014 | $953 | $122,479 +48.3% |
| 2013 | -- | $82,606 +1.7% |
| 2012 | -- | $81,225 +3% |
| 2011 | -- | $78,859 +1.5% |
| 2010 | -- | $77,694 +2.7% |
| 2009 | -- | $75,651 -27.2% |
| 2008 | -- | $103,875 +258.2% |
| 2007 | -- | $29,000 +100% |
| 2006 | -- | $14,500 +184.3% |
| 2005 | -- | $5,100 +61.9% |
| 2004 | -- | $3,150 |
| 2003 | -- | $3,150 |
| 2002 | -- | $3,150 |
| 2001 | -- | $3,150 |
| 2000 | -- | $3,150 |
Find assessor info on the county website
Monthly payment
Est. payment
Payment breakdown
Explore the cost of this home by adjusting the details. Changes won't be saved.Climate risks
Neighborhood: 32696
Nearby schools
Schools provided by the listing agent
- Elementary: Williston Elementary School-LV
- Middle: Williston Middle High School-LV
- High: Williston Middle High School-LV
Source: Stellar MLS. This data may not be complete. We recommend contacting the local school district to confirm school assignments for this home.
Similar homes
- $440,0004 bd3 ba2.3k sqft650 NE 170th Ave, Williston, FL 32696For Sale
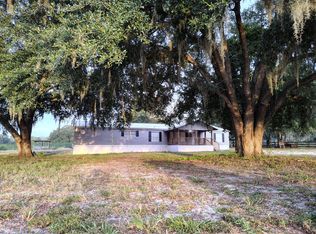
 MLS ID #800059, Cliff Glansen, FlatFee.com. Dixie-Gilchrist Levy Counties BOR
 - $248,0002 bd3 ba2.1k sqft15851 NE 15TH STREET, WILLISTON, FL 32696For Sale
 MLS ID #GC537620, Jessica Vance, UNITED COUNTRY SMITH & ASSOCIATES - NEWBERRY. Stellar MLS
 - $280,0003 bd3 ba1.8k sqft15181 NE 9TH STREET, WILLISTON, FL 32696For Sale
 MLS ID #O6396740, Kennedy Boyer, STAR BAY REALTY CORP.. Stellar MLS
 - $484,8004 bd2 ba1.6k sqft13920 NE 6TH STREET, WILLISTON, FL 32696For Sale
 MLS ID #OM717155, Dale McCurdy, HARRIETT DOWNS REAL ESTATE LLC. Stellar MLS
 - $420,0003 bd2 ba1.6k sqft1411 SE STATE ROAD 121, MORRISTON, FL 32668For SaleMLS ID #OM731617, Taylor Lewis, BRICKS & MORTAR REAL ESTATE. Stellar MLS
- $219,5003 bd2 ba1.4k sqft3151 NE 176TH TERRACE, WILLISTON, FL 32696For SaleMLS ID #OM727701, Tammy Brinkman, COOKIE KING REAL ESTATE, INC. Stellar MLS
- $249,5003 bd2 ba1.1k sqft15541 NE 13TH LANE, WILLISTON, FL 32696For SaleMLS ID #OM722853, Marc Pompeo, HARRIETT DOWNS REAL ESTATE LLC. Stellar MLS
- $349,9994 bd2 ba2k sqft5351 NE 121ST TERRACE, WILLISTON, FL 32696For SaleMLS ID #OM731350, Dustin Hiers, HIERS REALTY GROUP LLC. Stellar MLS
- $225,0002 bd2 ba1.3k sqft(Undisclosed Address), WILLISTON, FL 32696For SaleMLS ID #OM732069, Liliya Merando, COOKIE KING REAL ESTATE, INC. Stellar MLS
- $379,9003 bd2 ba1.7k sqft5791 SE 122ND AVENUE, MORRISTON, FL 32668For SaleMLS ID #OM730514, Alexus Macblain, KELLER WILLIAMS CORNERSTONE RE. Stellar MLS
- $409,0003 bd2 ba1.5k sqft21747 SW 82ND LOOP, DUNNELLON, FL 34431For SaleMLS ID #OM731072, Tammy Jo Gaylord, CHARLES RUTENBERG REALTY INC. Stellar MLS
- $399,0004 bd2 ba2.8k sqft12182 SW STATE ROAD 45, ARCHER, FL 32618For SaleMLS ID #GC538299, Jordane Harden, KELLER WILLIAMS GAINESVILLE REALTY PARTNERS. Stellar MLS
- $520,0004 bd3 ba2.4k sqftWilliston Highlands Unit 7, Williston, FL 32696For Sale
 MLS ID #A11993910, Stephanie Wilson, Keller Williams Realty Profess. MIAMI
 - $252,0004 bd3 ba2k sqft14671 SE 5TH PLACE, WILLISTON, FL 32696For SaleMLS ID #G5112321, Jeannette McIntosh, LPT REALTY, LLC. Stellar MLS
- $395,0003 bd3 ba1.4k sqft20778 N HWY 329, MICANOPY, FL 32667For SaleMLS ID #O6447530, Kennedy Boyer, STAR BAY REALTY CORP.. Stellar MLS
- $248,0002 bd2 ba1.5k sqft13250 NE 52ND PLACE, WILLISTON, FL 32696For SaleMLS ID #OM732060, Marc Pompeo, HARRIETT DOWNS REAL ESTATE LLC. Stellar MLS
- $239,9003 bd2 ba1.3k sqft432 NW 2ND AVENUE, WILLISTON, FL 32696For SaleMLS ID #TB8494037, Angie Haddon, LPT REALTY, LLC. Stellar MLS
- $560,0004 bd4 ba2.5k sqft841 NW 4TH AVENUE, WILLISTON, FL 32696For SaleMLS ID #O6437664, Steven Koleno, BEYCOME OF FLORIDA LLC. Stellar MLS
- $460,0003 bd3 ba1.8k sqft4116 SW 170TH STREET, ARCHER, FL 32618For SaleMLS ID #GC543511, Jeremy Thomas, REMAX SELECT PARTNERS. Stellar MLS
- $450,0003 bd2 ba1.9k sqft4 HIALEAH DRIVE, OCALA, FL 34482For SaleMLS ID #OM728367, Mark Lyon, KELLER WILLIAMS CORNERSTONE RE. Stellar MLS
