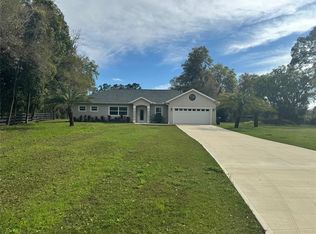
This spacious two-story home is situated on approximately one acre of property. With around 2,500 square feet of living space, the home features four bedrooms, three-and-a-half bathrooms, a two-car garage, and plenty of room for comfortable living. Upstairs includes two bedrooms, two bathrooms, and a versatile office or recreation room that can accommodate your family's needs, which could also be an additional bedroom. The one-acre property provides privacy and plenty of outdoor space for recreation, pets, projects, or future improvements. Conveniently located approximately 30 minutes from both Gainesville and Ocala, this home is a great balance of peaceful country living and easy access to nearby cities, shopping, dining, and amenities.
For sale
Price cut: $5K (8/29)
$560,000
841 NW 4TH AVENUE, WILLISTON, FL 32696
4beds
2,500sqft
Single Family Residence
Built in 2023
0.99 Acres Lot
$-- Zestimate®
$224/sqft
$-- HOA
What's special
Two-car garageThree-and-a-half bathroomsFour bedroomsSpacious two-story homePlenty of outdoor space
- 51 days
- 142
- 6
Zillow last checked:
Listing updated:
Listed by:
Steven Koleno 804-656-5007,
BEYCOME OF FLORIDA LLC 804-656-5007
Source: Stellar MLS,MLS#: O6437664 Originating MLS: Orlando Regional
Originating MLS: Orlando Regional
Facts & features
Interior
Bedrooms & bathrooms
- Bedrooms: 4
- Bathrooms: 4
- Full bathrooms: 3
- 1/2 bathrooms: 1
Primary bedroom
- Features: Walk-In Closet(s)
- Level: First
Bedroom 2
- Features: Walk-In Closet(s)
- Level: Second
Bedroom 3
- Features: Built-in Closet
- Level: Second
Bedroom 4
- Features: No Closet
- Level: Second
Primary bathroom
- Features: No Closet
- Level: First
Bathroom 2
- Features: No Closet
- Level: Second
Bathroom 3
- Features: No Closet
- Level: Second
Bathroom 3
- Features: No Closet
- Level: First
Dining room
- Features: No Closet
- Level: First
Kitchen
- Features: No Closet
- Level: First
Living room
- Features: No Closet
- Level: First
Heating
- Central
Cooling
- Central Air
Appliances
- Included: Convection Oven, Cooktop, Dishwasher, Disposal, Freezer, Ice Maker, Microwave, Range, Refrigerator, Washer
- Laundry: Laundry Room
Features
- Open Floorplan, Walk-In Closet(s)
- Flooring: Luxury Vinyl, Vinyl
- Has fireplace: No
Interior area
- Total structure area: 3,000
- Total interior livable area: 2,500 sqft
Property
Parking
- Total spaces: 2
- Parking features: Garage - Attached
- Attached garage spaces: 2
Features
- Levels: One
- Stories: 1
- Exterior features: Sidewalk
Lot
- Size: 0.99 Acres
Details
- Parcel number: 2167000000
- Zoning: R-1
- Special conditions: None
Construction
Type & style
- Home type: SingleFamily
- Property subtype: Single Family Residence
Materials
- HardiPlank Type
- Foundation: Slab
- Roof: Shingle
Condition
- Completed
- New construction: No
- Year built: 2023
Utilities & green energy
- Sewer: Public Sewer
- Water: Public
- Utilities for property: Electricity Connected
Community & HOA
Community
- Pet fee: $0 monthly
- Subdivision: OAK HAMMOCK
HOA
- Has HOA: No
Location
- Region: Williston
Financial & listing details
- Price per square foot: $224/sqft
- Tax assessed value: $35,700
- Annual tax amount: $733
- Date on market: 8/29/2026
- Cumulative days on market: 52 days
- Listing terms: Cash,Conventional,FHA,Other,USDA Loan,VA Loan
- Ownership: Fee Simple
- Total actual rent: 0
- Electric utility on property: Yes
- Road surface type: Asphalt
Estimated market value
Not available
Estimated sales range
Not available
Not available
Price history
| Date | Event | Price |
|---|---|---|
| 8/29/2026 | Price change | $560,000-0.9%$224/sqft |
Source:  Stellar MLS #O6437664 Report a problem Stellar MLS #O6437664 Report a problem | ||
| 8/18/2026 | Price change | $565,000-2.6%$226/sqft |
Source: Owner Report a problem | ||
| 8/16/2026 | Listed for sale | $580,000+1557.1%$232/sqft |
Source: Owner Report a problem | ||
| 7/8/2021 | Sold | $35,000-36.4%$14/sqft |
Source: Public Record Report a problem | ||
| 2/25/2005 | Sold | $55,000$22/sqft |
Source: Public Record Report a problem | ||
Public tax history
| Year | Property taxes | Tax assessment |
|---|---|---|
| 2024 | $734 +2.4% | $35,700 +9.1% |
| 2023 | $716 +12.3% | $32,725 +10% |
| 2022 | $638 +23.3% | $29,750 +45.8% |
| 2021 | $518 +16.7% | $20,400 |
| 2020 | $444 -0.6% | $20,400 |
| 2019 | $447 +0.1% | $20,400 |
| 2018 | $446 | $20,400 |
| 2017 | $446 +0.6% | $20,400 |
| 2016 | $444 -1.5% | $20,400 |
| 2015 | $450 +1.6% | $20,400 |
| 2014 | $443 | $20,400 +17.2% |
| 2013 | -- | $17,400 |
| 2012 | -- | $17,400 -25.6% |
| 2011 | -- | $23,400 -26.4% |
| 2010 | -- | $31,800 -7% |
| 2009 | -- | $34,200 -30.2% |
| 2008 | -- | $49,000 |
| 2007 | -- | $49,000 |
| 2006 | -- | $49,000 +96.4% |
| 2005 | -- | $24,955 |
Find assessor info on the county website
Monthly payment
Est. payment
Payment breakdown
Explore the cost of this home by adjusting the details. Changes won't be saved.Climate risks
Neighborhood: 32696
Nearby schools
Schools provided by the listing agent
- Elementary: Williston Elementary School-LV
- Middle: Williston Middle High School-LV
- High: Williston Middle High School-LV
Source: Stellar MLS. This data may not be complete. We recommend contacting the local school district to confirm school assignments for this home.
Similar homes
- $549,9005 bd3 ba3k sqft14831 SE 1ST PLACE, WILLISTON, FL 32696For Sale

 MLS ID #OM726805, Agustin Cantens, LUXE INTERNATIONAL REALTY. Stellar MLS
 - $540,0004 bd3 ba2.1k sqft9571 NE HIGHWAY 27 ALTERNATE, BRONSON, FL 32621For Sale
 MLS ID #GC542533, Abby Basci, BOSSHARDT REALTY SERVICES LLC. Stellar MLS
 - $689,0004 bd4 ba2.3k sqft18251 NW 141ST AVENUE, WILLISTON, FL 32696For Sale
 MLS ID #OM728983, Cheri Jenkins, COOKIE KING REAL ESTATE, INC. Stellar MLS
 - $484,8004 bd2 ba1.6k sqft13920 NE 6TH STREET, WILLISTON, FL 32696For Sale
 MLS ID #OM717155, Dale McCurdy, HARRIETT DOWNS REAL ESTATE LLC. Stellar MLS
 - $419,9003 bd2 ba1.6k sqft20051 E LEVY STREET, WILLISTON, FL 32696For SaleMLS ID #OM732584, Linda Cramer, HARRIETT DOWNS REAL ESTATE LLC. Stellar MLS
- $330,0004 bd3 ba2.5k sqft4830 NE 121 AVENUE, WILLISTON, FL 32696For SaleMLS ID #OM729278, Natalie Carroll, INTEGRITY HOMES AND LAND. Stellar MLS
- $349,9994 bd2 ba2k sqft5351 NE 121ST TERRACE, WILLISTON, FL 32696For SaleMLS ID #OM731350, Dustin Hiers, HIERS REALTY GROUP LLC. Stellar MLS
- $319,0003 bd2 ba1.9k sqft51 NE 10TH STREET, WILLISTON, FL 32696New ConstructionMLS ID #OM725759, Kevin Rollins, HARRIETT DOWNS REAL ESTATE LLC. Stellar MLS
- $525,0004 bd3 ba2.4k sqft6940 SW 86TH TERRACE, GAINESVILLE, FL 32608For SaleMLS ID #GC543041, Kat Durst, COLDWELL BANKER M.M. PARRISH REALTORS. Stellar MLS
- $562,9003 bd3 ba2.4k sqft39 WOOD RIDGE DRIVE, OCALA, FL 34482For SaleMLS ID #OM724876, Lynn Taylor, HOMERUN REALTY. Stellar MLS
- $549,0003 bd3 ba2.2k sqft2629 SW 85TH TERRACE, GAINESVILLE, FL 32608For SaleMLS ID #GC543210, Jim Doxey, COLDWELL BANKER M.M. PARRISH REALTORS. Stellar MLS
- $489,0004 bd3 ba2.8k sqft612 NW 101ST STREET, GAINESVILLE, FL 32607For SaleMLS ID #GC544128, Julie VanBeek, VANBEEK REALTY, LLC. Stellar MLS
- $339,9003 bd2 ba1.3k sqft15500* NE 49 PLACE, WILLISTON, FL 32696New ConstructionMLS ID #OM726135, Mercy Caamano, DALTON WADE INC. Stellar MLS
- $519,9005 bd3 ba3k sqft8424 NW 2 PLACE, GAINESVILLE, FL 32607For SaleMLS ID #O6400832, John Mansker, FOLIO REALTY LLC. Stellar MLS
- $479,9003 bd2 ba1.4k sqft20944 NW 100TH AVENUE ROAD, MICANOPY, FL 32667For SaleMLS ID #GC543885, Tiffany Moen, THURMOND REALTY LLC - BRANCH OFFICE. Stellar MLS
- $615,0003 bd2 ba2.2k sqft7416 SW 75TH STREET, GAINESVILLE, FL 32608For SaleMLS ID #GC540757, Jeremy Thomas, REMAX SELECT PARTNERS. Stellar MLS
- $615,9003 bd3 ba2.5k sqft4326 SW 80TH STREET, GAINESVILLE, FL 32608For SaleMLS ID #O6412563, Betsy Green, COLDWELL BANKER REALTY. Stellar MLS
- $398,0003 bd2 ba1.8k sqft13250 NW 160TH AVENUE, MORRISTON, FL 32668For SaleMLS ID #OM729633, Jeanne Herzig-Arena, PROFESSIONAL REALTY OF OCALA. Stellar MLS
- $650,0004 bd3 ba2.9k sqft17067 NW GAINESVILLE ROAD, REDDICK, FL 32686For SaleMLS ID #O6361760, Steven Koleno, BEYCOME OF FLORIDA LLC. Stellar MLS
- $553,5004 bd3 ba2.4k sqft3033 SW 98TH DRIVE, GAINESVILLE, FL 32608For SaleMLS ID #GC542365, Denise Rosenberg, ENGEL & VOLKERS GAINESVILLE. Stellar MLS
