BEAUTIFUL NEW HOME WITH MODERN COMFORTS AND ROOM TO BREATHE! Welcome to this inviting 3 bedroom, 2 bath Concrete Block & Stucco home is perfectly positioned on a cleared and oversized 0.75 acre lot providing the space you need with the convenience you want. Located just a block from the main street and within the city limits this sturdy home offers 1,972 sq ft under air and 2,451 total sq ft under roof. Boasting an open floor plan that flows effortlessly from room to room. The heart of the home is the bright, modern kitchen featuring stainless steel appliances, quartz countertops, and a generously sized pantry, making everyday living and entertaining a joy. The primary suite provides a peaceful retreat with a large walk-in closet and private bath, while the secondary bedrooms are spacious and share a well appointed second full bathroom. A large laundry room, 2-car garage, and wheelchair accessibility throughout add both functionality and thoughtful design. Whether relaxing indoors or planning your dream garden or outdoor space, this property gives you the freedom to live comfortably and creatively.
New construction
Price cut: $26K (8/16)
$319,000
51 NE 10TH STREET, WILLISTON, FL 32696
3beds
1,972sqft
Single Family Residence
Built in 2025
0.75 Acres Lot
$317,700 Zestimate®
$162/sqft
$-- HOA
What's special
Large laundry roomGenerously sized pantryQuartz countertopsPrivate bathBright modern kitchenStainless steel appliancesLarge walk-in closet
- 132 days
- 253
- 17
Zillow last checked:
Listing updated:
Listed by:
Kevin Rollins 352-535-3565,
HARRIETT DOWNS REAL ESTATE LLC 877-600-0291
Source: Stellar MLS,MLS#: OM725759 Originating MLS: Ocala - Marion
Originating MLS: Ocala - Marion
Facts & features
Interior
Bedrooms & bathrooms
- Bedrooms: 3
- Bathrooms: 2
- Full bathrooms: 2
Primary bedroom
- Features: En Suite Bathroom, Walk-In Closet(s)
- Level: First
- Area: 182.88 Square Feet
- Dimensions: 14.4x12.7
Bedroom 2
- Features: Built-in Closet
- Level: First
- Area: 159.6 Square Feet
- Dimensions: 11.4x14
Bedroom 3
- Features: Built-in Closet
- Level: First
- Area: 152.76 Square Feet
- Dimensions: 11.4x13.4
Kitchen
- Features: Pantry
- Level: First
- Area: 144 Square Feet
- Dimensions: 12x12
Living room
- Level: First
- Area: 437 Square Feet
- Dimensions: 19x23
Heating
- Central, Electric
Cooling
- Central Air
Appliances
- Included: Dishwasher, Dryer, Electric Water Heater, Range, Range Hood, Refrigerator, Washer
- Laundry: Inside, Laundry Room
Features
- Accessibility Features, Ceiling Fan(s), Open Floorplan, Solid Surface Counters
- Flooring: Ceramic Tile, Vinyl
- Has fireplace: No
Interior area
- Total structure area: 2,451
- Total interior livable area: 1,972 sqft
Video & virtual tour
Property
Parking
- Total spaces: 2
- Parking features: Driveway, Parking Pad
- Attached garage spaces: 2
- Has uncovered spaces: Yes
Features
- Levels: One
- Stories: 1
- Exterior features: Sidewalk
Lot
- Size: 0.75 Acres
- Features: Cleared
Details
- Parcel number: 0622100000
- Zoning: R-2
- Special conditions: None
Construction
Type & style
- Home type: SingleFamily
- Property subtype: Single Family Residence
Materials
- Block, Stucco
- Foundation: Slab
- Roof: Shingle
Condition
- Completed
- New construction: Yes
- Year built: 2025
Utilities & green energy
- Sewer: Public Sewer
- Water: Public
- Utilities for property: Electricity Connected, Phone Available, Public, Sewer Connected, Water Connected
Community & HOA
Community
- Pet fee: $0 monthly
- Subdivision: EAST WILLISTON
HOA
- Has HOA: No
Location
- Region: Williston
Financial & listing details
- Price per square foot: $162/sqft
- Tax assessed value: $9,855
- Annual tax amount: $245
- Date on market: 6/5/2026
- Cumulative days on market: 133 days
- Listing terms: Cash,Conventional,FHA,USDA Loan,VA Loan
- Ownership: Fee Simple
- Total actual rent: 0
- Electric utility on property: Yes
- Road surface type: Paved, Asphalt
Estimated market value
$317,700
$302,000 - $334,000
$2,857/mo
Price history
| Date | Event | Price |
|---|---|---|
| 8/16/2026 | Price change | $319,000-7.5%$162/sqft |
Source:  Stellar MLS #OM725759 Report a problem Stellar MLS #OM725759 Report a problem | ||
| 7/30/2026 | Price change | $345,000-9%$175/sqft |
Source: Stellar MLS #OM725759 Report a problem | ||
| 6/5/2026 | Listed for sale | $379,000$192/sqft |
Source: Stellar MLS #OM725759 Report a problem | ||
| 11/25/2025 | Listing removed | $379,000$192/sqft |
Source: Stellar MLS #OM704098 Report a problem | ||
| 6/21/2025 | Listed for sale | $379,000+1795%$192/sqft |
Source: Stellar MLS #OM704098 Report a problem | ||
| 4/5/2024 | Sold | $20,000-33.3%$10/sqft |
Source: Public Record Report a problem | ||
| 1/25/2006 | Sold | $30,000+879.4%$15/sqft |
Source: Public Record Report a problem | ||
| 4/30/2002 | Sold | $3,063$2/sqft |
Source: Public Record Report a problem | ||
Public tax history
| Year | Property taxes | Tax assessment |
|---|---|---|
| 2024 | $202 +55% | $9,855 +61.4% |
| 2023 | $131 -0.2% | $6,105 |
| 2022 | $131 -2% | $6,105 +1.3% |
| 2021 | $134 +1.9% | $6,025 |
| 2020 | $131 -0.6% | $6,025 |
| 2019 | $132 +0.1% | $6,025 |
| 2018 | $132 | $6,025 |
| 2017 | $132 +0.6% | $6,025 |
| 2016 | $131 -1.5% | $6,025 |
| 2015 | $133 +1.6% | $6,025 |
| 2014 | $131 | $6,025 |
| 2013 | -- | $6,025 |
| 2012 | -- | $6,025 -23.7% |
| 2011 | -- | $7,900 -16% |
| 2010 | -- | $9,400 |
| 2009 | -- | $9,400 |
| 2008 | -- | $9,400 |
| 2007 | -- | $9,400 |
| 2006 | -- | $9,400 |
| 2005 | -- | $9,400 +44.1% |
| 2003 | -- | $6,521 +14% |
| 2002 | -- | $5,722 +24.2% |
| 2001 | -- | $4,607 |
| 2000 | -- | $4,607 |
Find assessor info on the county website
Monthly payment
Est. payment
Payment breakdown
Explore the cost of this home by adjusting the details. Changes won't be saved.Climate risks
Neighborhood: 32696
Nearby schools
Schools provided by the listing agent
- Elementary: Williston Elementary School-LV
- Middle: Williston Middle High School-LV
- High: Williston Middle High School-LV
Source: Stellar MLS. This data may not be complete. We recommend contacting the local school district to confirm school assignments for this home.


Similar homes
- $339,9003 bd2 ba1.3k sqft15500* NE 49 PLACE, WILLISTON, FL 32696New Construction

 MLS ID #OM726135, Mercy Caamano, DALTON WADE INC. Stellar MLS
 - $330,0004 bd3 ba2.5k sqft4830 NE 121 AVENUE, WILLISTON, FL 32696For Sale
 MLS ID #OM729278, Natalie Carroll, INTEGRITY HOMES AND LAND. Stellar MLS
 - $299,9003 bd2 ba1.4k sqft931 NE 154TH TERRACE, WILLISTON, FL 32696New Construction
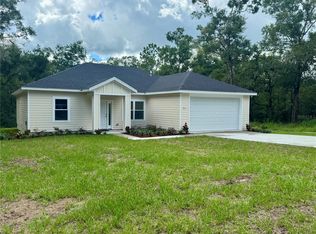 MLS ID #GC537511, Tina Walker, ADVANCED REALTY SERVICES OF GAINESVILLE, INC. Stellar MLS
 - $248,0002 bd2 ba1.5k sqft13250 NE 52ND PLACE, WILLISTON, FL 32696For Sale
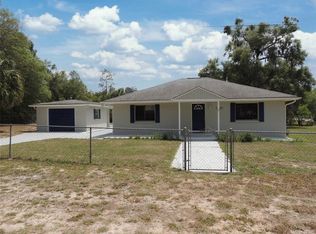 MLS ID #OM732060, Marc Pompeo, HARRIETT DOWNS REAL ESTATE LLC. Stellar MLS
 - $299,9003 bd2 ba1.3k sqft1471 NE 153RD AVENUE, WILLISTON, FL 32696New ConstructionMLS ID #GC537118, Dada McGlynn, REMAX SELECT PARTNERS. Stellar MLS
- $349,9003 bd2 ba1.4k sqft10006 SW 90TH STREET, GAINESVILLE, FL 32608For SaleMLS ID #GC543934, Shawn Spence-Thomas, COLDWELL BANKER M.M. PARRISH REALTORS. Stellar MLS
- $259,9003 bd2 ba1.2k sqft15630 NE 15 STREET, WILLISTON, FL 32696New ConstructionMLS ID #GC543948, Tiffany Moen, THURMOND REALTY LLC - BRANCH OFFICE. Stellar MLS
- $274,9003 bd2 ba1.3k sqft1531 NE 153RD AVENUE, WILLISTON, FL 32696New ConstructionMLS ID #GC540836, Edwin Dix, ADVANCED REALTY SERVICES OF GAINESVILLE, INC. Stellar MLS
- $249,5003 bd2 ba1.1k sqft15541 NE 13TH LANE, WILLISTON, FL 32696For SaleMLS ID #OM722853, Marc Pompeo, HARRIETT DOWNS REAL ESTATE LLC. Stellar MLS
- $398,0003 bd2 ba1.8k sqft13250 NW 160TH AVENUE, MORRISTON, FL 32668For SaleMLS ID #OM729633, Jeanne Herzig-Arena, PROFESSIONAL REALTY OF OCALA. Stellar MLS
- $319,0003 bd2 ba1.4k sqft7616 SW 10TH AVENUE, GAINESVILLE, FL 32607For SaleMLS ID #GC541333, Denise Rosenberg, ENGEL & VOLKERS GAINESVILLE. Stellar MLS
- $325,0004 bd2 ba1.9k sqft3512 SW SHOREWOOD DRIVE, DUNNELLON, FL 34431For SaleMLS ID #OM726663, Don Brinning, KELLER WILLIAMS CORNERSTONE RE. Stellar MLS
- $285,0003 bd2 ba1.8k sqft5672 AVE H, MC INTOSH, FL 32664For SaleMLS ID #OM726662, Rhonda Buckner, BUCKNER HOMES REALTY INC. Stellar MLS
- $239,9002 bd2 ba1.3k sqft15390 NE 5TH STREET, WILLISTON, FL 32696For SaleMLS ID #GC543949, Tiffany Moen, THURMOND REALTY LLC - BRANCH OFFICE. Stellar MLS
- $309,9003 bd2 ba1k sqft11859 W HIGHWAY 328, OCALA, FL 34482For SaleMLS ID #OM715552, Joseph Regnier, REDI REAL ESTATE, LLC. Stellar MLS
- $329,0003 bd2 ba1.6k sqft3929 SW 21ST STREET, GAINESVILLE, FL 32608For SaleMLS ID #GC541867, Marc Suskin, SUSKIN REALTY INC. Stellar MLS
- $195,9003 bd2 ba1.1k sqft13191 NE 9TH STREET, WILLISTON, FL 32696For SaleMLS ID #OM731012, Linda Cramer, HARRIETT DOWNS REAL ESTATE LLC. Stellar MLS
- $299,0003 bd2 ba1.3k sqft3896 SW 177TH TERRACE, DUNNELLON, FL 34432For SaleMLS ID #TB8549051, Ryan O'Neil, ONEIL COMMERCIAL ADVISORS. Stellar MLS
- $229,9004 bd2 ba1.5k sqft660 NE 131 AVENUE, WILLISTON, FL 32696New ConstructionMLS ID #A4667952, Judson Villa, VILLA & COMPANY INC. Stellar MLS
- $325,0003 bd2 ba1.1k sqft10301 SW 52ND AVENUE, GAINESVILLE, FL 32608For SaleMLS ID #GC542638, Tom Leinbaugh, MOELLER REALTY INC. Stellar MLS
