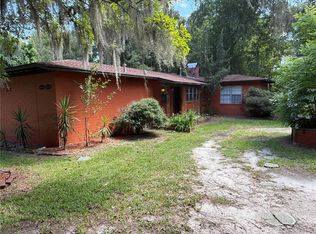
Stunning country charm with lots of privacy, this 3 bedroom 2 bathroom with an office, concrete block home sits on almost one acre with lots of mature landscaping in one of North Central Florida’s best kept secrets, MicIntosh. Features include a concrete circle drive, a courtyard entry with a light paneled front door, a split bedroom floor plan with an office, a separate living room and family room with a wood burning stove, a central eat in kitchen with solid wood cabinetry, granite counter tops and ceramic tile flooring. The master suite has a walk in closet, a solid surface vanity and a ceramic tiled walk in shower. On the rear of the home is large a window enclosed sun room with ceramic tiled flooring. Make your appointment today to see this charming home.
For sale
Price cut: $10K (8/24)
$285,000
5672 AVE H, MC INTOSH, FL 32664
3beds
1,835sqft
Single Family Residence
Built in 1981
0.85 Acres Lot
$283,700 Zestimate®
$155/sqft
$-- HOA
What's special
Granite counter topsSolid surface vanityCeramic tile flooring
- 120 days
- 664
- 46
Zillow last checked:
Listing updated:
Listed by:
Rhonda Buckner 352-266-2637,
BUCKNER HOMES REALTY INC 352-266-2637,
David Buckner 352-812-0127,
BUCKNER HOMES REALTY INC
Source: Stellar MLS,MLS#: OM726662 Originating MLS: Ocala - Marion
Originating MLS: Ocala - Marion
Facts & features
Interior
Bedrooms & bathrooms
- Bedrooms: 3
- Bathrooms: 2
- Full bathrooms: 2
Rooms
- Room types: Family Room
Primary bedroom
- Description: Room2
- Features: Walk-In Closet(s)
- Level: First
- Area: 300 Square Feet
- Dimensions: 15x20
Kitchen
- Description: Room3
- Level: First
- Area: 150 Square Feet
- Dimensions: 10x15
Living room
- Description: Room1
- Level: First
- Area: 300 Square Feet
- Dimensions: 15x20
Heating
- Central, Electric, Other
Cooling
- Central Air
Appliances
- Included: Dishwasher, Dryer, Electric Water Heater, Range, Range Hood, Refrigerator, Washer
- Laundry: Other
Features
- Attic Fan, Eating Space In Kitchen, Primary Bedroom Main Floor, Solid Wood Cabinets, Split Bedroom, Walk-In Closet(s)
- Flooring: Carpet, Ceramic Tile
- Has fireplace: No
Interior area
- Total structure area: 2,444
- Total interior livable area: 1,835 sqft
Video & virtual tour
Property
Parking
- Total spaces: 1
- Parking features: Garage - Attached
- Attached garage spaces: 1
Features
- Levels: One
- Stories: 1
- Exterior features: Courtyard
Lot
- Size: 0.85 Acres
- Dimensions: 150 x 246
- Features: Landscaped
Details
- Parcel number: 0242400000
- Zoning: R1
- Special conditions: None
Construction
Type & style
- Home type: SingleFamily
- Property subtype: Single Family Residence
Materials
- Block, Stucco
- Foundation: Slab
- Roof: Shingle
Condition
- New construction: No
- Year built: 1981
Utilities & green energy
- Sewer: Septic Tank
- Water: Private
- Utilities for property: Cable Connected, Electricity Connected, Public
Community & HOA
Community
- Pet fee: $0 monthly
- Subdivision: NON SUB
HOA
- Has HOA: No
Location
- Region: Mc Intosh
Financial & listing details
- Price per square foot: $155/sqft
- Tax assessed value: $240,543
- Annual tax amount: $1,557
- Date on market: 6/15/2026
- Cumulative days on market: 121 days
- Listing terms: Cash,Conventional
- Ownership: Fee Simple
- Total actual rent: 0
- Electric utility on property: Yes
- Road surface type: Paved, Asphalt
Estimated market value
$283,700
$270,000 - $298,000
$2,466/mo
Price history
| Date | Event | Price |
|---|---|---|
| 8/24/2026 | Price change | $285,000-3.4%$155/sqft |
Source:  Stellar MLS #OM726662 Report a problem Stellar MLS #OM726662 Report a problem | ||
| 7/15/2026 | Price change | $295,000-1.7%$161/sqft |
Source: Stellar MLS #OM726662 Report a problem | ||
| 6/15/2026 | Listed for sale | $300,000$163/sqft |
Source: Stellar MLS #OM726662 Report a problem | ||
Public tax history
| Year | Property taxes | Tax assessment |
|---|---|---|
| 2025 | $1,622 +7.7% | $150,770 +4.1% |
| 2024 | $1,506 +2% | $144,793 +3% |
| 2023 | $1,476 -1.9% | $140,576 +3% |
| 2022 | $1,505 -1.3% | $136,482 +3% |
| 2021 | $1,524 +3% | $132,507 +1.4% |
| 2020 | $1,480 -12.5% | $130,678 -8.3% |
| 2019 | $1,691 | $142,445 +1.9% |
| 2018 | $1,691 +4.9% | $139,789 +2.1% |
| 2017 | $1,613 +0.9% | $136,914 +2.1% |
| 2016 | $1,598 | $134,098 +0.7% |
| 2015 | $1,598 +6.7% | $133,166 +0.8% |
| 2014 | $1,497 +0.9% | $132,109 +1.5% |
| 2013 | $1,484 -0.4% | $130,157 +1.7% |
| 2012 | $1,490 +3.5% | $127,981 +1.9% |
| 2011 | $1,440 +3.9% | $125,596 +1.5% |
| 2010 | $1,386 +4.3% | $123,740 +2.7% |
| 2009 | $1,328 +0.9% | $120,487 +0.1% |
| 2008 | $1,317 -7.4% | $120,367 +3% |
| 2007 | $1,422 +0.6% | $116,862 +2.5% |
| 2006 | $1,414 -1.2% | $114,013 +3% |
| 2005 | $1,431 | $110,693 +3% |
| 2004 | $1,431 -4% | $107,468 +4.3% |
| 2002 | $1,490 +4% | $102,994 +4.6% |
| 2001 | $1,433 | $98,421 |
| 2000 | $1,433 | $98,421 |
Find assessor info on the county website
Monthly payment
Est. payment
Payment breakdown
Explore the cost of this home by adjusting the details. Changes won't be saved.Climate risks
Neighborhood: 32664
Similar homes
- $340,0003 bd3 ba2.4k sqft14202 SE 173RD PLACE, HAWTHORNE, FL 32640For Sale

 MLS ID #GC543192, Susan Boehlein, KELLER WILLIAMS GAINESVILLE REALTY PARTNERS. Stellar MLS
 - $289,9003 bd2 ba1.5k sqft1830 SW WILLISTON ROAD, GAINESVILLE, FL 32608For Sale
 MLS ID #GC533438, Tony Espetia, COLDWELL BANKER M.M. PARRISH REALTORS. Stellar MLS
 - $279,0003 bd2 ba1.3k sqft2301 NE 32ND PLACE, OCALA, FL 34479For Sale
 MLS ID #O6436696, Steven Koleno, BEYCOME OF FLORIDA LLC. Stellar MLS
 - $250,0003 bd2 ba1.8k sqft14301 176th St, Mc Alpin, FL 32062For Sale
 MLS ID #131366, Cindy Vees, Jason Mitchell Real Estate. NFMLS
 - $279,0002 bd2 ba1.2k sqft21994 NE 106TH AVENUE, FORT MC COY, FL 32134For SaleMLS ID #OM731001, Kathy Carpenter, RE/MAX FOXFIRE - HWY 40. Stellar MLS
- $269,9003 bd2 ba1.5k sqft2009 NE 51ST PLACE, OCALA, FL 34479For SaleMLS ID #G5112795, Jenna Werner, OLYMPUS EXECUTIVE REALTY INC. Stellar MLS
- $299,5004 bd2 ba1.6k sqft1774 NE 12TH STREET, OCALA, FL 34470For SaleMLS ID #OM732621, Sheri Long, PLATINUM HOMES AND LAND REALTY. Stellar MLS
- $239,9003 bd2 ba1.7k sqft16000 N HWY 329, REDDICK, FL 32686For SaleMLS ID #OM729942, Daniel Craig, SUN REALTY & ASSOC. Stellar MLS
- $280,0002 bd2 ba1.5k sqft4993 NW 18TH STREET, OCALA, FL 34482For SaleMLS ID #OM731543, Cristian Monessati, DALTON WADE INC. Stellar MLS
- $265,0003 bd2 ba1k sqft6809 NW 60TH STREET, OCALA, FL 34482For SaleMLS ID #OM712638, George De Benedicty, PEGASUS REALTY & ASSOC INC. Stellar MLS
- $254,0003 bd2 ba1.4k sqft2161 NE 38 STREET, OCALA, FL 34479For SaleMLS ID #OM729353, Billy Rodgers, III, BILL RODGERS REALTY. Stellar MLS
- $276,0003 bd2 ba2.4k sqft1014 SE 10TH STREET, GAINESVILLE, FL 32601For SaleMLS ID #GC533609, Davin Woody, BOSSHARDT REALTY SERVICES LLC. Stellar MLS
- $265,0003 bd2 ba1.3k sqft19231 NW HIGHWAY 335, WILLISTON, FL 32696For SaleMLS ID #OM722042, Jodie Mahns, DALTON WADE INC. Stellar MLS
- $279,9003 bd2 ba1.3k sqft785 NW 67TH STREET, OCALA, FL 34475For SaleMLS ID #OM724737, Hilda Puga, GLOBALWIDE REALTY LLC. Stellar MLS
- $269,9004 bd2 ba1.5k sqft2839 NE 10TH DRIVE, GAINESVILLE, FL 32609For SaleMLS ID #GC543957, Grant Cooper, COOPER REALTY. Stellar MLS
- $345,0004 bd2 ba1.6k sqft13565 NE 38TH AVENUE, ANTHONY, FL 32617For SaleMLS ID #GC541359, Sydney Bosse, WATSON REALTY CORP- TIOGA. Stellar MLS
- $309,0003 bd2 ba1.7k sqft731 NW 37TH STREET, GAINESVILLE, FL 32607For SaleMLS ID #GC543061, Alyson Picard, PROPERTUNITY REAL ESTATE PROS. Stellar MLS
- $305,0003 bd2 ba1.5k sqft905 NW 36TH AVENUE, GAINESVILLE, FL 32609For SaleMLS ID #GC541749, Eric Buigas, RESOURCE REALTY, LLC. Stellar MLS
- $265,0003 bd2 ba1.3k sqft6470 NW 56TH TERRACE, OCALA, FL 34482For SaleMLS ID #OM712641, George De Benedicty, PEGASUS REALTY & ASSOC INC. Stellar MLS
