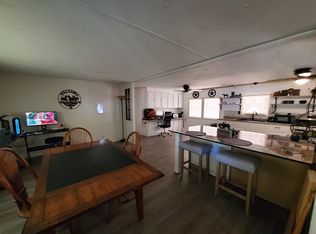
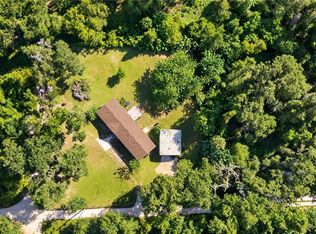
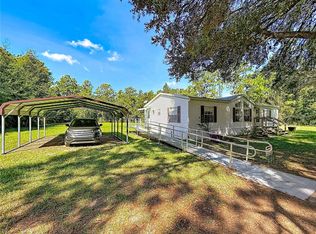
AFFORDABLE EQUESTRIAN & ANIMAL LOVER DREAM COME TRUE! Most mornings out of your window across the street, you get an unforgettable front row seat view of maginificent horses running through their training paces on a professional dirt gallop horse training track, and all for free! This property is just 20 minutes to the World Equestrian Center, HITS Horse shows and just 30 minutes to down town Ocala. This property is a 1.10 acre paved corner lot zoned Agricultural. So bring your animals. This is a 2002 27x64 double wide. Outside features mature landscaping with lots of Palm trees & Crepe Myrtles, completely fenced and cross fenced. Included is a 19x45 RV carport with full hookups and it has its own septic tank, electric, and water. 21x22 carport on concrete, 3 sheds, concrete patio and a breezy 10x43 sun deck equipped with wheel chair ramp, 2012 shingle roof, 2002 water heater, Pvc/cpvc pex plumbing and 200 amp electric panels. Inside features a huge 15x29 Great Room with decorative columns, 18 inch tile floors, wainscoat and custom molding throughout. Enjoy your meals in the 9x17 step up dining room. The kitchen is magnificent featuring granite counter tops, a built in glass cook top range, a 4 door stainless steel refrigerator and a double oven. The comfortable 14x15 master bedroom has tile flooring and a huge 8x11 double entrance walk-in closet. The master bath features a 2 seat shower and a refreshing oval tub. The guest bath features a huge glass tiled shower, marble vanity top and includes a barn door closet , a tube light & Miami glass for comforting natural sunlight year round cost free! "Guest bedroom # 1 has tongue and groove pine walls & ceiling and has a see through solid clear glass entry door currently being used as a sauna room. The sauna is heated by a pellet stove. Guest Bedroom # 2 has an authentic pine barn door entrance. The home has recessed lighting, some double pane windows and a 4" well with a large water tank. The owner states the water is pure spring water and tastes excellent. Also, the custom window treatments open by remote control in the living room, dining room, and kitchen. The guest bath medicine cabinet door has touch lighting. The rear porch also has an outdoor shower. The pellet stove is not included. The area is filled with absolute gorgeous horse farms. This is a great buy at just $239,900! HURRY. Also just minutes away is the Ocala National Forest which affords you almost a ½ million acres of Forest to roam, 600 lakes, 2 rivers, Juniper Springs, Silver Glen Springs, Salt Springs, Swimming, Skiing, Big BASS Fishing, Boating, Camping, Hiking, Horse back riding and some of the best ATV riding anywhere. Daytona Beach is just 1 1/2 hours away. Let the fun begin! You need it!
For sale
$239,900
16000 N HWY 329, REDDICK, FL 32686
3beds
1,728sqft
Manufactured Home, Single Family Residence
Built in 2002
1.1 Acres Lot
$231,000 Zestimate®
$139/sqft
$-- HOA
What's special
Some double pane windowsDouble ovenRecessed lighting
- 68 days
- 161
- 8
Zillow last checked:
Listing updated:
Listed by:
Daniel Craig 352-282-5778,
SUN REALTY & ASSOC 352-625-2001
Source: Stellar MLS,MLS#: OM729942 Originating MLS: Ocala - Marion
Originating MLS: Ocala - Marion
Facts & features
Interior
Bedrooms & bathrooms
- Bedrooms: 3
- Bathrooms: 2
- Full bathrooms: 2
Rooms
- Room types: Dining Room, Great Room, Utility Room
Primary bedroom
- Features: Built-in Closet
- Level: First
- Area: 210 Square Feet
- Dimensions: 14x15
Primary bathroom
- Features: Walk-In Closet(s)
- Level: First
- Area: 112 Square Feet
- Dimensions: 14x8
Dining room
- Features: No Closet
- Level: First
- Area: 63 Square Feet
- Dimensions: 9x7
Kitchen
- Features: No Closet
- Level: First
- Area: 266 Square Feet
- Dimensions: 14x19
Laundry
- Level: First
- Area: 80 Square Feet
- Dimensions: 10x8
Living room
- Features: No Closet
- Level: First
- Area: 435 Square Feet
- Dimensions: 15x29
Heating
- Central, Electric
Cooling
- Central Air
Appliances
- Included: Oven, Cooktop, Dishwasher, Disposal, Electric Water Heater, Exhaust Fan, Ice Maker, Range, Range Hood, Refrigerator
- Laundry: Electric Dryer Hookup, Inside, Laundry Closet, Laundry Room, Washer Hookup
Features
- Built-in Features, Ceiling Fan(s), Crown Molding, Eating Space In Kitchen, High Ceilings, Open Floorplan, Primary Bedroom Main Floor, Split Bedroom, Stone Counters, Thermostat, Walk-In Closet(s)
- Flooring: Laminate, Tile, Vinyl
- Doors: Outdoor Shower
- Windows: Skylight(s), Window Treatments
- Has fireplace: No
- Common walls with other units/homes: Corner Unit
Interior area
- Total structure area: 1,728
- Total interior livable area: 1,728 sqft
Video & virtual tour
Property
Parking
- Total spaces: 2
- Parking features: Carport
- Carport spaces: 2
Features
- Levels: One
- Stories: 1
- Patio & porch: Deck, Patio
- Exterior features: Outdoor Shower
- Fencing: Chain Link,Wood
- Has view: Yes
- View description: Trees/Woods
Lot
- Size: 1.1 Acres
- Dimensions: 216 x 222
- Features: Cleared, Corner Lot, Farm, In County, Landscaped, Level, Pasture, Zoned for Horses
- Residential vegetation: Mature Landscaping, Trees/Landscaped
Details
- Additional structures: RV/Boat Storage, Other, Shed(s), Storage
- Parcel number: 0581901102
- Zoning: A1
- Special conditions: None
- Horse amenities: None
Construction
Type & style
- Home type: MobileManufactured
- Architectural style: Traditional
- Property subtype: Manufactured Home, Single Family Residence
- Attached to another structure: Yes
Materials
- Vinyl Siding
- Foundation: Crawlspace
- Roof: Shingle
Condition
- Completed
- New construction: No
- Year built: 2002
Utilities & green energy
- Sewer: Septic Tank
- Water: Well
- Utilities for property: Electricity Connected, Phone Available, Sewer Connected, Water Connected
Community & HOA
Community
- Security: Smoke Detector(s)
- Pet fee: $0 monthly
- Subdivision: UNR
HOA
- Has HOA: No
Location
- Region: Reddick
Financial & listing details
- Price per square foot: $139/sqft
- Annual tax amount: $1,050
- Date on market: 8/10/2026
- Cumulative days on market: 68 days
- Listing terms: Cash,Conventional,FHA,USDA Loan,VA Loan
- Ownership: Fee Simple
- Total actual rent: 0
- Electric utility on property: Yes
- Road surface type: Paved, Asphalt, Other
- Body type: Double Wide
Estimated market value
$231,000
$219,000 - $243,000
Not available
Price history
| Date | Event | Price |
|---|---|---|
| 8/10/2026 | Listed for sale | $239,900+4.8%$139/sqft |
Source:  Stellar MLS #OM729942 Report a problem Stellar MLS #OM729942 Report a problem | ||
| 11/28/2025 | Sold | $229,000-8.4%$133/sqft |
Source: Stellar MLS #OM709811 Report a problem | ||
| 10/29/2025 | Pending sale | $249,900$145/sqft |
Source: Stellar MLS #OM709811 Report a problem | ||
| 9/19/2025 | Listed for sale | $249,900$145/sqft |
Source: Stellar MLS #OM709811 Report a problem | ||
Public tax history
Tax history is unavailable.
Monthly payment
Climate risks
Neighborhood: 32686
Nearby schools
Schools provided by the listing agent
- Elementary: Reddick-Collier Elem. School
- Middle: North Marion Middle School
- High: North Marion High School
Source: Stellar MLS. This data may not be complete. We recommend contacting the local school district to confirm school assignments for this home.

Similar homes
- $348,0003 bd2 ba1.6k sqft10195 NW 160TH STREET, REDDICK, FL 32686For Sale

 MLS ID #OM730758, Anthony Alfarone, REAL BROKER LLC - OCALA. Stellar MLS
 - $239,9005 bd2 ba2k sqft4650 SW 36TH STREET, OCALA, FL 34474For Sale
 MLS ID #OM733968, Steven Billington, EXP REALTY LLC. Stellar MLS
 - $235,0003 bd2 ba1k sqft5435 NE 153RD PLACE ROAD, CITRA, FL 32113For Sale
 MLS ID #OM728077, Colby Morrison, BRICKS & MORTAR REAL ESTATE. Stellar MLS
 - $234,9003 bd2 ba1.4k sqft2670 SE 141ST AVENUE, MORRISTON, FL 32668For Sale
 MLS ID #S5157941, Kathryn Valentine, THREE MOUNTAINS REALTY. Stellar MLS
 - $237,5003 bd2 ba1.7k sqft4300 NE 175TH STREET ROAD, CITRA, FL 32113For SaleMLS ID #A4675861, Judson Villa, VILLA & COMPANY INC. Stellar MLS
- $265,0003 bd2 ba1.3k sqft19231 NW HIGHWAY 335, WILLISTON, FL 32696For SaleMLS ID #OM722042, Jodie Mahns, DALTON WADE INC. Stellar MLS
- $270,0003 bd2 ba1.6k sqft4551 SE 138TH TERRACE, MORRISTON, FL 32668For SaleMLS ID #OM719044, Marc Pompeo, HARRIETT DOWNS REAL ESTATE LLC. Stellar MLS
- $199,0003 bd2 ba1.5k sqft4750 SW 160TH COURT, OCALA, FL 34481For SaleMLS ID #O6447412, Florentino Beltran, KELLER WILLIAMS ADVANTAGE 2 REALTY. Stellar MLS
- $185,0003 bd2 ba1.1k sqft5701 NW 71 PLACE, OCALA, FL 34480For SaleMLS ID #OM732126, Elizabeth Roberts, KELLER WILLIAMS CORNERSTONE RE. Stellar MLS
- $285,0003 bd2 ba1.8k sqft5672 AVE H, MC INTOSH, FL 32664For SaleMLS ID #OM726662, Rhonda Buckner, BUCKNER HOMES REALTY INC. Stellar MLS
- $195,9003 bd2 ba1.1k sqft13191 NE 9TH STREET, WILLISTON, FL 32696For SaleMLS ID #OM731012, Linda Cramer, HARRIETT DOWNS REAL ESTATE LLC. Stellar MLS
- $234,0003 bd2 ba2.2k sqft1180 SW 158TH AVENUE, OCALA, FL 34481For SaleMLS ID #OM714345, Viarelys Soto, GLOBALWIDE REALTY LLC. Stellar MLS
- $280,0004 bd2 ba2.3k sqft13906 SW 132ND PLACE, ARCHER, FL 32618For SaleMLS ID #TB8544207, Manouchka Kuzmicki, KINSFOLK SIGNATURE REALTY, LLC. Stellar MLS
- $279,9004 bd2 ba1.3k sqft7351 NE 106TH TERRACE, BRONSON, FL 32621For SaleMLS ID #OM730963, Lorena Freyn, HARRIETT DOWNS REAL ESTATE LLC. Stellar MLS
- $349,9003 bd2 ba1.2k sqft8249 SW 19TH LANE, OCALA, FL 34481For SaleMLS ID #OM733660, Scott Kiefer, KIEFER REALTY, PA. Stellar MLS
- $200,0003 bd2 ba1.2k sqft2251 SE 146TH CIRCLE, MORRISTON, FL 32668For SaleMLS ID #OM727603, Edward McNamara, III, PARSLEY REAL ESTATE INC. Stellar MLS
- $300,0004 bd2 ba1.5k sqft21170 SE 67TH PLACE, MORRISTON, FL 32668For SaleMLS ID #OM723878, Yenisleidy Sassano, HARRIETT DOWNS REAL ESTATE LLC. Stellar MLS
- $215,0003 bd2 ba1.2k sqft155 NE 43RD AVENUE, OCALA, FL 34470For SaleMLS ID #G5118555, Bill Crockett, DOWN HOME REALTY, LLLP. Stellar MLS
- $254,0003 bd2 ba1.4k sqft2161 NE 38 STREET, OCALA, FL 34479For SaleMLS ID #OM729353, Billy Rodgers, III, BILL RODGERS REALTY. Stellar MLS
- $248,0002 bd2 ba1.5k sqft13250 NE 52ND PLACE, WILLISTON, FL 32696For SaleMLS ID #OM732060, Marc Pompeo, HARRIETT DOWNS REAL ESTATE LLC. Stellar MLS
