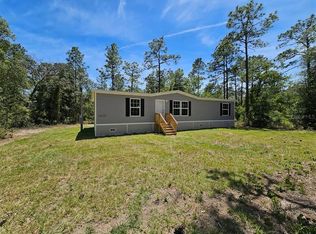
Don't miss this beautifully maintained 2021 doublewide manufactured home situated on 1.25 acres in the desirable Williston Highlands subdivision in Morriston, FL. Offering 3 bedrooms, 2 bathrooms, and 1,242 square feet of living space, this home is exceptionally clean and in excellent condition. The open floor plan features a spacious living area, a well-appointed kitchen with stainless steel appliances, and a dedicated laundry room complete with washer and dryer. Enjoy your morning coffee or unwind in the evenings on the covered 6' x 14' front porch. With plenty of room to spread out and enjoy country living, this move-in ready property offers the perfect blend of comfort, privacy, and convenience. Schedule your showing today!
For sale
$200,000
2251 SE 146TH CIRCLE, MORRISTON, FL 32668
3beds
1,242sqft
Manufactured Home, Single Family Residence
Built in 2021
1.25 Acres Lot
$193,400 Zestimate®
$161/sqft
$-- HOA
What's special
Open floor plan
- 27 days |
- 993 |
- 52 |
Likely to sell faster than
Zillow last checked:
Listing updated:
Listed by:
Edward McNamara, III 352-362-4218,
PARSLEY REAL ESTATE INC 352-220-4355
Source: Stellar MLS,MLS#: OM727603 Originating MLS: Ocala - Marion
Originating MLS: Ocala - Marion
Facts & features
Interior
Bedrooms & bathrooms
- Bedrooms: 3
- Bathrooms: 2
- Full bathrooms: 2
Rooms
- Room types: Utility Room
Primary bedroom
- Features: Walk-In Closet(s)
- Level: First
- Area: 199.68 Square Feet
- Dimensions: 12.8x15.6
Kitchen
- Features: Breakfast Bar, Storage Closet
- Level: First
- Area: 192.4 Square Feet
- Dimensions: 14.8x13
Living room
- Level: First
- Area: 249 Square Feet
- Dimensions: 15x16.6
Heating
- Central
Cooling
- Central Air
Appliances
- Included: Dishwasher, Disposal, Dryer, Exhaust Fan, Microwave, Range, Range Hood, Refrigerator, Washer
- Laundry: Laundry Room
Features
- Ceiling Fan(s), Eating Space In Kitchen, Primary Bedroom Main Floor
- Flooring: Carpet, Laminate
- Windows: Blinds, Window Treatments
- Has fireplace: No
Interior area
- Total structure area: 1,326
- Total interior livable area: 1,242 sqft
Video & virtual tour
Property
Features
- Levels: One
- Stories: 1
- Exterior features: Rain Gutters
- Has view: Yes
- View description: Trees/Woods
Lot
- Size: 1.25 Acres
- Features: Cleared
Details
- Additional structures: Shed(s)
- Parcel number: 0950600600
- Zoning: A
- Special conditions: None
Construction
Type & style
- Home type: MobileManufactured
- Property subtype: Manufactured Home, Single Family Residence
Materials
- Vinyl Siding
- Foundation: Pillar/Post/Pier
- Roof: Shingle
Condition
- Completed
- New construction: No
- Year built: 2021
Utilities & green energy
- Sewer: Septic Tank
- Water: Well
- Utilities for property: Electricity Connected, Water Connected
Community & HOA
Community
- Pet fee: $0 monthly
- Subdivision: WILLISTON HIGHLANDS
HOA
- Has HOA: No
Location
- Region: Morriston
Financial & listing details
- Price per square foot: $161/sqft
- Tax assessed value: $139,832
- Annual tax amount: $1,904
- Date on market: 6/30/2026
- Cumulative days on market: 28 days
- Listing terms: Cash,Conventional,FHA,USDA Loan,VA Loan
- Ownership: Fee Simple
- Total actual rent: 0
- Electric utility on property: Yes
- Road surface type: Limerock
- Body type: Double Wide
Estimated market value
$193,400
$184,000 - $203,000
$2,278/mo
Price history
| Date | Event | Price |
|---|---|---|
| 6/30/2026 | Listed for sale | $200,000+2976.9%$161/sqft |
Source:  Stellar MLS #OM727603 Report a problem Stellar MLS #OM727603 Report a problem | ||
| 4/24/2019 | Sold | $6,500+30%$5/sqft |
Source: Public Record Report a problem | ||
| 9/3/2004 | Sold | $5,000$4/sqft |
Source: Public Record Report a problem | ||
Public tax history
| Year | Property taxes | Tax assessment |
|---|---|---|
| 2024 | $1,772 -13.1% | $139,832 +33% |
| 2023 | $2,040 +10.6% | $105,139 +10% |
| 2022 | $1,845 +1544.4% | $95,581 +1547.9% |
| 2021 | $112 +11.6% | $5,800 |
| 2020 | $100 +7.4% | $5,800 +9.4% |
| 2019 | $94 -38.1% | $5,300 +6% |
| 2018 | $151 | $5,000 -19.4% |
| 2017 | $151 -1.7% | $6,200 +24% |
| 2016 | $154 +7.2% | $5,000 +25% |
| 2015 | $143 +9.2% | $4,000 -20% |
| 2014 | $131 | $5,000 |
| 2013 | -- | $5,000 |
| 2012 | -- | $5,000 -41.2% |
| 2011 | -- | $8,500 -10.5% |
| 2010 | -- | $9,500 -5% |
| 2009 | -- | $10,000 -42.9% |
| 2008 | -- | $17,500 -10.3% |
| 2007 | -- | $19,500 |
| 2006 | -- | $19,500 +290% |
| 2005 | -- | $5,000 +56.3% |
| 2004 | -- | $3,200 |
| 2003 | -- | $3,200 |
| 2002 | -- | $3,200 |
| 2001 | -- | $3,200 |
| 2000 | -- | $3,200 |
Find assessor info on the county website
Monthly payment
Climate risks
Neighborhood: 32668
Nearby schools
GreatSchools rating
- NALevy Virtual Instruction ProgramGrades: K-12Distance: 12.6 mi
- NALevy Virtual FranchiseGrades: 6-12Distance: 12.6 mi
- NALevy Virtual Instruction Program (District Provided)Grades: K-12Distance: 12.6 mi
- $200,000-- bd1 ba875 sqft14651 SE 23rd Pl, Morriston, FL 32668Off Market
- $113,600-- bd2 ba924 sqft2130 SE 146th Ct, Morriston, FL 32668Off Market
- $198,6004 bd2 ba1.5k sqft14630 SE 23rd Pl, Morriston, FL 32668Off Market

- $235,6004 bd2 ba2.2k sqft2361 SE 145th Ter, Morriston, FL 32668Off Market
- $--11.82 Acres0 NW 145th Ave LOT 5, Morriston, FL 32668Off Market
- $18,0001.25 Acres14590 SE 21st Pl, Morriston, FL 32668Off Market
- $230,5004 bd3 ba1.4k sqft2190 SE 146th Ct, Morriston, FL 32668Off Market
- $340,0002 bd2 ba1.9k sqft2271 SE 147th Ave, Morriston, FL 32668Sold
A local agent can set up tours, give advice and negotiate with sellers.
Similar homes
- $214,9992 bd2 ba960 sqft13330 SE 21ST PLACE, MORRISTON, FL 32668For Sale

 MLS ID #OM727258, Dustin Hiers, HIERS REALTY GROUP LLC. Stellar MLS
 - $209,5003 bd2 ba1.4k sqft14230 SE 20TH STREET, MORRISTON, FL 32668New Construction
 MLS ID #OM724041, Marc Pompeo, HARRIETT DOWNS REAL ESTATE LLC. Stellar MLS
 - $185,5003 bd2 ba1.2k sqft2731 SE 142nd Ave, Morriston, FL 32668For Sale By Owner

- $139,0003 bd2 ba1k sqft2231 SE STATE ROAD 121, MORRISTON, FL 32668For Sale
 MLS ID #L4961500, Dan Farber, HELLOSOLD LLC. Stellar MLS
 - $210,0002 bd2 ba1.3k sqft2090 SE 133rd Ct, Morriston, FL 32668For SaleMLS ID #851057, James Burchett, Boom Town Realty LLC. Realtors Association of Citrus County
- $214,9003 bd2 ba1.4k sqft2671 SE 133RD TERRACE, MORRISTON, FL 32668New ConstructionMLS ID #OM717696, Josee Lindner, YOUNG REAL ESTATE. Stellar MLS
- $125,0002 bd2 ba868 sqft14671 SE 25TH STREET, MORRISTON, FL 32668For SaleMLS ID #S5149653, Jodenny Ogando, REAL BROKER, LLC. Stellar MLS
- $189,9002 bd2 ba840 sqft6250 SE 150TH AVENUE, MORRISTON, FL 32668For SaleMLS ID #OM716103, Alexus Macblain, KELLER WILLIAMS CORNERSTONE RE. Stellar MLS
- $184,5002 bd1 ba728 sqft12551 NE 14TH STREET, WILLISTON, FL 32696For SaleMLS ID #OM728647, Selina Culbreth, FLORIDA HOMES REALTY & MORTGAGE. Stellar MLS
- $184,9003 bd2 ba1.1k sqft15926 NE 13TH STREET, WILLISTON, FL 32696For SaleMLS ID #R4911474, Nathan MC Dougal, C.E. MCDOUGAL INC. Stellar MLS
- $194,9003 bd2 ba1.1k sqft13751 NE 5TH STREET, WILLISTON, FL 32696New ConstructionMLS ID #OM715025, Linda Cramer, HARRIETT DOWNS REAL ESTATE LLC. Stellar MLS
- $178,0004 bd2 ba1.7k sqft19590 SE 76th Pl, Morriston, FL 32668For Sale By Owner
- $280,0003 bd2 ba1.6k sqft4551 SE 138TH TERRACE, MORRISTON, FL 32668For SaleMLS ID #OM719044, Marc Pompeo, HARRIETT DOWNS REAL ESTATE LLC. Stellar MLS
- $269,0003 bd2 ba1.7k sqft7561 SE 120TH COURT, MORRISTON, FL 32668For SaleMLS ID #OM724829, Kristin Eckelmann, FLORIDA HOMES REALTY & MORTGAGE. Stellar MLS
- $182,0003 bd2 ba1.2k sqft12531 NE 18th St, Williston, FL 32696For SaleMLS ID #853062, Cristina Osorio Norena, EXP Realty LLC. Realtors Association of Citrus County
- $175,0002 bd1 ba1.6k sqft11351 SE 32ND PLACE, MORRISTON, FL 32668For SaleMLS ID #OM725083, Marc Pompeo, HARRIETT DOWNS REAL ESTATE LLC. Stellar MLS
- $209,9003 bd2 ba1.3k sqft12751 NE 14th St, Williston, FL 32696For SaleMLS ID #1073577, Mark Lopez Mendez. Space Coast AOR
- $199,0003 bd2 ba960 sqft23065 SW 119TH PLACE, DUNNELLON, FL 34431For SaleMLS ID #OM727795, Roger Garcia, MR REALTY OF FLORIDA LLC. Stellar MLS
- $129,0003 bd2 ba952 sqft10330 NE 90TH STREET, BRONSON, FL 32621For SaleMLS ID #GC542160, Craig Wilburn, REAL BROKER, LLC. Stellar MLS
- $300,0004 bd2 ba1.5k sqft21170 SE 67TH PLACE, MORRISTON, FL 32668For SaleMLS ID #OM723878, Yenisleidy Sassano, HARRIETT DOWNS REAL ESTATE LLC. Stellar MLS
