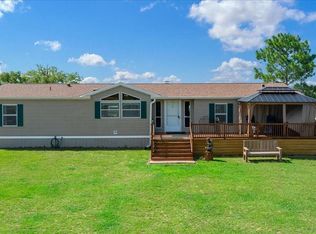
Price Improvement! This spacious 3-bedroom, 2-bath double-wide offers a generous 1,728 square feet of heated and cooled living space! A split floor plan with a wood burning fireplace, open floor concept for entertaining and 2,480 square feet under roof on a beautiful 5-acre parcel in Fox Grove Farms ON a Paved Road!. Let your vision be your guide. This home features a metal roof under 10 years old, new well pump and beautiful mature plantings. Inside, you’ll find generously sized bedrooms, large closets, plenty of storage space, and a gas stove because this home is quite literally cooking with gas. Chef's kitchen with all the cabinets you need and then some, walk in pantry, center island and a breakfast bar. Need extra room? Two additional back rooms offer endless possibilities—convert them into additional heated/cooled living space, guest quarters, hobby rooms, a home office, or an in-law setup (because loving your family and wanting your own space can coexist). Outside is where things really get interesting. The property features multiple outbuildings for storage, workshops, animals, or all the projects you swear you’ll finish someday. It’s also perimeter fenced, currently with wire fencing that may not win any beauty contests—but hey, it gets the job done.The back portion of the property offers cleared and wooded acreage that could be cleared for additional pasture, recreation space, or expanded mini-farm dreams. Zoned RR Rural Residential/Agricultural, this property is ideal for horses, livestock, gardening, or anyone craving room to roam.Located within riding distance to Goethe State Forest with neighborhood trails, and just a short drive to Black Prong Equestrian Village, the World Equestrian Center, Ocala, Gainesville, Crystal River, the Gulf, and several stunning natural springs. Bring your tools, your imagination, and elbow grease! Opportunities like this... land, square footage, and location don’t come around often.
For sale
Price cut: $16K (7/22)
$269,000
7561 SE 120TH COURT, MORRISTON, FL 32668
3beds
1,728sqft
Manufactured Home, Single Family Residence
Built in 1994
5 Acres Lot
$-- Zestimate®
$156/sqft
$-- HOA
What's special
Center islandGenerously sized bedroomsBreakfast barGas stovePlenty of storage spaceWood burning fireplaceSplit floor plan
- 113 days
- 348
- 32
Zillow last checked:
Listing updated:
Listed by:
Kristin Eckelmann 352-816-6437,
FLORIDA HOMES REALTY & MORTGAGE 904-996-9144
Source: Stellar MLS,MLS#: OM724829 Originating MLS: Suncoast Tampa
Originating MLS: Suncoast Tampa
Facts & features
Interior
Bedrooms & bathrooms
- Bedrooms: 3
- Bathrooms: 2
- Full bathrooms: 2
Primary bedroom
- Features: En Suite Bathroom, Walk-In Closet(s)
- Level: First
Bedroom 2
- Features: Walk-In Closet(s)
- Level: First
Bedroom 3
- Features: Built-in Closet
- Level: First
Dining room
- Features: No Closet
- Level: First
Family room
- Features: Coat Closet
- Level: First
Kitchen
- Features: Pantry
- Level: First
Living room
- Features: No Closet
- Level: First
Heating
- Electric
Cooling
- Central Air, Wall/Window Unit(s)
Appliances
- Included: Dishwasher, Dryer, Electric Water Heater, Range, Refrigerator, Washer
- Laundry: Laundry Room
Features
- Ceiling Fan(s), Living Room/Dining Room Combo, Open Floorplan, Primary Bedroom Main Floor, Vaulted Ceiling(s), Walk-In Closet(s), In-Law Floorplan
- Flooring: Carpet, Linoleum, Vinyl
- Has fireplace: Yes
- Fireplace features: Wood Burning
Interior area
- Total structure area: 2,480
- Total interior livable area: 1,728 sqft
Video & virtual tour
Property
Parking
- Total spaces: 1
- Parking features: Garage
- Garage spaces: 1
Features
- Levels: One
- Stories: 1
- Patio & porch: Enclosed, Front Porch, Screened
- Exterior features: Lighting, Other, Storage
- Fencing: Wire
Lot
- Size: 5 Acres
- Features: Cleared, Zoned for Horses
- Residential vegetation: Wooded
Details
- Additional structures: Other, Storage, Workshop
- Parcel number: 2078800000
- Zoning: RR
- Special conditions: None
Construction
Type & style
- Home type: MobileManufactured
- Property subtype: Manufactured Home, Single Family Residence
Materials
- Vinyl Siding
- Foundation: Pillar/Post/Pier
- Roof: Metal
Condition
- New construction: No
- Year built: 1994
Utilities & green energy
- Sewer: Septic Tank
- Water: Well
- Utilities for property: Propane
Community & HOA
Community
- Pet fee: $0 monthly
- Subdivision: FOX GROVE FARMS
HOA
- Has HOA: No
Location
- Region: Morriston
Financial & listing details
- Price per square foot: $156/sqft
- Tax assessed value: $236,562
- Annual tax amount: $4,098
- Date on market: 5/16/2026
- Cumulative days on market: 114 days
- Listing terms: Cash
- Ownership: Fee Simple
- Total actual rent: 0
- Road surface type: Paved
- Body type: Double Wide
Estimated market value
Not available
Estimated sales range
Not available
Not available
Price history
| Date | Event | Price |
|---|---|---|
| 7/22/2026 | Price change | $269,000-5.6%$156/sqft |
Source:  Stellar MLS #OM724829 Report a problem Stellar MLS #OM724829 Report a problem | ||
| 5/17/2026 | Listed for sale | $285,000$165/sqft |
Source: Stellar MLS #OM724829 Report a problem | ||
Public tax history
| Year | Property taxes | Tax assessment |
|---|---|---|
| 2024 | $791 +3% | $83,645 +2.9% |
| 2023 | $768 -12.9% | $81,262 -8.5% |
| 2022 | $882 +1.5% | $88,857 +4.7% |
| 2021 | $869 -19.6% | $84,853 -20.3% |
| 2020 | $1,080 +5.5% | $106,443 +9.2% |
| 2019 | $1,024 +3.6% | $97,438 +0.3% |
| 2018 | $989 | $97,113 +24.1% |
| 2017 | $989 +20.3% | $78,275 -12.5% |
| 2016 | $822 -2% | $89,477 +10.6% |
| 2015 | $839 | $80,879 +7% |
| 2014 | -- | $75,580 +9.2% |
| 2013 | -- | $69,192 -13.9% |
| 2012 | -- | $80,383 -21.2% |
| 2011 | -- | $102,049 -0.6% |
| 2010 | -- | $102,697 +2.7% |
| 2009 | -- | $99,997 +0.1% |
| 2008 | -- | $99,897 +18.1% |
| 2007 | -- | $84,618 +2.5% |
| 2006 | -- | $82,554 +3% |
| 2005 | -- | $80,150 +3% |
| 2004 | -- | $77,816 +48.2% |
| 2003 | -- | $52,505 +1.1% |
| 2002 | -- | $51,950 +3.5% |
| 2001 | -- | $50,197 +0.3% |
| 2000 | -- | $50,034 |
Find assessor info on the county website
Monthly payment
Climate risks
Neighborhood: 32668
Nearby schools
Schools provided by the listing agent
- Elementary: Bronson Elementary School-LV
- Middle: Bronson Middle/High School-LV
- High: Bronson Middle/High School-LV
Source: Stellar MLS. This data may not be complete. We recommend contacting the local school district to confirm school assignments for this home.
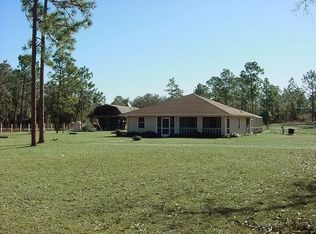
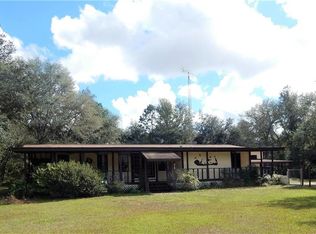
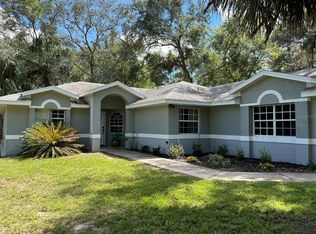
Similar homes
- $278,0003 bd2 ba1.6k sqft4551 SE 138TH TERRACE, MORRISTON, FL 32668For Sale

 MLS ID #OM719044, Marc Pompeo, HARRIETT DOWNS REAL ESTATE LLC. Stellar MLS
 - $300,0004 bd2 ba1.5k sqft21170 SE 67TH PLACE, MORRISTON, FL 32668For Sale
 MLS ID #OM723878, Yenisleidy Sassano, HARRIETT DOWNS REAL ESTATE LLC. Stellar MLS
 - $285,0004 bd2 ba1.2k sqft8650 NE 106th St, Bronson, FL 32621For Sale
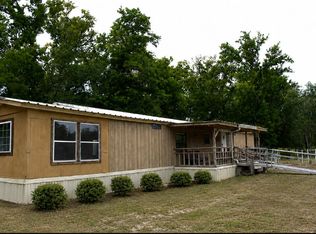
 MLS ID #799875, Laurel Pierce, Drummond Realty Inc.. Dixie-Gilchrist Levy Counties BOR
 - $389,9003 bd2 ba1.7k sqft5791 SE 122ND AVENUE, MORRISTON, FL 32668For Sale
 MLS ID #OM730514, Alexus Macblain, KELLER WILLIAMS CORNERSTONE RE. Stellar MLS
 - $380,0003 bd2 ba1.2k sqft1550 SE 111TH COURT, MORRISTON, FL 32668For SaleMLS ID #OM699248, Josee Lindner, YOUNG REAL ESTATE. Stellar MLS
- $260,0003 bd2 ba1.7k sqft10838 NW 8TH STREET, OCALA, FL 34482For SaleMLS ID #D6148604, Lucas Adams, CENTURY 21 SUNBELT REALTY. Stellar MLS
- $200,0003 bd2 ba1.2k sqft2251 SE 146TH CIRCLE, MORRISTON, FL 32668For SaleMLS ID #OM727603, Edward McNamara, III, PARSLEY REAL ESTATE INC. Stellar MLS
- $280,0003 bd2 ba1.3k sqft13322 SW 95TH STREET, DUNNELLON, FL 34432For SaleMLS ID #TB8537678, Jorge Montoya Romero, SMART HOMES REALTY. Stellar MLS
- $265,0003 bd2 ba1.3k sqft19231 NW HIGHWAY 335, WILLISTON, FL 32696For SaleMLS ID #OM722042, Jodie Mahns, DALTON WADE INC. Stellar MLS
- $255,0004 bd2 ba1.5k sqft8670 N MEYER SQUARE, DUNNELLON, FL 34433For SaleMLS ID #S5152371, Kevin Duran, REALTY OF AMERICA. Stellar MLS
- $219,9003 bd2 ba1.1k sqft13191 NE 9TH STREET, WILLISTON, FL 32696For SaleMLS ID #OM731012, Linda Cramer, HARRIETT DOWNS REAL ESTATE LLC. Stellar MLS
- $350,0004 bd2 ba2.2k sqft13291 SE 101ST PLACE, DUNNELLON, FL 34431For SaleMLS ID #OM731208, Madison Allen, HOMERUN REALTY. Stellar MLS
- $214,9004 bd2 ba1.8k sqft5990 NE 101ST AVE, BRONSON, FL 32621For SaleMLS ID #GC543077, Natalie Thomas, MILLER REAL ESTATE. Stellar MLS
- $283,0004 bd2 ba1.5k sqft10630 NE 80TH STREET, BRONSON, FL 32621For SaleMLS ID #TB8484993, Frances Figueroa Cabrera, FLORIDA HOMES REALTY & MORTGAGE. Stellar MLS
- $274,9004 bd3 ba2.3k sqft13080 NW 168TH PLACE, REDDICK, FL 32686For SaleMLS ID #OM713151, Sherry Pouliot, PEGASUS REALTY & ASSOC INC. Stellar MLS
