Under Construction. This spacious 2br 2 bath will be completed in about 45 days. Home features granite, Luxury vinyl plank flooring, stainless appliances.
New construction
$249,900
15390 NE 5TH STREET, WILLISTON, FL 32696
2beds
1,353sqft
Single Family Residence
Built in 2026
10,019 Square Feet Lot
$249,000 Zestimate®
$185/sqft
$-- HOA
What's special
Luxury vinyl plank flooringStainless appliances
- 30 days |
- 107 |
- 2 |
Likely to sell faster than
Zillow last checked:
Listing updated:
Listed by:
Jennifer Herzog 352-480-6880,
INTEGRITY REALTY SERVICES LLC 321-946-7899
Source: Stellar MLS,MLS#: O6427743 Originating MLS: Orlando Regional
Originating MLS: Orlando Regional
Facts & features
Interior
Bedrooms & bathrooms
- Bedrooms: 2
- Bathrooms: 2
- Full bathrooms: 2
Primary bedroom
- Features: Walk-In Closet(s)
- Level: First
- Area: 212.91 Square Feet
- Dimensions: 14.1x15.1
Bedroom 2
- Features: Built-in Closet
- Level: First
- Area: 127.44 Square Feet
- Dimensions: 11.8x10.8
Great room
- Features: No Closet
- Level: First
- Area: 119 Square Feet
- Dimensions: 8.5x14
Kitchen
- Features: No Closet
- Level: First
- Area: 240 Square Feet
- Dimensions: 16x15
Heating
- Central, Electric
Cooling
- Central Air
Appliances
- Included: Dishwasher, Electric Water Heater, Exhaust Fan, Microwave, Range, Refrigerator
- Laundry: Laundry Room
Features
- Ceiling Fan(s), Kitchen/Family Room Combo, Solid Wood Cabinets, Stone Counters, Walk-In Closet(s)
- Flooring: Luxury Vinyl
- Doors: Sliding Doors
- Has fireplace: No
Interior area
- Total structure area: 1,796
- Total interior livable area: 1,353 sqft
Property
Parking
- Total spaces: 1
- Parking features: Garage - Attached
- Attached garage spaces: 1
Features
- Levels: One
- Stories: 1
- Exterior features: Private Mailbox
Lot
- Size: 10,019 Square Feet
Details
- Parcel number: 0920300000
- Zoning: R
- Special conditions: None
Construction
Type & style
- Home type: SingleFamily
- Property subtype: Single Family Residence
Materials
- Block, Stucco
- Foundation: Slab
- Roof: Shingle
Condition
- Under Construction
- New construction: Yes
- Year built: 2026
Details
- Builder model: Daylight
- Builder name: Shamrock Construction
Utilities & green energy
- Sewer: Septic Tank
- Water: Well
- Utilities for property: Electricity Available, Electricity Connected
Community & HOA
Community
- Pet fee: $0 monthly
- Subdivision: WILLISTON HYLNDS GOLF & C CLUB ESTATE
HOA
- Has HOA: No
Location
- Region: Williston
Financial & listing details
- Price per square foot: $185/sqft
- Annual tax amount: $95
- Date on market: 7/24/2026
- Cumulative days on market: 14 days
- Ownership: Fee Simple
- Total actual rent: 0
- Electric utility on property: Yes
- Road surface type: Paved
Estimated market value
$249,000
$237,000 - $261,000
$2,432/mo
Price history
| Date | Event | Price |
|---|---|---|
| 7/24/2026 | Listed for sale | $249,900$185/sqft |
Source:  Stellar MLS #O6427743 Report a problem Stellar MLS #O6427743 Report a problem | ||
Public tax history
Tax history is unavailable.
Monthly payment
Est. payment
Payment breakdown
Explore the cost of this home by adjusting the details. Changes won't be saved.Climate risks
Neighborhood: 32696
Nearby schools
GreatSchools rating
- 4/10Williston Elementary SchoolGrades: 3-5Distance: 4.8 mi
- 5/10Williston High SchoolGrades: 6-12Distance: 4.4 mi
- NAJoyce M. Bullock Elementary SchoolGrades: PK-2Distance: 5 mi
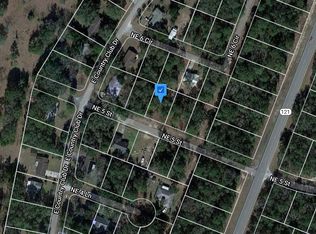
- $182,1009,150 sqft15430 NE 5th St, Williston, FL 32696Off Market
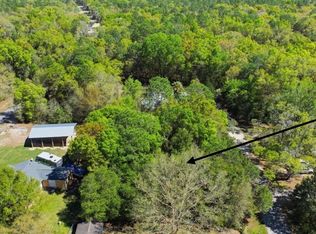
- $290,600-- bd2 ba1.7k sqft15491 NE 4th Ln, Williston, FL 32696Off Market
- $12,9009,583 sqftNE 4th Ln LOT 7, Williston, FL 32696Lot/Land
- $220,2003 bd2 ba1.3k sqft511 E Country Club Dr, Williston, FL 32696Off Market

- $226,4002 bd2 ba1.2k sqft541 E Country Club Dr, Williston, FL 32696Off Market
- $172,6002 bd2 ba934 sqft15470 NE 6th Cir, Williston, FL 32696Off Market
- $--10 acresNE 5th St, Williston, FL 32696Off Market
- $12,0009,148 sqftLOT 6 NE 6th Cir LOT 6, Williston, FL 32696Sold
A local agent can set up tours, give advice and negotiate with sellers.
A local lender can help you make sure your offer is ready when you are.
Similar homes
- $--3 bd2 ba1.4k sqft233 NE 155th Ter, Williston, FL 32696Auction
 Xome
Xome - $259,9003 bd2 ba1.2k sqft691 E COUNTRY CLUB DRIVE, WILLISTON, FL 32696New Construction
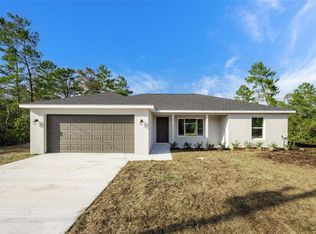
 MLS ID #GC541844, Tiffany Moen, THURMOND REALTY LLC. Stellar MLS
 - $269,9003 bd2 ba1.4k sqft15241 S COUNTRY CLUB DRIVE, WILLISTON, FL 32696New Construction
 MLS ID #GC542278, Tiffany Moen, THURMOND REALTY LLC. Stellar MLS
 - $259,9003 bd2 ba1.2k sqft15630 NE 15TH STREET, WILLISTON, FL 32696New Construction
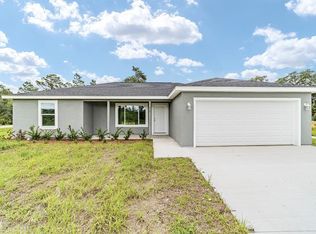 MLS ID #O6424188, Jennifer Herzog, INTEGRITY REALTY SERVICES LLC. Stellar MLS
 - $225,0003 bd2 ba1k sqft79 NE 156TH COURT, WILLISTON, FL 32696New ConstructionMLS ID #OM725360, Tamboura Jenkins, STALLIONS REALTY LLC. Stellar MLS
- $237,9003 bd2 ba1.3k sqft900 NE 150TH COURT, WILLISTON, FL 32696For SaleMLS ID #OM718990, Lisa Wolfe, LISA WOLFE REALTY, INC.. Stellar MLS
- $249,9003 bd2 ba1.2k sqft1510 NE 156TH TERRACE, WILLISTON, FL 32696For SaleMLS ID #GC540695, Nestor Perez, REMAX SELECT PARTNERS. Stellar MLS
- $294,9003 bd2 ba1.3k sqft1531 NE 153RD AVENUE, WILLISTON, FL 32696New ConstructionMLS ID #GC540836, Edwin Dix, ADVANCED REALTY SERVICES OF GAINESVILLE, INC. Stellar MLS
- $365,0002 bd3 ba1k sqft5581 NE 157TH TERRACE, WILLISTON, FL 32696For SaleMLS ID #OM730175, Tiffany Spencer, COOKIE KING REAL ESTATE, INC. Stellar MLS
- $234,9004 bd2 ba1.5k sqft660 NE 131 AVENUE, WILLISTON, FL 32696New ConstructionMLS ID #A4667952, Judson Villa, VILLA & COMPANY INC. Stellar MLS
- $299,9003 bd2 ba1.3k sqft1471 NE 153RD AVENUE, WILLISTON, FL 32696New ConstructionMLS ID #GC537118, Dada McGlynn, REMAX SELECT PARTNERS. Stellar MLS
- $310,0003 bd2 ba1.4k sqft931 NE 154TH TERRACE, WILLISTON, FL 32696New ConstructionMLS ID #GC537511, Tina Walker, ADVANCED REALTY SERVICES OF GAINESVILLE, INC. Stellar MLS
- $249,8002 bd3 ba1.2k sqft318 SE 6TH STREET, WILLISTON, FL 32696New ConstructionMLS ID #OM721307, Tracy McEachern, MAGNOLIA HOMES AND LAND LLC. Stellar MLS
- $229,0003 bd2 ba1.6k sqft13230 NE 9TH STREET, WILLISTON, FL 32696New ConstructionMLS ID #TB8456215, Stephen Hachey, FLAT FEE MLS REALTY. Stellar MLS
- $242,9003 bd2 ba1.3k sqft24492 NW HEMLOCK AVENUE, DUNNELLON, FL 34431New ConstructionMLS ID #OM730924, Keith Potter, MAIN STREET REALTY & DEVELOP. Stellar MLS
- $214,9003 bd1 ba1.1k sqft326 SE 2ND STREET, WILLISTON, FL 32696For SaleMLS ID #OM701060, Ann Larkins, COOKIE KING REAL ESTATE, INC. Stellar MLS
- $194,9003 bd2 ba1.1k sqft13751 NE 5TH STREET, WILLISTON, FL 32696New ConstructionMLS ID #OM715025, Linda Cramer, HARRIETT DOWNS REAL ESTATE LLC. Stellar MLS
- $260,0004 bd2 ba1.5k sqft21650 SE 62nd St, Morriston, FL 32668For Sale By Owner
- $199,0003 bd2 ba1.3k sqft4551 NE 132ND COURT, WILLISTON, FL 32696For SaleMLS ID #OM725506, Agustin Cantens, LUXE INTERNATIONAL REALTY. Stellar MLS
- $249,9003 bd2 ba1.3k sqft22737 SW MARINE BOULEVARD, DUNNELLON, FL 34431New ConstructionMLS ID #OM729970, Paul Fletcher, WORLDCORP REALTY. Stellar MLS
