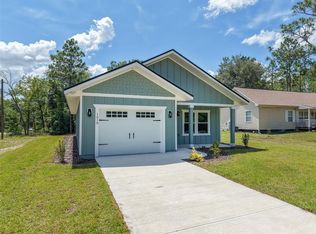
Under Construction. EXCLUSIVE YEAR-END BUYER INCENTIVE! Seller is offering GENEROUS CLOSING COST ASSISTANCE to qualified buyers! Take advantage of this limited-time opportunity to significantly reduce your out-of-pocket expenses and make homeownership more affordable! This is valid on homes closing on or before December 30, 2026. Contact us for full incentive details. Subject to lender approval and financing guidelines. Under Construction. The Stunning Gracie Floor Plan by Shamrock Construction has all the updates and details you are looking for! The quality of construction shows with Wood Kitchen cabinets, Tall Kitchen Cabinets, Granite Countertops, Stainless Steel Appliances, Refrigerator, Luxury Vinyl Plank Flooring throughout. There are high vaulted ceiling in the living area, trey ceiling in the master bedroom, ceiling fans throughout, and a back patio slab. This new construction home is Move In Ready by end of the year. Coming with a full 1 year builder warranty and 10 year structural warranty. Still in time to pick the color scheme! Time to enjoy Williston living in a NO HOA community.
New construction
$269,900
925 NE 152TH COURT, WILLISTON, FL 32696
3beds
1,449sqft
Single Family Residence
Built in 2026
0.3 Acres Lot
$268,300 Zestimate®
$186/sqft
$-- HOA
What's special
Granite countertopsBack patio slabCeiling fans throughoutStainless steel appliancesTall kitchen cabinetsWood kitchen cabinets
- 9 days
- 276
- 37
Likely to sell faster than
Zillow last checked:
Listing updated:
Listed by:
Tiffany Moen 352-870-9414,
THURMOND REALTY LLC - BRANCH OFFICE 352-213-2413
Source: Stellar MLS,MLS#: GC544726 Originating MLS: Gainesville-Alachua
Facts & features
Interior
Bedrooms & bathrooms
- Bedrooms: 3
- Bathrooms: 2
- Full bathrooms: 2
Primary bedroom
- Features: Walk-In Closet(s)
- Level: First
Bedroom 2
- Features: Built-in Closet
- Level: First
Bedroom 3
- Features: Built-in Closet
- Level: First
Primary bathroom
- Level: First
Bathroom 2
- Level: First
Dining room
- Level: First
Kitchen
- Level: First
Laundry
- Level: First
Living room
- Level: First
Heating
- Central, Electric
Cooling
- Central Air
Appliances
- Included: Dishwasher, Exhaust Fan, Ice Maker, Microwave, Range, Refrigerator
- Laundry: Laundry Room
Features
- Ceiling Fan(s), High Ceilings, Open Floorplan, Solid Surface Counters, Stone Counters, Thermostat, Tray Ceiling(s), Vaulted Ceiling(s), Walk-In Closet(s)
- Flooring: Luxury Vinyl
- Has fireplace: No
Interior area
- Total structure area: 2,168
- Total interior livable area: 1,449 sqft
Video & virtual tour
Property
Parking
- Total spaces: 2
- Parking features: Garage - Attached
- Attached garage spaces: 2
Features
- Levels: One
- Stories: 1
- Exterior features: Lighting
Lot
- Size: 0.3 Acres
Details
- Parcel number: 0927001400
- Zoning: RESI
- Special conditions: None
Construction
Type & style
- Home type: SingleFamily
- Property subtype: Single Family Residence
Materials
- Block
- Foundation: Slab
- Roof: Shingle
Condition
- Under Construction
- New construction: Yes
- Year built: 2026
Details
- Builder model: Gracie
- Builder name: Shamrock Construction
Utilities & green energy
- Sewer: Septic Tank
- Water: Well
- Utilities for property: Electricity Available, Sewer Available, Water Available
Community & HOA
Community
- Pet fee: $0 monthly
- Subdivision: WILLISTON HYLNDS GOLF & C CLUB ESTATE
HOA
- Has HOA: No
Location
- Region: Williston
Financial & listing details
- Price per square foot: $186/sqft
- Annual tax amount: $113
- Date on market: 11/10/2026
- Cumulative days on market: 9 days
- Listing terms: Cash,Conventional,FHA,USDA Loan,VA Loan
- Ownership: Fee Simple
- Total actual rent: 0
- Electric utility on property: Yes
- Road surface type: Paved
Estimated market value
$268,300
$255,000 - $282,000
Not available
Price history
| Date | Event | Price |
|---|---|---|
| 11/10/2026 | Listed for sale | $269,900$186/sqft |
Source:  Stellar MLS #GC544726 Report a problem | ||
Public tax history
Tax history is unavailable.
Monthly payment
Est. payment
Payment breakdown
Explore the cost of this home by adjusting the details. Changes won't be saved.Climate risks
Neighborhood: 32696

Similar homes
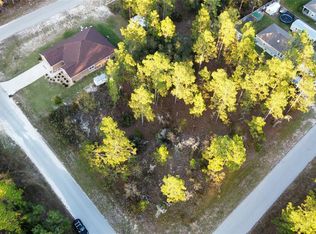
- $294,9003 bd2 ba1.6k sqft760 NE 152ND TERRACE, WILLISTON, FL 32696For Sale
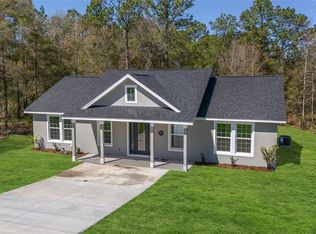
 MLS ID #OM733965, Mikhalea Epperson, ROYAL OAK REALTY LLC. Stellar MLS
- $259,9003 bd2 ba1.2k sqft15630 NE 15 STREET, WILLISTON, FL 32696New Construction
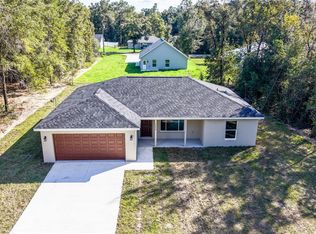 MLS ID #GC543948, Tiffany Moen, THURMOND REALTY LLC - BRANCH OFFICE. Stellar MLS
- $289,9003 bd2 ba1.3k sqft1471 NE 153RD AVENUE, WILLISTON, FL 32696New Construction
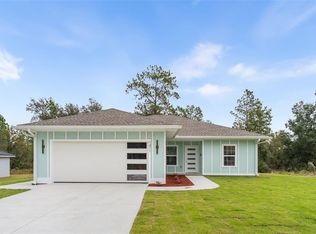 MLS ID #GC537118, Dada McGlynn, REMAX SELECT PARTNERS. Stellar MLS
- $239,9003 bd2 ba1.2k sqft1510 NE 156TH TERRACE, WILLISTON, FL 32696For Sale
 MLS ID #GC540695, Nestor Perez, REMAX SELECT PARTNERS. Stellar MLS
- $284,9003 bd2 ba1.7k sqft21661 SW MARINE BOULEVARD, DUNNELLON, FL 34431New ConstructionMLS ID #OM736029, William Stiles, LOKATION. Stellar MLS
- $329,9003 bd2 ba1.7k sqft511 NW 4TH TERRACE, WILLISTON, FL 32696For SaleMLS ID #A4711163, Moe Mossa, SAVVY AVENUE, LLC. Stellar MLS
- $274,9003 bd2 ba1.4k sqft14419 SW 27 STREET, OCALA, FL 34481New ConstructionMLS ID #OM735865, Alberto Rodriguez, CENTRAL CITY REALTY. Stellar MLS
- $285,0003 bd2 ba1.5k sqft19839 SW 59TH LANE, DUNNELLON, FL 34431For SaleMLS ID #OM735440, Angela Rushing, PA, BRICKS & MORTAR REAL ESTATE. Stellar MLS
- $277,5003 bd2 ba1.4k sqft3808 SW 151ST AVE, OCALA, FL 34481New ConstructionMLS ID #OM736053, Romel Camacho, TCT REALTY GROUP LLC. Stellar MLS
- $305,0003 bd2 ba1k sqft11250 NE 105TH AVENUE, ARCHER, FL 32618For SaleMLS ID #OM735478, Lucas Isaza, ALL FLORIDA HOMES REALTY LLC. Stellar MLS
- $254,9003 bd2 ba1.3k sqft23330 SW MARINE BOULEVARD, DUNNELLON, FL 34431For SaleMLS ID #G5119206, Delvys Cardenas, OLYMPUS EXECUTIVE REALTY INC. Stellar MLS
- $275,0003 bd2 ba1.3k sqft22632 SW NAUTILUS BOULEVARD, DUNNELLON, FL 34431New ConstructionMLS ID #OM729115, Tiffani Loughlin, MAIN STREET REALTY & DEVELOP. Stellar MLS
- $259,9003 bd2 ba1.3k sqft1057 SW TIMBERLAKE ROAD, DUNNELLON, FL 34431New ConstructionMLS ID #GC542570, Tiffany Moen, THURMOND REALTY LLC - BRANCH OFFICE. Stellar MLS
- $299,9003 bd2 ba1.4k sqft11165 NW 7TH STREET, OCALA, FL 34482For SaleMLS ID #OM735742, Erika Vargas, HELPFUL SALE LLC. Stellar MLS
- $310,0003 bd2 ba1.4k sqft10131 NE 80TH STREET, BRONSON, FL 32621New ConstructionMLS ID #GC544635, Chessie Flanders, REAL BROKER, LLC. Stellar MLS
- $310,0003 bd2 ba1.4k sqft7970 NE 102ND COURT, BRONSON, FL 32621New ConstructionMLS ID #GC544632, Chessie Flanders, REAL BROKER, LLC. Stellar MLS
- $310,0003 bd2 ba1.4k sqft8030 NE 102ND COURT, BRONSON, FL 32621New ConstructionMLS ID #GC544633, Chessie Flanders, REAL BROKER, LLC. Stellar MLS
- $299,0003 bd2 ba1.5k sqft1690 SW VIBURNUM ROAD, DUNNELLON, FL 34431New ConstructionMLS ID #OM735305, Marie Evans, RE/MAX PREMIER REALTY. Stellar MLS
- $295,0003 bd3 ba1.4k sqft10000 SW 52ND AVENUE #172, GAINESVILLE, FL 32608For SaleMLS ID #GC544819, Eric Warm, UNIVERSITY REALTY. Stellar MLS
- $185,0002 bd1 ba1k sqft520 SE 5TH STREET, WILLISTON, FL 32696For SaleMLS ID #OM731968, Brandt King, COLDWELL REALTY SOLD GUARANTEE. Stellar MLS
