MOTIVATED SELLER!! OVER 1600 SQ FOOT OF LIVING SPACE WITH 2 CAR GARAGE!! Country Living in Style! Step into your dream home—a beautiful, spacious 3-bedroom plus den/office (potential 4th bedroom), 2-bath gem with a thoughtful split-bedroom floor plan. Designed with both style and comfort in mind, the home features a bright open layout, a stunning great room with soaring 10-foot ceilings, and a spacious eat-in kitchen showcasing elegant wood cabinetry, granite countertops, and luxury vinyl plank flooring throughout. Enjoy a luxurious master suite, complete with dual vanities and expansive his-and-hers walk-in closets. Relax on your grand covered back porch, perfectly set on a quarter-acre corner lot with paved road access in a quiet, established neighborhood just outside Williston. This convenient location makes for an easy drive to Gainesville, Ocala, and Dunnellon. Don't miss your chance to enjoy stylish country living—this home will not disappoint!
Sold for $295,000
$295,000
951 NE 150th Ave, Williston, FL 32696
4beds
1,622sqft
Single Family Residence
Built in 2024
10,019 Square Feet Lot
$280,400 Zestimate®
$182/sqft
$2,773 Estimated rent
Home value
$280,400
$210,000 - $373,000
$2,773/mo
Zestimate® history
Owner options
List your home for rent
$2,773/mo
Rent Zestimate®
Find your next renter with Zillow Rental Manager. Plus, with online applications, you can quickly screen prospective tenants – for free.
$2,773/mo
Rent Zestimate®
Refinance and save
$1,975/mo
Est. payment
Refinancing to a lower rate could help reduce your monthly payments and save thousands over the life of the loan.
$1,975/mo
Est. payment
Explore your selling options
Work with a Zillow partner agent
Leverage their expertise and Zillow's premium Showcase listings to get your home seen by more buyers.
Get startedList with your own agent
Get your home in front of millions of buyers by listing it on Zillow.
Learn how to do itSell it yourself
Take full control of how buyers see your home on Zillow by listing For Sale by Owner (FSBO).
List your homeWhat's special
Granite countertopsLuxurious master suiteQuarter-acre corner lotGrand covered back porchBright open layoutSpacious eat-in kitchenSplit-bedroom floor plan
Zillow last checked:
Listing updated:
Listed by:
Linda Cramer 352-843-1133,
HARRIETT DOWNS REAL ESTATE LLC 877-600-0291
Bought with:
Melanie Bridges, 3019624
AGILE GROUP REALTY
Source: Stellar MLS,MLS#: OM677853 Originating MLS: Ocala - Marion
Originating MLS: Ocala - Marion
Facts & features
Interior
Bedrooms & bathrooms
- Bedrooms: 4
- Bathrooms: 2
- Full bathrooms: 2
Primary bedroom
- Features: Walk-In Closet(s)
- Level: First
- Area: 231.2 Square Feet
- Dimensions: 17x13.6
Bedroom 2
- Features: Built-in Closet
- Level: First
- Area: 141.6 Square Feet
- Dimensions: 12x11.8
Bedroom 3
- Features: Built-in Closet
- Level: First
- Area: 141.6 Square Feet
- Dimensions: 12x11.8
Bedroom 4
- Features: Built-in Closet
- Level: First
- Area: 122.72 Square Feet
- Dimensions: 11.8x10.4
Primary bathroom
- Features: Walk-In Closet(s)
- Level: First
- Area: 210 Square Feet
- Dimensions: 15x14
Bathroom 2
- Level: First
- Area: 43.2 Square Feet
- Dimensions: 5.4x8
Great room
- Level: First
- Area: 295.32 Square Feet
- Dimensions: 13.8x21.4
Kitchen
- Level: First
- Area: 245.64 Square Feet
- Dimensions: 13.8x17.8
Heating
- Central, Electric
Cooling
- Central Air
Appliances
- Included: Dishwasher, Microwave, Range, Refrigerator
- Laundry: Inside
Features
- Crown Molding, High Ceilings, Open Floorplan, Split Bedroom
- Flooring: Luxury Vinyl
- Doors: French Doors
- Has fireplace: No
Interior area
- Total structure area: 2,234
- Total interior livable area: 1,622 sqft
Property
Parking
- Total spaces: 2
- Parking features: Garage - Attached
- Attached garage spaces: 2
Features
- Levels: One
- Stories: 1
Lot
- Size: 10,019 Square Feet
- Features: Corner Lot
Details
- Parcel number: 0926102500
- Zoning: ARR
- Special conditions: None
Construction
Type & style
- Home type: SingleFamily
- Property subtype: Single Family Residence
Materials
- HardiPlank Type
- Foundation: Stem Wall
- Roof: Shingle
Condition
- Completed
- New construction: Yes
- Year built: 2024
Details
- Builder model: Number2
- Builder name: Mosley Builders Inc
Utilities & green energy
- Sewer: Septic Tank
- Water: Well
- Utilities for property: Electricity Connected
Community & HOA
Community
- Pet fee: $0 monthly
- Subdivision: WILLISTON HIGHLANDS GOLF & C CLUB ESTATES
HOA
- Has HOA: No
Location
- Region: Williston
Financial & listing details
- Price per square foot: $182/sqft
- Tax assessed value: $8,000
- Annual tax amount: $93
- Date on market: 5/3/2024
- Cumulative days on market: 416 days
- Listing terms: Cash,Conventional,FHA,USDA Loan,VA Loan
- Ownership: Fee Simple
- Total actual rent: 0
- Electric utility on property: Yes
- Road surface type: Paved
Price history
| Date | Event | Price |
|---|---|---|
| 8/22/2025 | Sold | $295,000-9.2%$182/sqft |
Source:  Stellar MLS #OM677853 Report a problem Stellar MLS #OM677853 Report a problem | ||
| 6/25/2025 | Pending sale | $325,000$200/sqft |
Source: Stellar MLS #OM677853 Report a problem | ||
| 3/11/2025 | Price change | $325,000-3%$200/sqft |
Source: Stellar MLS #OM677853 Report a problem | ||
| 1/14/2025 | Price change | $335,000-5.6%$207/sqft |
Source: Stellar MLS #OM677853 Report a problem | ||
| 1/6/2025 | Price change | $355,000-2.7%$219/sqft |
Source: Stellar MLS #OM677853 Report a problem | ||
| 5/3/2024 | Listed for sale | $365,000+5515.4%$225/sqft |
Source: Stellar MLS #OM677853 Report a problem | ||
| 5/4/2021 | Sold | $6,500-72.9%$4/sqft |
Source: Public Record Report a problem | ||
| 12/6/2005 | Sold | $24,000$15/sqft |
Source: Public Record Report a problem | ||
Public tax history
| Year | Property taxes | Tax assessment |
|---|---|---|
| 2024 | -- | -- |
| 2023 | $93 +8.2% | $5,500 +10% |
| 2022 | $86 +24.9% | $5,000 +87.8% |
| 2021 | $68 +18.8% | $2,662 -23.9% |
| 2020 | $58 +6.4% | $3,500 +8.5% |
| 2019 | $54 +16.8% | $3,225 +46.6% |
| 2018 | $46 | $2,200 -25.4% |
| 2017 | $46 -13.9% | $2,950 |
| 2016 | $54 -1.8% | $2,950 |
| 2015 | $55 +1.9% | $2,950 |
| 2014 | $54 | $2,950 |
| 2013 | -- | $2,950 |
| 2012 | -- | $2,950 -24.4% |
| 2011 | -- | $3,900 -22% |
| 2010 | -- | $5,000 -28.6% |
| 2009 | -- | $7,000 -44% |
| 2008 | -- | $12,500 -13.8% |
| 2007 | -- | $14,500 |
| 2006 | -- | $14,500 +184.3% |
| 2005 | -- | $5,100 +61.9% |
| 2004 | -- | $3,150 |
| 2003 | -- | $3,150 |
| 2002 | -- | $3,150 |
| 2001 | -- | $3,150 |
| 2000 | -- | $3,150 |
Find assessor info on the county website
Neighborhood: 32696
Nearby homes
- $8,00010,019 Square Feet970 NE 150th Ct, Williston, FL 32696Off Market
- $241,0003 bd2 ba1.2k sqft921 NE 150th Ave, Williston, FL 32696Sold

- $335,0003 bd2 ba2.6k sqft971 NE 150th Ct, Williston, FL 32696Sold

- $239,9003 bd2 ba1.3k sqft900 NE 150th Ct, Williston, FL 32696For Sale
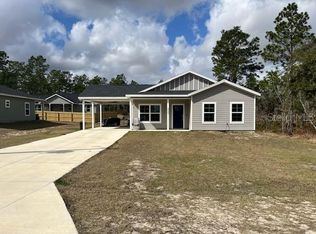
- $8,00010,019 Square Feet891 NE 150th Ave, Williston, FL 32696Off Market
- $40,0000.7 Acres0 NE 9th St LOT 11, Williston, FL 32696Sold
- $10,00010,000 Square FeetNE 149th Ct, Williston, FL 32696Sold
- $293,700-- bd2 ba1.5k sqft15121 NE 9th St, Williston, FL 32696Off Market
Nearby schools
GreatSchools rating
- 4/10Williston Elementary SchoolGrades: 3-5Distance: 5 mi
- 5/10Williston High SchoolGrades: 6-12Distance: 4.6 mi
- NAJoyce M. Bullock Elementary SchoolGrades: PK-2Distance: 5.1 mi
Get a cash offer in 3 minutes
Find out how much your home could sell for in as little as 3 minutes with a no-obligation cash offer.
Estimated market value
$280,400
Get a cash offer in 3 minutes
Find out how much your home could sell for in as little as 3 minutes with a no-obligation cash offer.
Estimated market value
$280,400
- Florida
- Levy County
- Williston
- 32696
- 951 NE 150th Ave
Nearby cities
Nearby zip codes
Other Williston Topics
