Skip main navigation
Sold for $335,000
  • $335,000

    971 NE 150th Ct, Williston, FL 32696

    3beds
    2,689sqft
    Single Family Residence
    Built in 2023
    10,454 Square Feet Lot
    $341,500 Zestimate®
    $125/sqft
    $4,442 Estimated rent

    Home value

    $341,500

    $324,000 - $359,000

    $4,442/mo

    Zestimate® history
    Loading
    Loading...

    Owner options

    List your home for rent

    $4,442/mo

    Rent Zestimate®

    Find your next renter with Zillow Rental Manager. Plus, with online applications, you can quickly screen prospective tenants – for free.

    Learn more

    $4,442/mo

    Rent Zestimate®

    Refinance and save

    $2,240/mo

    Est. payment

    Refinancing to a lower rate could help reduce your monthly payments and save thousands over the life of the loan.

    See today's rates

    $2,240/mo

    Est. payment

    Explore your selling options

    Work with a Zillow partner agent

    Leverage their expertise and Zillow's premium Showcase listings to get your home seen by more buyers.

    Get started

    List with your own agent

    Get your home in front of millions of buyers by listing it on Zillow.

    Learn how to do it

    Sell it yourself

    Take full control of how buyers see your home on Zillow by listing For Sale by Owner (FSBO).

    List your home

    What's special

    Separate roomSliding glass doorsGreat roomsBeautiful landscapingMaster bedroomLg washerLaundry room
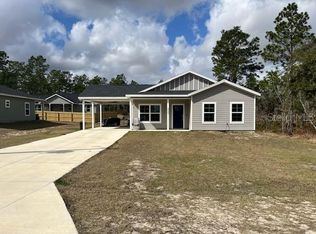
    You will love this beautiful newly constructed spacious home in the Williston Highlands. It has lots of incredible features. It's on a corner lot, in a quiet community, and it has lots of extras. The first thing you notice is the over-size two-car garage, beautiful landscaping and motion detection lights around the entire perimeter of the home. The builder has also installed a Ring system. Don't stop there, step into the front entry (lighted) to a spacious open floor plan. The dining room, living room and great rooms have lots of light through the sliding glass doors to the back porch. The entire common space and the master bedroom have crown molding. The kitchen is fully equipped with LG appliances--a four door refrigerator, stove, microwave, and dishwasher. The kitchen also boasts a pantry and an eat-in area. The laundry room, just off the kitchen, is equipped with LG washer and dryer and a sink. The spacious master bedroom boasts an ensuite with a linen closet, large walk in closet, double vanity, large tub, separate shower, and a separate room for the toilet. The other two rooms share a large bath with shower/tub combo and vanity. Catch the morning rays from the back porch which spans the entire length of the home. There is a really nice size backyard to pitch a volleyball net or outdoor items. Not only is this a great family home, there's lots of space in the common area to work from home. The builder gives a 1-year Builder's Warranty and the Survey of the property. This is a pet friendly community and great for walking, running or biking. No HOA fees. If you scuba dive or train, Blue Grotto and Devil's Den Prehistoric Springs are just 6 minutes away. Call today for a showing.

    Zillow last checked:

    Listing updated:

    Listed by:

    Ahmes Askia, PhD 352-665-9828,

    STERLING BISHOP REALTY, LLC 352-817-3574

    Bought with:

    Ahmes Askia, PhD

    STERLING BISHOP REALTY, LLC

    Source: Stellar MLS,MLS#: GC514692MLS LogoOriginating MLS: Gainesville-Alachua

    Facts & features

    Interior

    Bedrooms & bathrooms
    • Bedrooms: 3
    • Bathrooms: 2
    • Full bathrooms: 2
    Rooms
    • Room types: Great Room
    Primary bedroom
    • Features: Built-In Shelving
    • Level: First
    • Dimensions: 11x11
    Other
    • Features: Built-in Closet
    • Level: First
    Kitchen
    • Level: First
    • Dimensions: 10x14
    Living room
    • Features: Ceiling Fan(s)
    • Level: First
    • Dimensions: 12x12
    Heating
    • Central
    Cooling
    • Central Air
    Appliances
    • Included: Oven, Cooktop, Dishwasher, Dryer, Electric Water Heater, Ice Maker, Microwave, Range, Range Hood, Refrigerator, Washer
    • Laundry: Inside, Laundry Room
    Features
    • Built-in Features, Ceiling Fan(s), Crown Molding, Eating Space In Kitchen, High Ceilings, Living Room/Dining Room Combo, Primary Bedroom Main Floor, Open Floorplan, Solid Surface Counters, Split Bedroom, Thermostat, Walk-In Closet(s)
    • Flooring: Carpet
    • Has fireplace: No
    Interior area
    • Total structure area: 2,689
    • Total interior livable area: 2,689 sqft

    Property

    Parking
    • Total spaces: 2
    • Parking features: Driveway, Garage Door Opener, Ground Level
    • Attached garage spaces: 2
    • Has uncovered spaces: Yes
    Features
    • Levels: One
    • Stories: 1
    • Patio & porch: Covered, Rear Porch
    • Exterior features: Lighting
    Lot
    • Size: 10,454 Square Feet
    • Features: Corner Lot
    • Residential vegetation: Trees/Landscaped
    Details
    • Parcel number: 0927001100
    • Zoning: RESIDENTIA
    • Special conditions: None

    Construction

    Type & style
    • Home type: SingleFamily
    • Architectural style: Ranch
    • Property subtype: Single Family Residence
    Materials
    • HardiPlank Type
    • Foundation: Slab
    • Roof: Shingle
    Condition
    • Completed
    • New construction: Yes
    • Year built: 2023
    Details
    • Builder model: NA
    • Builder name: Edgar Smith

    Utilities & green energy

    • Sewer: Septic Tank
    • Water: Well
    • Utilities for property: Cable Available, Electricity Connected, Phone Available

    Community & HOA

    Community
    • Pet fee: $0 monthly
    • Subdivision: WILLISTON HIGHLANDS
    HOA
    • Has HOA: No
    Location
    • Region: Williston

    Financial & listing details

    • Price per square foot: $125/sqft
    • Tax assessed value: $284,337
    • Annual tax amount: $123
    • Date on market: 7/7/2023
    • Cumulative days on market: 206 days
    • Listing terms: Cash,Conventional,FHA,USDA Loan,VA Loan
    • Ownership: Fee Simple
    • Total actual rent: 0
    • Electric utility on property: Yes
    • Road surface type: Paved

    Price history

    DateEventPrice
    4/22/2024Sold$335,000-4.3%$125/sqft
    Source: Stellar MLS #GC514692 Report a problem
    3/22/2024Pending sale$350,000$130/sqft
    Source: Stellar MLS #GC514692 Report a problem
    3/12/2024Price change$350,000+2%$130/sqft
    Source: Stellar MLS #GC514692 Report a problem
    1/21/2024Pending sale$343,000$128/sqft
    Source: Stellar MLS #GC514692 Report a problem
    12/29/2023Price change$343,000-2%$128/sqft
    Source: Stellar MLS #GC514692 Report a problem
    10/30/2023Price change$350,000-5.4%$130/sqft
    Source: Stellar MLS #GC514692 Report a problem
    8/29/2023Price change$370,000-2.6%$138/sqft
    Source: Stellar MLS #GC514692 Report a problem
    7/7/2023Listed for sale$380,000+3356.1%$141/sqft
    Source: Stellar MLS #GC514692 Report a problem
    2/10/2009Sold$10,995$4/sqft
    Source: Public Record Report a problem

    Public tax history

    YearProperty taxesTax assessment
    2024$4,208 +3574.2%$270,887 +3769.8%
    2023$115 +52.9%$7,000 +163%
    2022$75 +12.3%$2,662 +21%
    2021$67 +25%$2,200 -37.1%
    2020$53 +24.7%$3,500 +75%
    2019$43 -1.1%$2,000
    2018$43 $2,000 -42.9%
    2017$43 -30.9%$3,500
    2016$63 -1.9%$3,500
    2015$64 +2%$3,500
    2014$63 $3,500
    2013-- $3,500
    2012-- $3,500 -12.5%
    2011-- $4,000 -50%
    2010-- $8,000 -20%
    2009-- $10,000 -39.4%
    2008-- $16,500 -5.7%
    2007-- $17,500
    2006-- $17,500 +157.4%
    2005-- $6,800 +72.2%
    2004-- $3,950
    2003-- $3,950
    2002-- $3,950
    2001-- $3,950
    2000-- $3,950
    Find assessor info on the county website

    Neighborhood: 32696

    Nearby schools

    GreatSchools rating
    Schools provided by the listing agent
    • Elementary: Williston Elementary School-LV
    • High: Williston Middle High School-LV

    Source: Stellar MLS. This data may not be complete. We recommend contacting the local school district to confirm school assignments for this home.

    Get a cash offer in 3 minutes
    Find out how much your home could sell for in as little as 3 minutes with a no-obligation cash offer.
    Estimated market value
    $341,500
    Get a cash offer in 3 minutes
    Find out how much your home could sell for in as little as 3 minutes with a no-obligation cash offer.
    Estimated market value
    $341,500