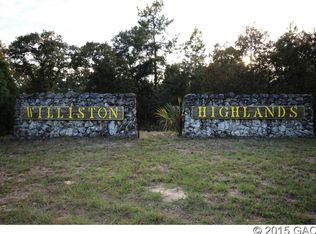
NEW PRICE! BRAND NEW 3 bedroom 2 bath home located in the Williston Highlands community and about 35 minutes from Gainesville. Set on a spacious corner lot, this home will provide a great retreat in a laid-back rural setting. Step inside to soaring cathedral ceilings, an open floor plan and LVP flooring. The large great room connects to the well-appointed kitchen with an island breakfast bar, granite counters, sleek shaker cabinetry and walk-in pantry! The primary bedroom features trim work with tray ceilings, large walk-in closet and en-suite bath. 2 guest bedrooms are bright and offer 9-foot ceilings while sharing their own luxurious bathroom. Other unique features include high-efficiency, double-pane windows, private laundry room, and spacious one-car garage. Call to schedule your tour today!
For sale
Price cut: $3K (8/4)
$249,900
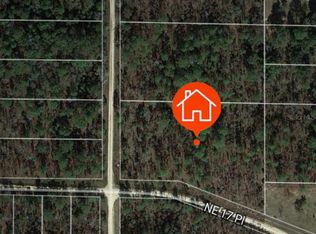
1510 NE 156TH TERRACE, WILLISTON, FL 32696
3beds
1,241sqft
Stock Cooperative, Single Family Residence
Built in 2025
-- sqft lot
$-- Zestimate®
$201/sqft
$-- HOA
What's special
- 148 days
- 106
- 10
Zillow last checked:
Listing updated:
Listed by:
Nestor Perez 772-633-2131,
REMAX SELECT PARTNERS 352-375-1002
Source: Stellar MLS,MLS#: GC540695 Originating MLS: Suncoast Tampa
Originating MLS: Suncoast Tampa
Facts & features
Interior
Bedrooms & bathrooms
- Bedrooms: 3
- Bathrooms: 2
- Full bathrooms: 2
Primary bedroom
- Features: Walk-In Closet(s)
- Level: First
Bedroom 2
- Features: Built-in Closet
- Level: First
Bedroom 3
- Features: Built-in Closet
- Level: First
Kitchen
- Level: First
Living room
- Level: First
Heating
- Central
Cooling
- Central Air
Appliances
- Included: Range
- Laundry: Electric Dryer Hookup, Laundry Room, Washer Hookup
Features
- Ceiling Fan(s), Eating Space In Kitchen, Stone Counters, Thermostat, Tray Ceiling(s), Walk-In Closet(s)
- Flooring: Luxury Vinyl, Tile
- Has fireplace: No
Interior area
- Total structure area: 1,730
- Total interior livable area: 1,241 sqft
Video & virtual tour
Property
Parking
- Total spaces: 1
- Parking features: Garage - Attached
- Attached garage spaces: 1
Features
- Levels: One
- Stories: 1
- Exterior features: None
Lot
- Size: 10,019 Square Feet
Details
- Parcel number: 0930700300
- Zoning: SFR
- Special conditions: None
Construction
Type & style
- Home type: Cooperative
- Property subtype: Stock Cooperative, Single Family Residence
Materials
- HardiPlank Type
- Foundation: Slab
- Roof: Shingle
Condition
- New construction: No
- Year built: 2025
Utilities & green energy
- Sewer: Septic Tank
- Water: Well
- Utilities for property: Electricity Connected
Community & HOA
Community
- Pet fee: $0 monthly
- Subdivision: WILLISTON HYLNDS GOLF & C CLUB ESTATE
HOA
- Has HOA: No
Location
- Region: Williston
Financial & listing details
- Price per square foot: $201/sqft
- Annual tax amount: $133
- Date on market: 5/28/2026
- Cumulative days on market: 149 days
- Ownership: Co-op
- Total actual rent: 0
- Electric utility on property: Yes
- Road surface type: Paved
Estimated market value
Not available
Estimated sales range
Not available
Not available
Price history
| Date | Event | Price |
|---|---|---|
| 8/4/2026 | Price change | $249,900-1.2%$201/sqft |
Source:  Stellar MLS #GC540695 Report a problem Stellar MLS #GC540695 Report a problem | ||
| 7/3/2026 | Price change | $252,900-1.9%$204/sqft |
Source: Stellar MLS #GC540695 Report a problem | ||
| 5/28/2026 | Listed for sale | $257,900-0.4%$208/sqft |
Source: Stellar MLS #GC540695 Report a problem | ||
| 5/11/2026 | Listing removed | $259,000$209/sqft |
Source:  Dixie-Gilchrist Levy Counties BOR #795472 Report a problem Dixie-Gilchrist Levy Counties BOR #795472 Report a problem | ||
| 4/17/2026 | Price change | $259,000-2.3%$209/sqft |
Source: Dixie-Gilchrist Levy Counties BOR #795472 Report a problem | ||
| 2/24/2026 | Price change | $265,000-1.8%$214/sqft |
Source: Dixie-Gilchrist Levy Counties BOR #795472 Report a problem | ||
| 11/25/2025 | Price change | $269,900-1.9%$217/sqft |
Source: Dixie-Gilchrist Levy Counties BOR #795472 Report a problem | ||
| 8/14/2025 | Listed for sale | $275,000$222/sqft |
Source: Dixie-Gilchrist Levy Counties BOR #795472 Report a problem | ||
Public tax history
Tax history is unavailable.
Monthly payment
Est. payment
Payment breakdown
Explore the cost of this home by adjusting the details. Changes won't be saved.Climate risks
Neighborhood: 32696

Similar homes
- $259,9003 bd2 ba1.2k sqft15630 NE 15 STREET, WILLISTON, FL 32696New Construction

 MLS ID #GC543948, Tiffany Moen, THURMOND REALTY LLC - BRANCH OFFICE. Stellar MLS
 - $249,5003 bd2 ba1.1k sqft15541 NE 13TH LANE, WILLISTON, FL 32696For Sale
 MLS ID #OM722853, Marc Pompeo, HARRIETT DOWNS REAL ESTATE LLC. Stellar MLS
 - $239,9003 bd2 ba1.2k sqft831 NE 150TH AVENUE, WILLISTON, FL 32696For Sale
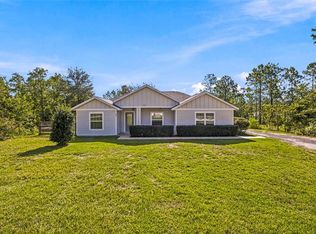 MLS ID #OM730559, Dustin Hiers, HIERS REALTY GROUP LLC. Stellar MLS
 - $257,0003 bd2 ba1.2k sqft661 NE 150TH COURT, WILLISTON, FL 32696New Construction
 MLS ID #OM724647, Linda Cramer, HARRIETT DOWNS REAL ESTATE LLC. Stellar MLS
 - $294,9003 bd2 ba1.6k sqft760 NE 152ND TERRACE, WILLISTON, FL 32696For SaleMLS ID #OM733965, Mikhalea Epperson, ROYAL OAK REALTY LLC. Stellar MLS
- $279,9003 bd2 ba1.4k sqft931 NE 154TH TERRACE, WILLISTON, FL 32696New ConstructionMLS ID #GC537511, Tina Walker, ADVANCED REALTY SERVICES OF GAINESVILLE, INC. Stellar MLS
- $299,9003 bd2 ba1.3k sqft1471 NE 153RD AVENUE, WILLISTON, FL 32696New ConstructionMLS ID #GC537118, Dada McGlynn, REMAX SELECT PARTNERS. Stellar MLS
- $289,9004 bd2 ba1.7k sqft15320 NE 2ND PLACE, WILLISTON, FL 32696New ConstructionMLS ID #GC543943, Tiffany Moen, THURMOND REALTY LLC - BRANCH OFFICE. Stellar MLS
- $299,9004 bd2 ba1.7k sqft730 SE STATE ROAD 121, WILLISTON, FL 32696New ConstructionMLS ID #GC543956, Tiffany Moen, THURMOND REALTY LLC - BRANCH OFFICE. Stellar MLS
- $289,9003 bd2 ba1.5k sqft150 NW 2ND STREET, WILLISTON, FL 32696New ConstructionMLS ID #OM729357, Tracy McEachern, MAGNOLIA HOMES AND LAND LLC. Stellar MLS
- $254,9003 bd2 ba1.3k sqft23330 SW MARINE BOULEVARD, DUNNELLON, FL 34431For SaleMLS ID #G5119206, Delvys Cardenas, OLYMPUS EXECUTIVE REALTY INC. Stellar MLS
- $339,9003 bd2 ba1.3k sqft15500* NE 49 PLACE, WILLISTON, FL 32696New ConstructionMLS ID #OM726135, Mercy Caamano, DALTON WADE INC. Stellar MLS
- $219,9003 bd2 ba1.2k sqft14830 SE 21ST PLACE, MORRISTON, FL 32668New ConstructionMLS ID #GC540951, Wendy Swan, KELLER WILLIAMS GAINESVILLE REALTY PARTNERS. Stellar MLS
- $185,0002 bd1 ba1k sqft520 SE 5TH STREET, WILLISTON, FL 32696For SaleMLS ID #OM731968, Brandt King, COLDWELL REALTY SOLD GUARANTEE. Stellar MLS
- $244,9003 bd2 ba1.3k sqft23827 SW BEAVER DRIVE, DUNNELLON, FL 34431New ConstructionMLS ID #O6425781, Janelle Cobb, INTEGRITY REALTY SERVICES LLC. Stellar MLS
- $254,9993 bd2 ba1.5k sqft3101 NW BUENA VISTA ROAD, DUNNELLON, FL 34431New ConstructionMLS ID #OM722509, Sergio Rebollo, REAL ESTATE TEAMMATES LLC. Stellar MLS
- $219,0003 bd2 ba1.1k sqft670 SW WINDING HILLS ROAD, DUNNELLON, FL 34431New ConstructionMLS ID #G5118947, Alicia Salicrup, LPT REALTY, LLC. Stellar MLS
- $226,5004 bd2 ba1.4k sqft12371 NE 82ND PLACE, BRONSON, FL 32621New ConstructionMLS ID #GC543520, Kaitlyn Perry, WATSON REALTY CORP- TIOGA. Stellar MLS
- $239,9003 bd2 ba1.5k sqft21512 SW RAINBOW LAKES BOULEVARD, DUNNELLON, FL 34431For SaleMLS ID #O6417101, Amanda Hinricher, OAK AVENUE REAL ESTATE LLC. Stellar MLS
- $244,9003 bd2 ba1.2k sqft13314 W HIGHWAY 328, OCALA, FL 34482For SaleMLS ID #OM731192, Alejandro Echeverri, TCT REALTY GROUP LLC. Stellar MLS
