Virtually Staged. BRAND NEW and MOVE-IN READY ON 1.25 ACRES IN LEVY COUNTY! This 2026-built home instantly welcomes you in as you pull in the drive. Enjoy being greeted by flowers and plants at the entrance of your home, already giving you a head start on landscaping. As you step inside through the front door, imagine having everyone gathered in the living room and socializing while cooking and plenty of space to gather around the dining table. Take in the backyard views while looking out your kitchen window. Pull up a barstool and sit at the large kitchen island or use the island to display a spread of food during events such as birthdays, holidays, and football games. The split-floor plan showcases 3 bedrooms on one end of the home and the primary bedroom on the other end. The expansive primary bedroom features a roomy bathroom en-suite with lots of counter space and a walk-in closet perfect to fit everyone's clothes and shoes. Near the back door, you'll find your own laundry room ready for your washer and dryer. Natural light flows in from every room in this home complementing the warm wood floors and neutral, appealing colors throughout the home. The location offers easy access to Gainesville, Bronson and Williston, for the best of both worlds giving you nearby city conveniences and the peace of country living. In Bronson you'll find great locally-owned restaurants and natural Florida Springs nearby along with the historic Suwannee River. Venture a little further west and you'll be met by the Gulf for a nice day trip. With affordable Levy County property taxes, access to everything, no HOA, and no maintenance to worry about for a long time.. what's not to love? 100% financing & Down Payment/Closing Cost Assistance Available!
New construction
Price cut: $4K (11/9)
$222,500
12371 NE 82ND PLACE, BRONSON, FL 32621
4beds
1,493sqft
Manufactured Home, Single Family Residence
Built in 2026
1.25 Acres Lot
$222,500 Zestimate®
$149/sqft
$-- HOA
What's special
Expansive primary bedroomSplit-floor planWarm wood floorsLarge kitchen islandWalk-in closet
- 60 days
- 276
- 25
Zillow last checked:
Listing updated:
Listed by:
Kaitlyn Perry 352-363-8956,
WATSON REALTY CORP- TIOGA 352-224-2600
Source: Stellar MLS,MLS#: GC543520 Originating MLS: Gainesville-Alachua
Facts & features
Interior
Bedrooms & bathrooms
- Bedrooms: 4
- Bathrooms: 2
- Full bathrooms: 2
Primary bedroom
- Features: Walk-In Closet(s)
- Level: First
Kitchen
- Level: First
Living room
- Level: First
Heating
- Central, Electric
Cooling
- Central Air
Appliances
- Included: Cooktop, Electric Water Heater, Refrigerator
- Laundry: Laundry Room
Features
- Kitchen/Family Room Combo, Living Room/Dining Room Combo, Open Floorplan, Primary Bedroom Main Floor, Thermostat, Walk-In Closet(s)
- Flooring: Luxury Vinyl
- Has fireplace: No
Interior area
- Total structure area: 1,493
- Total interior livable area: 1,493 sqft
Video & virtual tour
Property
Parking
- Parking features: Driveway, Open
- Has uncovered spaces: Yes
Features
- Levels: One
- Stories: 1
- Patio & porch: None
- Exterior features: Private Yard
- Has view: Yes
- View description: Trees/Woods
Lot
- Size: 1.25 Acres
- Features: Cleared, Oversized Lot
Details
- Parcel number: 0340000E00
- Zoning: R1
- Special conditions: None
Construction
Type & style
- Home type: MobileManufactured
- Property subtype: Manufactured Home, Single Family Residence
Materials
- Vinyl Siding
- Foundation: Pillar/Post/Pier
- Roof: Shingle
Condition
- Completed
- New construction: Yes
- Year built: 2026
Utilities & green energy
- Sewer: Septic Tank
- Water: Well
- Utilities for property: Electricity Connected
Community & HOA
Community
- Pet fee: $0 monthly
- Subdivision: UNIVERSITY ESTATES
HOA
- Has HOA: No
Location
- Region: Bronson
Financial & listing details
- Price per square foot: $149/sqft
- Annual tax amount: $149
- Date on market: 9/17/2026
- Cumulative days on market: 61 days
- Listing terms: Cash,Conventional,FHA,USDA Loan,VA Loan
- Ownership: Fee Simple
- Total actual rent: 0
- Electric utility on property: Yes
- Road surface type: Unimproved, Limerock
- Body type: Double Wide
Estimated market value
$222,500
$211,000 - $234,000
Not available
Price history
| Date | Event | Price |
|---|---|---|
| 11/9/2026 | Price change | $222,500-1.8%$149/sqft |
Source:  Stellar MLS #GC543520 Report a problem | ||
| 10/1/2026 | Price change | $226,500-2.2%$152/sqft |
Source: Stellar MLS #GC543520 Report a problem | ||
| 9/17/2026 | Listed for sale | $231,500$155/sqft |
Source: Stellar MLS #GC543520 Report a problem | ||
Public tax history
Tax history is unavailable.
Monthly payment
Climate risks
Neighborhood: 32621

Similar homes
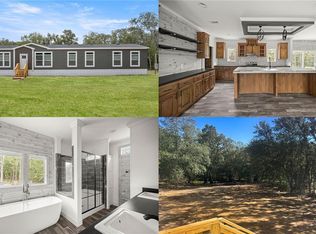
- $219,9003 bd2 ba1.4k sqft8050 NE 102ND COURT, BRONSON, FL 32621New Construction
 MLS ID #GC539020, Denise Mongiardo, BHHS FLORIDA REALTY. Stellar MLS
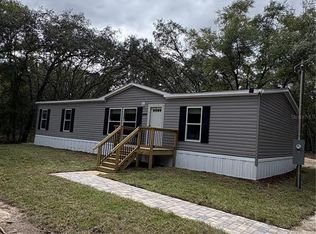
- $244,9003 bd2 ba1.4k sqft10851 NE 76TH STREET, BRONSON, FL 32621For Sale
 MLS ID #OM730495, Chase Williams, H & H REALTY AND ASSOCIATES. Stellar MLS
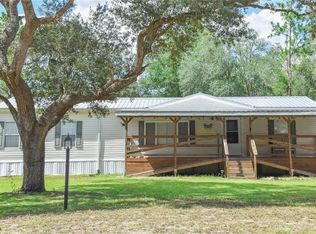
- $229,0003 bd2 ba1.5k sqft420 N COURT STREET, BRONSON, FL 32621For Sale
 MLS ID #GC542479, Scott Arvin, MATCHMAKER REALTY OF ALACHUA COUNTY. Stellar MLS
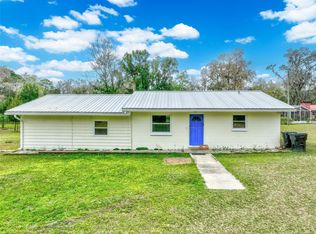
- $249,0003 bd2 ba1.5k sqft9820 NE 105TH AVENUE, ARCHER, FL 32618New Construction
 MLS ID #GC544677, Alex Harding, LPT REALTY, LLC. Stellar MLS
- $239,9003 bd2 ba1.1k sqft9391 NE 99TH AVENUE, BRONSON, FL 32621For SaleMLS ID #OM733359, Scott Coldwell, COLDWELL REALTY SOLD GUARANTEE. Stellar MLS
- $181,5003 bd2 ba1k sqft10970 NE 71ST STREET, BRONSON, FL 32621New ConstructionMLS ID #GC539438, Carla Willingham, INSPIRE FLORIDA REAL ESTATE, INC.. Stellar MLS
- $229,9004 bd2 ba1.5k sqft660 NE 131 AVENUE, WILLISTON, FL 32696New ConstructionMLS ID #A4667952, Judson Villa, VILLA & COMPANY INC. Stellar MLS
- $310,0003 bd2 ba1.4k sqft8030 NE 102ND COURT, BRONSON, FL 32621New ConstructionMLS ID #GC544633, Chessie Flanders, REAL BROKER, LLC. Stellar MLS
- $310,0003 bd2 ba1.4k sqft10131 NE 80TH STREET, BRONSON, FL 32621New ConstructionMLS ID #GC544635, Chessie Flanders, REAL BROKER, LLC. Stellar MLS
- $225,0003 bd2 ba1.5k sqft2231 SE 132ND COURT, MORRISTON, FL 32668For SaleMLS ID #OM734008, Scott Coldwell, COLDWELL REALTY SOLD GUARANTEE. Stellar MLS
- $310,0003 bd2 ba1.4k sqft7970 NE 102ND COURT, BRONSON, FL 32621New ConstructionMLS ID #GC544632, Chessie Flanders, REAL BROKER, LLC. Stellar MLS
- $234,9003 bd2 ba1.4k sqft2670 SE 141ST AVENUE, MORRISTON, FL 32668For SaleMLS ID #S5157941, Kathryn Valentine, THREE MOUNTAINS REALTY. Stellar MLS
- $235,0004 bd2 ba1.4k sqft15580 NE 6 CIRCLE, WILLISTON, FL 32696New ConstructionMLS ID #OM735000, Ronald Montoya, STELLAR REAL ESTATE AGENCY LLC. Stellar MLS
- $220,0003 bd2 ba1.1k sqft191 NE 136th Ct, Williston, FL 32696For Sale
 MLS ID #799282, Kayla Casson, United Country Smith & Associates Trenton. Dixie-Gilchrist Levy Counties BOR
- $269,3384 bd3 ba2k sqft15591 NE 46TH STREET, WILLISTON, FL 32696For SaleMLS ID #GC541702, Carla Willingham, INSPIRE FLORIDA REAL ESTATE, INC.. Stellar MLS
- $226,9003 bd2 ba1.6k sqft13230 NE 9TH STREET, WILLISTON, FL 32696New ConstructionMLS ID #TB8456215, Stephen Hachey, FLAT FEE MLS REALTY. Stellar MLS
- $164,9002 bd2 ba837 sqft641 MARSHBURN DRIVE, BRONSON, FL 32621For SaleMLS ID #GC542899, Betsy Pepine, PEPINE REALTY. Stellar MLS
- $219,5003 bd2 ba1.4k sqft3151 NE 176TH TERRACE, WILLISTON, FL 32696For SaleMLS ID #OM727701, Tammy Brinkman, COOKIE KING REAL ESTATE, INC. Stellar MLS
- $305,0003 bd2 ba1k sqft11250 NE 105TH AVENUE, ARCHER, FL 32618For SaleMLS ID #OM735478, Lucas Isaza, ALL FLORIDA HOMES REALTY LLC. Stellar MLS
- $217,5002 bd1 ba1.2k sqft14032 SW 12TH PLACE, NEWBERRY, FL 32669For SaleMLS ID #GC544344, Betsy Pepine, PEPINE REALTY. Stellar MLS
