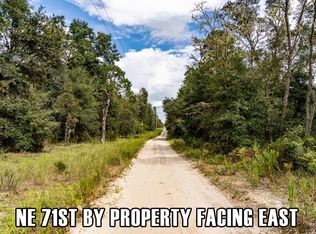
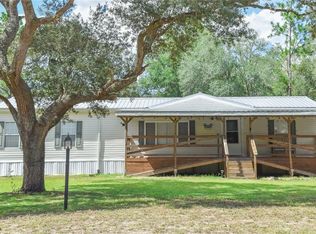
Welcome to the kind of home that checks every box without breaking the bank — a brand-new 3-bedroom, 2-bathroom Champion manufactured home set on 1.25 acres of open Florida land in Bronson. This is turnkey, move-in-ready living where quality construction meets smart design, and every dollar works as hard as you do. Step inside and you'll notice the difference immediately. The open-concept layout connects the kitchen, dining, and living areas into one bright, airy space that feels bigger than its footprint — designed for real life, not just a floor plan. The split-bedroom layout gives the primary suite its own privacy, away from the secondary bedrooms, so everyone gets the space and quiet they need. The kitchen comes fully equipped with Whirlpool appliances — range with hood, full-size refrigerator, and dishwasher — plus generous cabinet and counter space for everyday cooking. A Rheem energy-efficient water heater keeps utility costs low, and with Energy Star certification throughout, this home is built to save you money month after month. Engineered to Wind Zone II standards, this home is built for Florida — That's the kind of quality and peace of mind that comes standard with Champion Homes, one of the nation's leading manufactured homebuilders. Outside, your 1.25-acre homesite gives you room to breathe. A new well and septic system are already in place, the millings driveway is freshly laid, and the low-maintenance landscaping means weekends are yours — not your yard's. Want to add a workshop, garden, RV pad, or future outbuilding? You've got the space. Bronson puts you just minutes from Gainesville for shopping, dining, healthcare, and the University of Florida — with none of the city price tag. And when it's time to unwind, you're a short drive from Devil's Den Spring, Goethe State Forest, and Black Prong Resort. This is North Florida living at its finest: peaceful, affordable, and connected. A one-year home warranty is included for complete peace of mind. This home won't wait. Schedule your private showing today and see what smart, new-construction living looks like on land you can actually use.
New construction
$182,000
10970 NE 71ST STREET, BRONSON, FL 32621
3beds
1,001sqft
Manufactured Home, Single Family Residence
Built in 2026
1.25 Acres Lot
$-- Zestimate®
$182/sqft
$-- HOA
What's special
Energy star certification throughoutLow-maintenance landscapingRheem energy-efficient water heater
- 175 days
- 278
- 30
Zillow last checked:
Listing updated:
Listed by:
Carla Willingham 352-745-0147,
INSPIRE FLORIDA REAL ESTATE, INC. 352-505-8000
Source: Stellar MLS,MLS#: GC539438 Originating MLS: Gainesville-Alachua
Originating MLS: Gainesville-Alachua
Facts & features
Interior
Bedrooms & bathrooms
- Bedrooms: 3
- Bathrooms: 2
- Full bathrooms: 2
Primary bedroom
- Features: Walk-In Closet(s)
- Level: First
- Area: 154 Square Feet
- Dimensions: 11x14
Bedroom 2
- Features: Built-in Closet
- Level: First
- Area: 112 Square Feet
- Dimensions: 8x14
Bedroom 3
- Features: Built-in Closet
- Level: First
- Area: 80 Square Feet
- Dimensions: 8x10
Dining room
- Level: First
- Area: 49 Square Feet
- Dimensions: 7x7
Kitchen
- Level: First
Living room
- Level: First
- Area: 140 Square Feet
- Dimensions: 10x14
Heating
- Central, Electric
Cooling
- Central Air
Appliances
- Included: Dishwasher, Range, Refrigerator
- Laundry: Inside, Laundry Room
Features
- Eating Space In Kitchen, Kitchen/Family Room Combo, Split Bedroom
- Flooring: Vinyl
- Has fireplace: No
Interior area
- Total structure area: 1,001
- Total interior livable area: 1,001 sqft
Video & virtual tour
Property
Features
- Levels: One
- Stories: 1
- Exterior features: Other
- Has view: Yes
- View description: Trees/Woods
Lot
- Size: 1.25 Acres
Details
- Parcel number: 0340823000
- Zoning: RESI
- Special conditions: None
Construction
Type & style
- Home type: MobileManufactured
- Property subtype: Manufactured Home, Single Family Residence
Materials
- Vinyl Siding
- Foundation: Crawlspace
- Roof: Shingle
Condition
- Completed
- New construction: Yes
- Year built: 2026
Utilities & green energy
- Sewer: Septic Tank
- Water: Well
- Utilities for property: Electricity Connected
Community & HOA
Community
- Pet fee: $0 monthly
- Subdivision: UNIVERSITY ESTATES
HOA
- Has HOA: No
Location
- Region: Bronson
Financial & listing details
- Price per square foot: $182/sqft
- Tax assessed value: $14,000
- Annual tax amount: $216
- Date on market: 4/18/2026
- Cumulative days on market: 78 days
- Listing terms: Cash,Conventional,FHA,USDA Loan,VA Loan
- Ownership: Fee Simple
- Total actual rent: 0
- Electric utility on property: Yes
- Road surface type: Dirt
- Body type: Single Wide
Estimated market value
Not available
Estimated sales range
Not available
Not available
Price history
| Date | Event | Price |
|---|---|---|
| 4/18/2026 | Listed for sale | $182,000+1113.3%$182/sqft |
Source:  Stellar MLS #GC539438 Report a problem Stellar MLS #GC539438 Report a problem | ||
| 5/17/2006 | Sold | $15,000+305.4%$15/sqft |
Source: Public Record Report a problem | ||
| 3/31/2000 | Sold | $3,700$4/sqft |
Source: Public Record Report a problem | ||
Public tax history
| Year | Property taxes | Tax assessment |
|---|---|---|
| 2024 | $180 +13.5% | $11,000 +10% |
| 2023 | $158 | $10,000 |
| 2022 | -- | -- |
| 2021 | $94 +17.8% | $4,083 -18.3% |
| 2020 | $80 +3.6% | $5,000 |
| 2019 | $77 +19% | $5,000 +48.1% |
| 2018 | $65 | $3,375 |
| 2017 | $65 +6.8% | $3,375 |
| 2016 | $61 -1.8% | $3,375 -10% |
| 2015 | $62 -1.8% | $3,750 |
| 2014 | $63 | $3,750 +36.4% |
| 2013 | -- | $2,750 +10% |
| 2012 | -- | $2,500 -50% |
| 2011 | -- | $5,000 -41.2% |
| 2010 | -- | $8,500 |
| 2009 | -- | $8,500 -38.3% |
| 2008 | -- | $13,775 -15.5% |
| 2007 | -- | $16,300 |
| 2006 | -- | $16,300 -48.1% |
| 2005 | -- | $31,424 +3% |
| 2004 | -- | $30,509 +1.9% |
| 2003 | -- | $29,941 +0.7% |
| 2002 | -- | $29,740 +1.2% |
| 2001 | -- | $29,395 +1641.4% |
| 2000 | -- | $1,688 |
Find assessor info on the county website
Monthly payment
Climate risks
Neighborhood: 32621
Nearby schools
Schools provided by the listing agent
- Elementary: Bronson Elementary School-LV
- Middle: Bronson Middle/High School-LV
- High: Bronson Middle/High School-LV
Source: Stellar MLS. This data may not be complete. We recommend contacting the local school district to confirm school assignments for this home.

Similar homes
- $175,5002 bd2 ba978 sqft8851 NE 105TH AVENUE, BRONSON, FL 32621New Construction

 MLS ID #GC540668, Mariella Varela, COLDWELL BANKER M.M. PARRISH REALTORS. Stellar MLS
 - $199,9003 bd2 ba1.1k sqft7850 NE 125TH STREET, BRONSON, FL 32621For Sale
 MLS ID #GC543564, Gregg Martin, SAXON REALTY INC. Stellar MLS
 - $226,5004 bd2 ba1.4k sqft12371 NE 82ND PLACE, BRONSON, FL 32621New Construction
 MLS ID #GC543520, Kaitlyn Perry, WATSON REALTY CORP- TIOGA. Stellar MLS
 - $249,9003 bd2 ba1.4k sqft10851 NE 76TH STREET, BRONSON, FL 32621For Sale
 MLS ID #OM730495, Chase Williams, H & H REALTY AND ASSOCIATES. Stellar MLS
 - $164,9002 bd2 ba837 sqft641 MARSHBURN DRIVE, BRONSON, FL 32621For SaleMLS ID #GC542899, Betsy Pepine, PEPINE REALTY. Stellar MLS
- $239,9003 bd2 ba1.1k sqft9391 NE 99TH AVENUE, BRONSON, FL 32621For SaleMLS ID #OM733359, Scott Coldwell, COLDWELL REALTY SOLD GUARANTEE. Stellar MLS
- $162,5003 bd2 ba1k sqft6470 NE 115TH AVENUE, WILLISTON, FL 32696New ConstructionMLS ID #GC541108, Andy Mauldin, GUIDELIGHT REALTY. Stellar MLS
- $174,9002 bd1 ba728 sqft12551 NE 14TH STREET, WILLISTON, FL 32696For SaleMLS ID #OM728647, Selina Culbreth, FLORIDA HOMES REALTY & MORTGAGE. Stellar MLS
- $199,9003 bd2 ba1.1k sqft13191 NE 9TH STREET, WILLISTON, FL 32696For SaleMLS ID #OM731012, Linda Cramer, HARRIETT DOWNS REAL ESTATE LLC. Stellar MLS
- $134,0002 bd2 ba780 sqft11061 NE 65th Ln, Williston, FL 32696For Sale
 MLS ID #798925, Non Member, Non-Member. Dixie-Gilchrist Levy Counties BOR
 - $180,0002 bd1 ba840 sqft13026 SW WILLISTON ROAD, MICANOPY, FL 32667For SaleMLS ID #TB8353573, Efrain Jovel PA, RE/MAX ALLIANCE GROUP. Stellar MLS
- $189,9002 bd2 ba960 sqft13330 SE 21ST PLACE, MORRISTON, FL 32668For SaleMLS ID #OM727258, Dustin Hiers, HIERS REALTY GROUP LLC. Stellar MLS
- $215,0002 bd1 ba1k sqft11216 NE 63rd Pl, Williston, FL 32696For SaleMLS ID #796237, Kayla Casson, United Country Smith & Associates Trenton. Dixie-Gilchrist Levy Counties BOR
- $185,0003 bd2 ba1.1k sqft6735 SW 51ST AVENUE, GAINESVILLE, FL 32608For SaleMLS ID #GC541497, Susan Reitnauer, WATSON REALTY CORP. Stellar MLS
- $220,0003 bd2 ba1.1k sqft191 NE 136th Ct, Williston, FL 32696For SaleMLS ID #799282, Kayla Casson, United Country Smith & Associates Trenton. Dixie-Gilchrist Levy Counties BOR
- $224,0004 bd2 ba1.4k sqft12831 NE 10th St, Williston, FL 32696For SaleMLS ID #799766, Fred Wynans, Hatcher Realty Services, Inc. Trenton. Dixie-Gilchrist Levy Counties BOR
- $185,0002 bd2 ba840 sqft6250 SE 150TH AVENUE, MORRISTON, FL 32668For SaleMLS ID #OM716103, Alexus Macblain, KELLER WILLIAMS CORNERSTONE RE. Stellar MLS
- $219,9003 bd2 ba1.2k sqft14830 SE 21ST PLACE, MORRISTON, FL 32668New ConstructionMLS ID #GC540951, Wendy Swan, KELLER WILLIAMS GAINESVILLE REALTY PARTNERS. Stellar MLS
- $234,9003 bd2 ba1.4k sqft2670 SE 141ST AVENUE, MORRISTON, FL 32668For SaleMLS ID #S5157941, Kathryn Valentine, THREE MOUNTAINS REALTY. Stellar MLS
