BRAND NEW 2026 MOBILE HOME ON 1.25 ACRES IN BRONSON! Looking for peaceful country living with an easy commute? This beautiful brand-new 2026 mobile home offers 2 bedrooms, 2 bathrooms, and sits on 1.25 acres in a great location close to Bronson, with convenient access to Archer, Gainesville, Williston, and Ocala. Perfect for first-time buyers, college students, or anyone looking for space and privacy while staying connected to town. Enjoy an open and comfortable lifestyle with plenty of outdoor space to make your own. Create the backyard of your dreams — start a vegetable garden, host weekend BBQs, relax under the stars, or simply enjoy the peaceful surroundings and fresh air. Whether you are attending the University of Florida, Santa Fe College, or commuting for work, this property offers the perfect balance between country charm and convenience.
New construction
Price cut: $5.5K (7/17)
$175,500
8851 NE 105th Ave, Bronson, FL 32621
2beds
978sqft
Manufactured Home, Single Family Residence
Built in 2026
1.25 Acres Lot
$-- Zestimate®
$179/sqft
$-- HOA
What's special
Plenty of outdoor space
- 56 days |
- 360 |
- 24 |
Zillow last checked:
Listing updated:
Listed by:
Mariella Varela 352-514-6201,
COLDWELL BANKER M.M. PARRISH REALTORS 352-335-4999
Source: Stellar MLS,MLS#: GC540668 Originating MLS: Gainesville-Alachua
Originating MLS: Gainesville-Alachua
Facts & features
Interior
Bedrooms & bathrooms
- Bedrooms: 2
- Bathrooms: 2
- Full bathrooms: 2
Primary bedroom
- Features: Walk-In Closet(s)
- Level: First
- Area: 204.7 Square Feet
- Dimensions: 11.5x17.8
Primary bathroom
- Features: Shower No Tub
- Level: First
- Area: 98.97 Square Feet
- Dimensions: 5.56x17.8
Kitchen
- Level: First
Living room
- Level: First
- Area: 285.87 Square Feet
- Dimensions: 16.06x17.8
Heating
- Electric
Cooling
- Central Air
Appliances
- Included: Cooktop, Dishwasher, Dryer, Electric Water Heater, Exhaust Fan, Range, Range Hood, Refrigerator, Washer
- Laundry: Laundry Room
Features
- Living Room/Dining Room Combo, Open Floorplan, Thermostat, Walk-In Closet(s)
- Flooring: Laminate
- Has fireplace: No
Interior area
- Total structure area: 978
- Total interior livable area: 978 sqft
Video & virtual tour
Property
Features
- Levels: One
- Stories: 1
- Exterior features: Other, Private Mailbox
- Fencing: Other
Lot
- Size: 1.25 Acres
- Features: Cleared, In County, Level
Details
- Parcel number: 0339407900
- Zoning: RESIDENTIA
- Special conditions: None
Construction
Type & style
- Home type: MobileManufactured
- Property subtype: Manufactured Home, Single Family Residence
Materials
- Metal Frame, Vinyl Siding
- Foundation: Crawlspace
- Roof: Shingle
Condition
- Completed
- New construction: Yes
- Year built: 2026
Utilities & green energy
- Sewer: Septic Needed
- Water: Well
- Utilities for property: Electricity Connected, Water Connected
Community & HOA
Community
- Security: Smoke Detector(s)
- Pet fee: $0 monthly
- Subdivision: UNIVERSITY ESTATES
HOA
- Has HOA: No
Location
- Region: Bronson
Financial & listing details
- Price per square foot: $179/sqft
- Annual tax amount: $278
- Date on market: 5/28/2026
- Cumulative days on market: 56 days
- Ownership: Fee Simple
- Total actual rent: 0
- Electric utility on property: Yes
- Road surface type: Gravel, Paved
- Body type: Single Wide

Mariella Varela
(352) 514-6201
By pressing Contact Agent, you agree that the real estate professional identified above may call/text you about your search, which may involve use of automated means and pre-recorded/artificial voices. You don't need to consent as a condition of buying any property, goods, or services. Message/data rates may apply. You also agree to our Terms of Use. Zillow does not endorse any real estate professionals. We may share information about your recent and future site activity with your agent to help them understand what you're looking for in a home.
Estimated market value
Not available
Estimated sales range
Not available
Not available
Price history
| Date | Event | Price |
|---|---|---|
| 7/17/2026 | Price change | $175,500-3%$179/sqft |
Source:  Stellar MLS #GC540668 Report a problem Stellar MLS #GC540668 Report a problem | ||
| 5/28/2026 | Listed for sale | $180,950$185/sqft |
Source: Stellar MLS #GC540668 Report a problem | ||
Public tax history
Tax history is unavailable.
Monthly payment
Climate risks
Neighborhood: 32621
Nearby schools
GreatSchools rating
- 3/10Bronson Elementary SchoolGrades: PK-5Distance: 1.9 mi
- 5/10Bronson Middle/High SchoolGrades: 6-12Distance: 2 mi
- NALevy Virtual Instruction ProgramGrades: K-12Distance: 2.3 mi
- $38,0001.25 Acres8851 NE 105th Ave #82, Bronson, FL 32621Sold

- $39,0001.25 Acres8791 NE 105th Ave #113, Bronson, FL 32621Sold
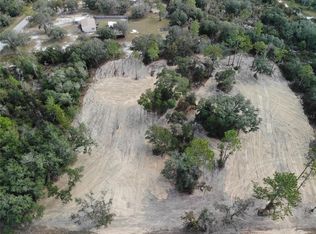
- $150,6003 bd2 ba1.2k sqft10590 NE 88th Ln, Bronson, FL 32621Off Market
- $166,500-- bd2 ba1.1k sqft8850 NE 105th Ave, Bronson, FL 32621Off Market
- $174,1003 bd2 ba1.5k sqft8891 NE 105th Ave, Bronson, FL 32621Off Market
- $154,400-- bd2 ba840 sqft10490 NE 88th Ln, Bronson, FL 32621Off Market
- $227,4003 bd2 ba1.6k sqft10630 NE 88th Ln, Bronson, FL 32621Off Market
- $29,0001.25 AcresLOT 115 NE 87th Pl LOT 115, Bronson, FL 32621Sold
Similar homes
- $175,0002 bd2 ba720 sqft9730 NE State Road 24, Archer, FL 32618For Sale

 MLS ID #OM727640, Fiona Cohen, BHHS EWM REALTY. Stellar MLS
 - $150,0003 bd2 ba1.3k sqft6639 NE 94th Ave, Bronson, FL 32621For Sale
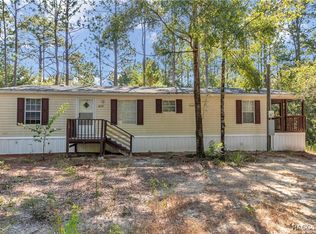 MLS ID #851222, Kaylee Merchan, Jabbar & Associates Realty LLC. Realtors Association of Citrus County
 - $182,0003 bd2 ba1k sqft10970 NE 71st St, Bronson, FL 32621New Construction
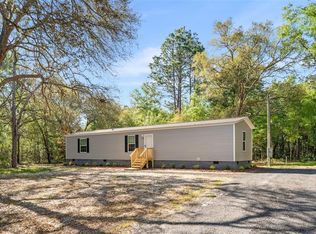 MLS ID #GC539438, Carla Willingham, INSPIRE FLORIDA REAL ESTATE, INC.. Stellar MLS
 - $199,900-- bd2 ba828 sqft683 N Court St, Bronson, FL 32621For Sale
 MLS ID #GC539648, Jonathan Colon, WATSON REALTY CORP. Stellar MLS
 - $189,9993 bd2 ba1.1k sqft5370 NE 108th Ter, Bronson, FL 32621New ConstructionMLS ID #GC537215, Carla Willingham, INSPIRE FLORIDA REAL ESTATE, INC.. Stellar MLS
- $124,9003 bd2 ba1.4k sqft350 Ishie Ave, Bronson, FL 32621For SaleMLS ID #GC541388, Lisa Fetrow, KELLER WILLIAMS GAINESVILLE REALTY PARTNERS. Stellar MLS
- $184,5002 bd1 ba728 sqft12551 NE 14th St, Williston, FL 32696For SaleMLS ID #OM728647, Selina Culbreth, FLORIDA HOMES REALTY & MORTGAGE. Stellar MLS
- $199,9003 bd2 ba1k sqft10970 NE 109th St, Archer, FL 32618New ConstructionMLS ID #GC539911, Carissa Clayton, KELLER WILLIAMS GAINESVILLE REALTY PARTNERS. Stellar MLS
- $179,0003 bd2 ba1.1k sqft14395 NE 50th Pl, Williston, FL 32696For SaleMLS ID #GC539543, Shelley Doolity, FLORIDA'S CHOICE REALTY. Stellar MLS
- $182,0003 bd2 ba1.2k sqft12531 NE 18th St, Williston, FL 32696For SaleMLS ID #853062, Cristina Osorio Norena, EXP Realty LLC. Realtors Association of Citrus County
- $220,0003 bd2 ba1.4k sqft8330 NE 113th Ln, Bronson, FL 32621New ConstructionMLS ID #OM721570, Keyla D'Errico, FLORIDA CAPITAL REALTY. Stellar MLS
- $200,0003 bd2 ba1.2k sqft2251 SE 146th Ct, Morriston, FL 32668For SaleMLS ID #OM727603, Edward McNamara, III, PARSLEY REAL ESTATE INC. Stellar MLS
- $159,9993 bd2 ba1.1k sqft13817 NE 54th Pl, Williston, FL 32696For SaleMLS ID #OM727126, Holly Alfery Beard, EXP REALTY LLC. Stellar MLS
- $235,0003 bd2 ba1.2k sqft12750 NE 65th St, Williston, FL 32696For SaleMLS ID #OM727688, Tiffany Spencer, COOKIE KING REAL ESTATE, INC. Stellar MLS
- $180,0004 bd4 ba1.1k sqft4000 SW 23rd St APT 1-101, Gainesville, FL 32608For SaleMLS ID #GC542163, Jamie Williams, CORNERSTONE REALTY & MANAGEMENT SERVICES LLC. Stellar MLS
- $244,9003 bd2 ba1k sqft10191 NE 67th Ln, Bronson, FL 32621For SaleMLS ID #GC540956, Kristal Blair, BHGRE THOMAS GROUP. Stellar MLS
- $184,9003 bd2 ba1.1k sqft15926 NE 13th St, Williston, FL 32696For SaleMLS ID #R4911474, Nathan MC Dougal, C.E. MCDOUGAL INC. Stellar MLS
- $185,0003 bd2 ba1.1k sqft6735 SW 51st Ave, Gainesville, FL 32608For SaleMLS ID #GC541497, Susan Reitnauer, WATSON REALTY CORP. Stellar MLS
- $154,9503 bd2 ba1.1k sqft4951 NE 141st Ave, Williston, FL 32696New ConstructionMLS ID #OM721581, Diana Naisbett, COOKIE KING REAL ESTATE, INC. Stellar MLS
- $194,9003 bd2 ba1.1k sqft13751 NE 5th St, Williston, FL 32696New ConstructionMLS ID #OM715025, Linda Cramer, HARRIETT DOWNS REAL ESTATE LLC. Stellar MLS
