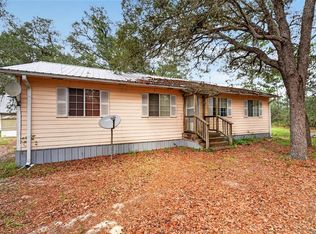
Welcome home to this brand-new 2026 Live Oak Homes manufactured home on approximately 1.25 acres in beautiful Bronson, Florida. 3-bedroom, 2-bath home features an open-concept floor plan, luxury vinyl plank flooring in the main living areas, carpeted bedrooms, and a bright kitchen with refrigerator/ice maker, range and dishwasher. A lightly used washer and dryer are also included. What sets this property apart are the upgraded exterior features and attention to detail. The home features color-coordinated perimeter skirting, a custom 4’ x 8’ front entry landing with wood handrails and charcoal metal balusters, a custom paver walkway to the driveway, and an expansive 8’ x 16’ rear deck perfect for grilling and outdoor living. The 1.25-acre homesite has been tastefully cleared to provide a large, usable yard while maintaining its peaceful country setting. The upgraded driveway features a solid limerock base topped with concrete millings for a durable, well-draining surface that helps minimize puddling and potholes. Fresh sod around the home completes this thoughtfully finished land-and-home package.
New construction
Price cut: $5K (11/10)
$219,900
8050 NE 102ND COURT, BRONSON, FL 32621
3beds
1,456sqft
Manufactured Home, Single Family Residence
Built in 2026
1.25 Acres Lot
$220,000 Zestimate®
$151/sqft
$-- HOA
What's special
Carpeted bedroomsColor-coordinated perimeter skirtingOpen-concept floor planBright kitchen
- 51 days
- 205
- 25
Zillow last checked:
Listing updated:
Listed by:
Denise Mongiardo 352-538-3559,
BHHS FLORIDA REALTY 352-225-4700
Source: Stellar MLS,MLS#: GC539020 Originating MLS: Gainesville-Alachua
Facts & features
Interior
Bedrooms & bathrooms
- Bedrooms: 3
- Bathrooms: 2
- Full bathrooms: 2
Primary bedroom
- Features: Walk-In Closet(s)
- Level: First
Bedroom 2
- Features: Walk-In Closet(s)
- Level: First
Bedroom 3
- Features: Walk-In Closet(s)
- Level: First
Kitchen
- Level: First
Living room
- Level: First
Heating
- Central, Electric
Cooling
- Central Air
Appliances
- Included: Oven, Cooktop, Dishwasher, Disposal, Dryer, Electric Water Heater, Range, Refrigerator, Washer
- Laundry: Common Area, Inside
Features
- Eating Space In Kitchen, Kitchen/Family Room Combo, Solid Wood Cabinets
- Flooring: Carpet, Vinyl
- Has fireplace: No
Interior area
- Total structure area: 1,456
- Total interior livable area: 1,456 sqft
Video & virtual tour
Property
Features
- Levels: One
- Stories: 1
- Patio & porch: Deck, Front Porch
- Exterior features: Private Mailbox, Private Yard
- Has view: Yes
- View description: Trees/Woods
Lot
- Size: 1.25 Acres
- Features: Cleared
- Residential vegetation: Oak Trees
Details
- Parcel number: 033940570B
- Zoning: RES
- Special conditions: None
Construction
Type & style
- Home type: MobileManufactured
- Architectural style: Ranch
- Property subtype: Manufactured Home, Single Family Residence
Materials
- Vinyl Siding
- Foundation: Crawlspace
- Roof: Shingle
Condition
- Completed
- New construction: Yes
- Year built: 2026
Utilities & green energy
- Sewer: Septic Tank
- Water: Well
- Utilities for property: BB/HS Internet Available, Cable Available, Electricity Connected, Water Connected
Community & HOA
Community
- Pet fee: $0 monthly
- Subdivision: UNIVERSITY ESTATES
HOA
- Has HOA: No
Location
- Region: Bronson
Financial & listing details
- Price per square foot: $151/sqft
- Annual tax amount: $278
- Date on market: 9/28/2026
- Cumulative days on market: 52 days
- Ownership: Fee Simple
- Total actual rent: 0
- Electric utility on property: Yes
- Road surface type: Limerock
- Body type: Double Wide
Estimated market value
$220,000
$209,000 - $231,000
Not available
Price history
| Date | Event | Price |
|---|---|---|
| 11/10/2026 | Price change | $219,900-2.2%$151/sqft |
Source:  Stellar MLS #GC539020 Report a problem | ||
| 10/7/2026 | Price change | $224,900-2.2%$154/sqft |
Source: Stellar MLS #GC539020 Report a problem | ||
| 9/28/2026 | Listed for sale | $229,900$158/sqft |
Source: Stellar MLS #GC539020 Report a problem | ||
Public tax history
Tax history is unavailable.
Monthly payment
Climate risks
Neighborhood: 32621
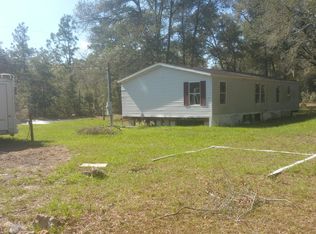

Similar homes
- $222,5004 bd2 ba1.4k sqft12371 NE 82ND PLACE, BRONSON, FL 32621New Construction
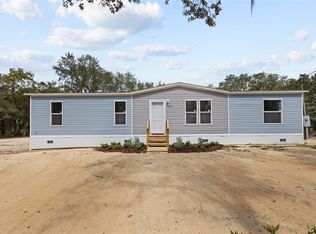
 MLS ID #GC543520, Kaitlyn Perry, WATSON REALTY CORP- TIOGA. Stellar MLS
- $244,9003 bd2 ba1.4k sqft10851 NE 76TH STREET, BRONSON, FL 32621For Sale
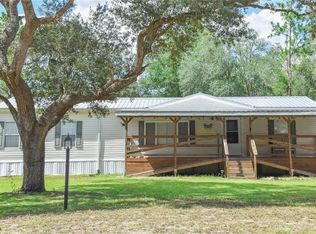 MLS ID #OM730495, Chase Williams, H & H REALTY AND ASSOCIATES. Stellar MLS
- $225,0003 bd2 ba1.5k sqft421 MARGARET STREET, BRONSON, FL 32621For Sale
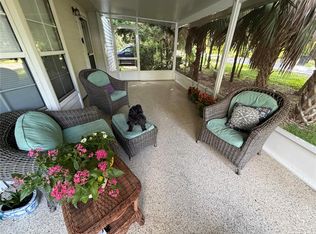 MLS ID #OM723676, Dale McCurdy, HARRIETT DOWNS REAL ESTATE LLC. Stellar MLS
- $239,9003 bd2 ba1.1k sqft9391 NE 99TH AVENUE, BRONSON, FL 32621For Sale
 MLS ID #OM733359, Scott Coldwell, COLDWELL REALTY SOLD GUARANTEE. Stellar MLS
- $181,5003 bd2 ba1k sqft10970 NE 71ST STREET, BRONSON, FL 32621New ConstructionMLS ID #GC539438, Carla Willingham, INSPIRE FLORIDA REAL ESTATE, INC.. Stellar MLS
- $249,0003 bd2 ba1.5k sqft9820 NE 105TH AVENUE, ARCHER, FL 32618New ConstructionMLS ID #GC544677, Alex Harding, LPT REALTY, LLC. Stellar MLS
- $235,0003 bd2 ba1.5k sqft8231 NE 111TH STREET, BRONSON, FL 32621For SaleMLS ID #GC539825, Melody Mervin, PEPINE REALTY. Stellar MLS
- $279,9004 bd2 ba1.3k sqft7351 NE 106TH TERRACE, BRONSON, FL 32621For SaleMLS ID #OM730963, Lorena Freyn, HARRIETT DOWNS REAL ESTATE LLC. Stellar MLS
- $199,9003 bd2 ba1.1k sqft7850 NE 125TH STREET, BRONSON, FL 32621For SaleMLS ID #GC543564, Gregg Martin, SAXON REALTY INC. Stellar MLS
- $320,0004 bd2 ba1.5k sqft10630 NE 80TH STREET, BRONSON, FL 32621For SaleMLS ID #TB8484993, Frances Figueroa Cabrera, FLORIDA HOMES REALTY & MORTGAGE. Stellar MLS
- $310,0003 bd2 ba1.4k sqft7970 NE 102ND COURT, BRONSON, FL 32621New ConstructionMLS ID #GC544632, Chessie Flanders, REAL BROKER, LLC. Stellar MLS
- $170,0002 bd2 ba978 sqft8851 NE 105TH AVENUE, BRONSON, FL 32621New ConstructionMLS ID #GC540668, Mariella Varela, COLDWELL BANKER M.M. PARRISH REALTORS. Stellar MLS
- $310,0003 bd2 ba1.4k sqft10131 NE 80TH STREET, BRONSON, FL 32621New ConstructionMLS ID #GC544635, Chessie Flanders, REAL BROKER, LLC. Stellar MLS
- $195,0003 bd2 ba1.5k sqft12150 NE 111TH AVENUE, ARCHER, FL 32618For SaleMLS ID #OM734936, Lexi Little, EPIQUE REALTY INC.. Stellar MLS
- $310,0003 bd2 ba1.4k sqft8030 NE 102ND COURT, BRONSON, FL 32621New ConstructionMLS ID #GC544633, Chessie Flanders, REAL BROKER, LLC. Stellar MLS
- $215,0003 bd2 ba1.1k sqft91 NE 136TH COURT, WILLISTON, FL 32696For SaleMLS ID #OM734849, Lorena Freyn, HARRIETT DOWNS REAL ESTATE LLC. Stellar MLS
- $240,0004 bd2 ba1.1k sqft10760 NE 114TH STREET, ARCHER, FL 32618For SaleMLS ID #O6453815, Sulamita Del Valle, JUPITER PROPERTIES, INC. Stellar MLS
- $225,0003 bd2 ba1.5k sqft2231 SE 132ND COURT, MORRISTON, FL 32668For SaleMLS ID #OM734008, Scott Coldwell, COLDWELL REALTY SOLD GUARANTEE. Stellar MLS
- $249,9003 bd2 ba1.4k sqft11691 NE 106TH COURT, ARCHER, FL 32618New ConstructionMLS ID #GC543428, Carissa Clayton, KELLER WILLIAMS GAINESVILLE REALTY PARTNERS. Stellar MLS
- $220,0003 bd2 ba1.1k sqft191 NE 136th Ct, Williston, FL 32696For Sale
 MLS ID #799282, Kayla Casson, United Country Smith & Associates Trenton. Dixie-Gilchrist Levy Counties BOR
