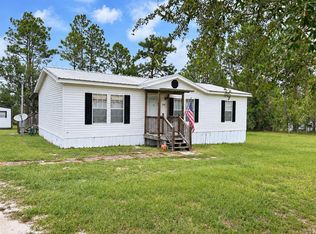
Clayton Built Sydney Model, 15x76 Built in 2023, this beautiful 3-bedroom, 2-bathroom Superwide offers 1,140 square feet of thoughtfully designed living space and the popular Sydney model floor plan. Contemporary style, functionality, and comfortable living come together in this well-planned home. The spacious open-concept design creates a natural flow between the living room, dining area, and kitchen, making everyday living and entertaining easy. The kitchen features a center island, built-in breakfast bar, modern cabinetry, and dedicated pantry, providing plenty of workspace and storage. The split-bedroom layout offers added privacy, with the primary suite positioned away from the two additional bedrooms. The spacious primary bedroom features a walk-in closet and private en-suite bathroom with dual vanities and double sinks. A built-in computer/workstation or coffee bar provides a convenient space for working from home, studying, or handling everyday tasks or enjoying that morning coffee. The separate utility room includes standard washer and dryer hookups for added convenience. If you're looking for a newer home with a practical floor plan and modern features, this 2023-built Sydney model deserves a look. Located in Bronson at this home offers the space and functionality you've been searching for without the age of an older property. Come see everything this beautiful 3-bedroom, 2-bathroom home has to offer!
For sale
Price cut: $10K (9/26)
$199,900
7850 NE 125TH STREET, BRONSON, FL 32621
3beds
1,120sqft
Manufactured Home, Single Family Residence
Built in 2023
1.25 Acres Lot
$-- Zestimate®
$178/sqft
$-- HOA
What's special
Built-in breakfast barContemporary styleModern cabinetryDedicated pantrySpacious open-concept designWalk-in closetSpacious primary bedroom
- 17 days
- 306
- 38
Likely to sell faster than
Zillow last checked:
Listing updated:
Listed by:
Gregg Martin 352-339-5012,
SAXON REALTY INC 386-462-2480
Source: Stellar MLS,MLS#: GC543564 Originating MLS: Gainesville-Alachua
Originating MLS: Gainesville-Alachua
Facts & features
Interior
Bedrooms & bathrooms
- Bedrooms: 3
- Bathrooms: 2
- Full bathrooms: 2
Primary bedroom
- Features: Ceiling Fan(s), Walk-In Closet(s)
- Level: First
Bedroom 1
- Features: Walk-In Closet(s)
- Level: First
Bedroom 2
- Features: Walk-In Closet(s)
- Level: First
Family room
- Features: No Closet
- Level: First
Kitchen
- Level: First
Heating
- Electric
Cooling
- Central Air
Appliances
- Included: Electric Water Heater, Range, Range Hood, Refrigerator
- Laundry: Inside, Laundry Room
Features
- Ceiling Fan(s), Eating Space In Kitchen, Kitchen/Family Room Combo, Primary Bedroom Main Floor, Split Bedroom, Walk-In Closet(s)
- Flooring: Luxury Vinyl
- Windows: Window Treatments
- Has fireplace: No
Interior area
- Total structure area: 1,140
- Total interior livable area: 1,120 sqft
Video & virtual tour
Property
Features
- Levels: One
- Stories: 1
- Patio & porch: Front Porch
- Exterior features: Private Mailbox, Private Yard
- Has view: Yes
- View description: Trees/Woods
Lot
- Size: 1.25 Acres
- Features: In County
- Residential vegetation: Mature Landscaping, Oak Trees, Trees/Landscaped, Wooded
Details
- Parcel number: 0316122100
- Zoning: SFR
- Special conditions: None
Construction
Type & style
- Home type: MobileManufactured
- Property subtype: Manufactured Home, Single Family Residence
Materials
- Vinyl Siding, Wood Frame
- Foundation: Block
- Roof: Shingle
Condition
- Completed
- New construction: No
- Year built: 2023
Details
- Builder model: Sydney
- Builder name: Clayton Homes
Utilities & green energy
- Sewer: Septic Tank
- Water: Well
- Utilities for property: Electricity Connected, Fiber Optics, Water Connected
Community & HOA
Community
- Pet fee: $0 monthly
- Subdivision: NONE
HOA
- Has HOA: No
Location
- Region: Bronson
Financial & listing details
- Price per square foot: $178/sqft
- Tax assessed value: $97,895
- Annual tax amount: $1,421
- Date on market: 9/17/2026
- Cumulative days on market: 18 days
- Listing terms: Cash,Conventional,FHA
- Ownership: Fee Simple
- Total actual rent: 0
- Electric utility on property: Yes
- Road surface type: Dirt
- Body type: Single Wide
Estimated market value
Not available
Estimated sales range
Not available
Not available
Price history
| Date | Event | Price |
|---|---|---|
| 9/26/2026 | Price change | $199,900-4.8%$178/sqft |
Source:  Stellar MLS #GC543564 Report a problem Stellar MLS #GC543564 Report a problem | ||
| 9/17/2026 | Price change | $209,900+1099.4%$187/sqft |
Source: Stellar MLS #GC543564 Report a problem | ||
| 3/7/2023 | Pending sale | $17,500$16/sqft |
Source: Stellar MLS #O6074275 Report a problem | ||
| 11/23/2022 | Listed for sale | $17,500+76%$16/sqft |
Source: Stellar MLS #O6074275 Report a problem | ||
| 9/16/2022 | Sold | $9,946+17%$9/sqft |
Source: Public Record Report a problem | ||
| 8/22/2005 | Sold | $8,500$8/sqft |
Source: Public Record Report a problem | ||
Public tax history
| Year | Property taxes | Tax assessment |
|---|---|---|
| 2024 | $1,199 +727.8% | $97,895 +987.7% |
| 2023 | $145 +65.3% | $9,000 +125.4% |
| 2022 | $88 +16.3% | $3,993 +21% |
| 2021 | $75 +18% | $3,300 -5.7% |
| 2020 | $64 +9.2% | $3,500 +16.7% |
| 2019 | $58 -1.1% | $3,000 |
| 2018 | $59 | $3,000 |
| 2017 | $59 +7.8% | $3,000 |
| 2016 | $55 -1.8% | $3,000 -36.8% |
| 2015 | $56 -25.4% | $4,750 |
| 2014 | $75 | $4,750 +48.9% |
| 2013 | -- | $3,190 +10% |
| 2012 | -- | $2,900 |
| 2011 | -- | $2,900 -51.7% |
| 2010 | -- | $6,000 -14.3% |
| 2009 | -- | $7,000 -30% |
| 2008 | -- | $10,000 -15.8% |
| 2007 | -- | $11,875 +27% |
| 2006 | -- | $9,350 +211.7% |
| 2005 | -- | $3,000 +20% |
| 2004 | -- | $2,500 |
| 2003 | -- | $2,500 +104.1% |
| 2002 | -- | $1,225 |
| 2001 | -- | $1,225 |
| 2000 | -- | $1,225 |
Find assessor info on the county website
Monthly payment
Climate risks
Neighborhood: 32621
Nearby schools
Schools provided by the listing agent
- Elementary: Bronson Elementary School-LV
- Middle: Bronson Middle/High School-LV
Source: Stellar MLS. This data may not be complete. We recommend contacting the local school district to confirm school assignments for this home.

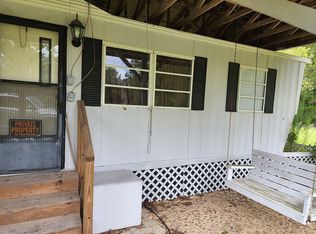
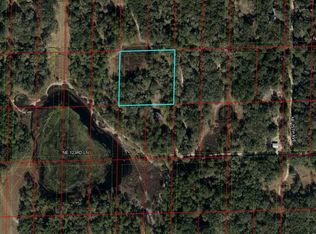
Similar homes
- $235,0003 bd2 ba1.5k sqft8231 NE 111TH STREET, BRONSON, FL 32621For Sale
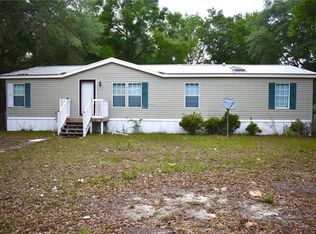
 MLS ID #GC539825, Melody Mervin, PEPINE REALTY. Stellar MLS
 - $240,0003 bd2 ba1.5k sqft9521 NE 66TH LANE, BRONSON, FL 32621For Sale
 MLS ID #GC542435, Taryn Rhodes, WATSON REALTY CORP. Stellar MLS
 - $250,0003 bd2 ba1.5k sqft421 MARGARET STREET, BRONSON, FL 32621For Sale
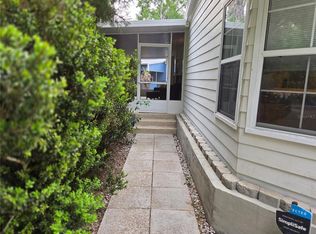 MLS ID #OM723676, Dale McCurdy, HARRIETT DOWNS REAL ESTATE LLC. Stellar MLS
 - $199,9003 bd2 ba1.1k sqft13191 NE 9TH STREET, WILLISTON, FL 32696For Sale
 MLS ID #OM731012, Linda Cramer, HARRIETT DOWNS REAL ESTATE LLC. Stellar MLS
 - $182,0003 bd2 ba1k sqft10970 NE 71ST STREET, BRONSON, FL 32621New ConstructionMLS ID #GC539438, Carla Willingham, INSPIRE FLORIDA REAL ESTATE, INC.. Stellar MLS
- $249,9003 bd2 ba1.4k sqft10851 NE 76TH STREET, BRONSON, FL 32621For SaleMLS ID #OM730495, Chase Williams, H & H REALTY AND ASSOCIATES. Stellar MLS
- $175,5002 bd2 ba978 sqft8851 NE 105TH AVENUE, BRONSON, FL 32621New ConstructionMLS ID #GC540668, Mariella Varela, COLDWELL BANKER M.M. PARRISH REALTORS. Stellar MLS
- $124,9003 bd2 ba1.4k sqft6861 NE 95th Ct, Bronson, FL 32621For Sale
 MLS ID #799922, Natalie Thomas, Miller Real Estate. Dixie-Gilchrist Levy Counties BOR
 - $250,0003 bd2 ba1.5k sqft420 N COURT STREET, BRONSON, FL 32621For SaleMLS ID #GC542479, Scott Arvin, MATCHMAKER REALTY OF ALACHUA COUNTY. Stellar MLS
- $115,0003 bd2 ba952 sqft10330 NE 90TH STREET, BRONSON, FL 32621For SaleMLS ID #GC542160, Ginnafer Thurmond, REAL BROKER, LLC. Stellar MLS
- $165,0002 bd2 ba720 sqft9730 NE STATE ROAD 24, ARCHER, FL 32618For SaleMLS ID #OM727640, Fiona Cohen, BHHS EWM REALTY. Stellar MLS
- $200,0003 bd2 ba1.2k sqft2251 SE 146TH CIRCLE, MORRISTON, FL 32668For SaleMLS ID #OM727603, Edward McNamara, III, PARSLEY REAL ESTATE INC. Stellar MLS
- $279,9004 bd2 ba1.3k sqft7351 NE 106TH TERRACE, BRONSON, FL 32621For SaleMLS ID #OM730963, Lorena Freyn, HARRIETT DOWNS REAL ESTATE LLC. Stellar MLS
- $220,0003 bd2 ba1k sqft10191 NE 67TH LANE, BRONSON, FL 32621For SaleMLS ID #GC540956, Kristal Blair, BHGRE THOMAS GROUP. Stellar MLS
- $235,0003 bd2 ba1.6k sqft8890 SE 66TH CIRCLE, TRENTON, FL 32693For SaleMLS ID #GC541441, Shane Carter, WATSON REALTY CORP- TIOGA. Stellar MLS
- $234,9003 bd2 ba1.4k sqft2670 SE 141ST AVENUE, MORRISTON, FL 32668For SaleMLS ID #S5157941, Kathryn Valentine, THREE MOUNTAINS REALTY. Stellar MLS
- $138,0003 bd2 ba1.2k sqft7850 NW 166th St, Trenton, FL 32693For SaleMLS ID #800045, Layne Mercer, Dawn Realty. Dixie-Gilchrist Levy Counties BOR
- $189,9002 bd2 ba960 sqft13330 SE 21ST PLACE, MORRISTON, FL 32668For SaleMLS ID #OM727258, Dustin Hiers, HIERS REALTY GROUP LLC. Stellar MLS
- $220,0003 bd1 ba1.2k sqft16488 SW 139TH AVENUE, ARCHER, FL 32618For SaleMLS ID #GC542195, Diane Shooster, KELLER WILLIAMS GAINESVILLE REALTY PARTNERS. Stellar MLS
