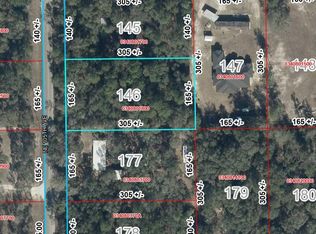
Escape the noise and discover your own private retreat.This welcoming and well cared for 2021 double-wide 1560 sqft 4 bedrooms and 2 full bathroom sits on a 2.50 acre lot and is ready for its next chapter! From the home to the land, everything has been kept in excellent condition. Whether you dream of cultivating a garden, raising chickens, or simply enjoying open land without neighbors right on top of you, this property invites you to live closer to nature. The front deck is the perfect place to start and end your day in peace. Inside, the home features a desirable split floor plan that provides both privacy and functionality. The kitchen is equipped with stainless steel appliances, ample cabinetry, and a convenient breakfast bar ideal for casual dining or entertaining. The ensuite bathroom includes tub, ample cabinet space, a walk-in shower, and a double vanity, creating a relaxing and well-designed retreat. Located in the quiet, friendly community of Bronson. You’ll enjoy quick access to nearby schools and major roadways while still getting the privacy and serenity of a countryside setting —all without the urban hustle. Multiple outdoor living zones, creating comfortable spaces for relaxation and entertaining. Ideal for full-time living, a second home, or a private Florida retreat. This property blends comfort, space and country living. Come see all it has to show! Schedule your showing today!
For sale
Price increase: $37K (9/10)
$320,000
10630 NE 80TH STREET, BRONSON, FL 32621
4beds
1,560sqft
Manufactured Home, Single Family Residence
Built in 2021
2.5 Acres Lot
$-- Zestimate®
$205/sqft
$-- HOA
What's special
Front deckMultiple outdoor living zonesDesirable split floor planWalk-in showerConvenient breakfast barDouble vanityAmple cabinetry
- 185 days
- 61
- 0
Zillow last checked:
Listing updated:
Listed by:
Frances Figueroa Cabrera 352-283-6454,
FLORIDA HOMES REALTY & MORTGAGE 904-996-9144
Source: Stellar MLS,MLS#: TB8484993 Originating MLS: Suncoast Tampa
Originating MLS: Suncoast Tampa
Facts & features
Interior
Bedrooms & bathrooms
- Bedrooms: 4
- Bathrooms: 2
- Full bathrooms: 2
Primary bedroom
- Features: Walk-In Closet(s)
- Level: First
Bedroom 2
- Features: Built-in Closet
- Level: First
Bathroom 1
- Level: First
Kitchen
- Level: First
Living room
- Level: First
Heating
- Central
Cooling
- Central Air
Appliances
- Included: Microwave, Refrigerator
- Laundry: Laundry Room
Features
- Ceiling Fan(s)
- Flooring: Carpet, Vinyl
- Doors: Outdoor Grill
- Has fireplace: No
Interior area
- Total structure area: 1,560
- Total interior livable area: 1,560 sqft
Video & virtual tour
Property
Features
- Levels: One
- Stories: 1
- Exterior features: Fire Pit, Garden, Outdoor Grill
Lot
- Size: 2.5 Acres
Details
- Parcel number: 0340800900
- Zoning: X
- Special conditions: None
Construction
Type & style
- Home type: MobileManufactured
- Property subtype: Manufactured Home, Single Family Residence
Materials
- Vinyl Siding
- Foundation: Crawlspace
- Roof: Shingle
Condition
- New construction: No
- Year built: 2021
Details
- Warranty included: Yes
Utilities & green energy
- Sewer: Septic Tank
- Water: Well
- Utilities for property: Cable Available, Electricity Available, Water Available
Community & HOA
Community
- Pet fee: $0 monthly
HOA
- Has HOA: No
Location
- Region: Bronson
Financial & listing details
- Price per square foot: $205/sqft
- Tax assessed value: $186,488
- Annual tax amount: $2,717
- Date on market: 4/14/2026
- Cumulative days on market: 186 days
- Listing terms: Cash,Conventional,FHA,VA Loan
- Ownership: Fee Simple
- Total actual rent: 0
- Electric utility on property: Yes
- Road surface type: Other
- Body type: Double Wide
Estimated market value
Not available
Estimated sales range
Not available
Not available
Price history
| Date | Event | Price |
|---|---|---|
| 9/10/2026 | Price change | $320,000+13.1%$205/sqft |
Source:  Stellar MLS #TB8484993 Report a problem Stellar MLS #TB8484993 Report a problem | ||
| 8/27/2026 | Price change | $283,000-2.4%$181/sqft |
Source: Stellar MLS #TB8484993 Report a problem | ||
| 4/14/2026 | Listed for sale | $290,000+778.8%$186/sqft |
Source: Stellar MLS #TB8484993 Report a problem | ||
| 4/28/2021 | Sold | $33,000+725%$21/sqft |
Source: Public Record Report a problem | ||
| 10/16/2018 | Sold | $4,000$3/sqft |
Source: Public Record Report a problem | ||
Public tax history
| Year | Property taxes | Tax assessment |
|---|---|---|
| 2024 | $2,327 -1.5% | $180,036 +3% |
| 2023 | $2,363 -6.5% | $174,792 +20.8% |
| 2022 | $2,526 +783.7% | $144,701 +864.7% |
| 2021 | $286 +18.7% | $15,000 |
| 2020 | $241 -0.9% | $15,000 |
| 2019 | $243 +42.7% | $15,000 +48.1% |
| 2018 | $170 | $10,125 |
| 2017 | $170 +1.4% | $10,125 |
| 2016 | $168 -2% | $10,125 -10% |
| 2015 | $171 -1.9% | $11,250 |
| 2014 | $175 | $11,250 +36.4% |
| 2013 | -- | $8,250 +10% |
| 2012 | -- | $7,500 -50% |
| 2011 | -- | $15,000 -41.2% |
| 2010 | -- | $25,500 |
| 2009 | -- | $25,500 -28.4% |
| 2008 | -- | $35,625 -17.5% |
| 2007 | -- | $43,200 |
| 2006 | -- | $43,200 +311.4% |
| 2005 | -- | $10,500 +40% |
| 2004 | -- | $7,500 +55.4% |
| 2003 | -- | $4,825 |
| 2002 | -- | $4,825 |
| 2001 | -- | $4,825 |
| 2000 | -- | $4,825 |
Find assessor info on the county website
Monthly payment
Climate risks
Neighborhood: 32621
Nearby schools
Schools provided by the listing agent
- Elementary: Bronson Elementary School-LV
- Middle: Bronson Middle/High School-LV
- High: Bronson Middle/High School-LV
Source: Stellar MLS. This data may not be complete. We recommend contacting the local school district to confirm school assignments for this home.
Similar homes
- $345,0003 bd2 ba1.8k sqft8261 NE 118th Ter, Bronson, FL 32621For Sale

 MLS ID #799701, Gwen Smith, United Country Smith & Associates Trenton. Dixie-Gilchrist Levy Counties BOR
 - $299,9503 bd2 ba1.3k sqft9851 NE 60 STREET, BRONSON, FL 32621For Sale

 MLS ID #OM732609, Rhonda Lindsey, RHONDA LINDSEY REALTY. Stellar MLS
 - $385,0003 bd2 ba1.4k sqft5950 NE 107th Ct, Bronson, FL 32621For Sale
 MLS ID #800050, Marc Pompeo, Harriett Downs Real Estate. Dixie-Gilchrist Levy Counties BOR
 - $240,0003 bd2 ba1.5k sqft9521 NE 66TH LANE, BRONSON, FL 32621For Sale
 MLS ID #GC542435, Taryn Rhodes, WATSON REALTY CORP. Stellar MLS
 - $299,9003 bd2 ba1.5k sqft5730 SE 120th Ave, Morriston, FL 32668For SaleMLS ID #800122, Nancy Zubler Turner, Big Bend Home & Land LLC. Dixie-Gilchrist Levy Counties BOR
- $349,9994 bd2 ba2k sqft5351 NE 121ST TERRACE, WILLISTON, FL 32696For SaleMLS ID #OM731350, Dustin Hiers, HIERS REALTY GROUP LLC. Stellar MLS
- $214,9004 bd2 ba1.8k sqft5990 NE 101ST AVE, BRONSON, FL 32621For SaleMLS ID #GC543077, Natalie Thomas, MILLER REAL ESTATE. Stellar MLS
- $239,9003 bd2 ba1.1k sqft9391 NE 99TH AVENUE, BRONSON, FL 32621For SaleMLS ID #OM733359, Scott Coldwell, COLDWELL REALTY SOLD GUARANTEE. Stellar MLS
- $244,0003 bd2 ba1.5k sqft421 MARGARET STREET, BRONSON, FL 32621For SaleMLS ID #OM723676, Dale McCurdy, HARRIETT DOWNS REAL ESTATE LLC. Stellar MLS
- $299,9004 bd2 ba2k sqft17220 NE 28TH STREET, WILLISTON, FL 32696For SaleMLS ID #OM733531, Bert Meadows, MEADOWS REALTY, LLC. Stellar MLS
- $226,5004 bd2 ba1.4k sqft12371 NE 82ND PLACE, BRONSON, FL 32621New ConstructionMLS ID #GC543520, Kaitlyn Perry, WATSON REALTY CORP- TIOGA. Stellar MLS
- $410,0003 bd3 ba2k sqft7290 NE 106th Ter, Bronson, FL 32621For SaleMLS ID #799480, Kayla Casson, United Country Smith & Associates Trenton. Dixie-Gilchrist Levy Counties BOR
- $160,0003 bd2 ba1.2k sqft12330 NE 77TH COURT, BRONSON, FL 32621For SaleMLS ID #OM732812, Hannah Foote, AMO REALTY INC.. Stellar MLS
- $324,9002 bd2 ba1.2k sqft7850 NE 178TH TERRACE, WILLISTON, FL 32696For SaleMLS ID #OM728323, Marc Pompeo, HARRIETT DOWNS REAL ESTATE LLC. Stellar MLS
- $182,0003 bd2 ba1k sqft10970 NE 71ST STREET, BRONSON, FL 32621New ConstructionMLS ID #GC539438, Carla Willingham, INSPIRE FLORIDA REAL ESTATE, INC.. Stellar MLS
- $199,9003 bd2 ba1.1k sqft7850 NE 125TH STREET, BRONSON, FL 32621For SaleMLS ID #GC543564, Gregg Martin, SAXON REALTY INC. Stellar MLS
- $309,0003 bd2 ba1.2k sqft1131 SW 166TH STREET, NEWBERRY, FL 32669For SaleMLS ID #GC538076, Kelly Crews, MOMENTUM REALTY - GAINESVILLE. Stellar MLS
- $325,0005 bd3 ba2.1k sqft13850 NE 52nd Pl, Williston, FL 32696For SaleMLS ID #799977, Swanzetta Battles, Swanz Premier Realty. Dixie-Gilchrist Levy Counties BOR
- $349,9003 bd2 ba1.4k sqft6051 NW 81st Pl, Chiefland, FL 32626For SaleMLS ID #799637, Melanie Hutchison, Jim King Realty, Inc. Chiefland. Dixie-Gilchrist Levy Counties BOR
- $343,0004 bd2 ba2.2k sqft13291 SE 101ST PLACE, DUNNELLON, FL 34431For SaleMLS ID #OM731208, Madison Allen, HOMERUN REALTY. Stellar MLS
