Welcome to this beautifully maintained 3-bedroom, 2-bath manufactured home situated on nearly an acre of fully fenced property, offering the perfect blend of privacy, comfort, and convenience. Inside, you'll love the desirable split floor plan and spacious open-concept living, dining, and kitchen area—ideal for both everyday living and entertaining. The kitchen is a standout with a large island/bar perfect for meal prep or gathering with family and friends, plus two pantries providing ample storage. The private primary suite offers a relaxing retreat, featuring double vanities, a soaking tub, a separate walk-in shower, and plenty of space to unwind. Two additional bedrooms and a full bath are located on the opposite side of the home, providing privacy for family or guests. Step outside to enjoy the large covered back porch overlooking the expansive backyard. The fully fenced property offers plenty of room for pets, gardening, or outdoor activities, and includes a storage shed for all your tools and equipment. Conveniently located near the area's beautiful natural springs, the Gulf of Mexico, and just a short drive to Gainesville, Ocala, and Crystal River, this home provides easy access to outdoor recreation, shopping, dining, and more. Whether you're looking for a primary residence or a peaceful retreat, this property has so much to offer.
For sale
$240,000
9521 NE 66TH LANE, BRONSON, FL 32621
3beds
1,512sqft
Manufactured Home, Single Family Residence
Built in 2020
0.92 Acres Lot
$236,800 Zestimate®
$159/sqft
$-- HOA
What's special
Large covered back porchExpansive backyardDesirable split floor planPrivate primary suite
- 68 days
- 65
- 3
Zillow last checked:
Listing updated:
Listed by:
Taryn Rhodes 352-262-7997,
WATSON REALTY CORP 352-377-8899
Source: Stellar MLS,MLS#: GC542435 Originating MLS: Gainesville-Alachua
Originating MLS: Gainesville-Alachua
Facts & features
Interior
Bedrooms & bathrooms
- Bedrooms: 3
- Bathrooms: 2
- Full bathrooms: 2
Primary bedroom
- Features: Walk-In Closet(s)
- Level: First
Bedroom 2
- Features: Built-in Closet
- Level: First
Bedroom 3
- Features: Built-in Closet
- Level: First
Primary bathroom
- Level: First
Bathroom 2
- Level: First
Family room
- Level: First
Kitchen
- Level: First
Kitchen
- Level: First
Heating
- Central
Cooling
- Central Air
Appliances
- Included: Dishwasher, Microwave, Range, Refrigerator
- Laundry: Laundry Room
Features
- Open Floorplan, Split Bedroom
- Flooring: Carpet, Laminate
- Has fireplace: No
Interior area
- Total structure area: 1,512
- Total interior livable area: 1,512 sqft
Video & virtual tour
Property
Features
- Levels: One
- Stories: 1
- Exterior features: Storage
Lot
- Size: 0.92 Acres
Details
- Parcel number: 0666101400
- Zoning: RESI
- Special conditions: None
Construction
Type & style
- Home type: MobileManufactured
- Property subtype: Manufactured Home, Single Family Residence
Materials
- Wood Frame
- Foundation: Crawlspace
- Roof: Shingle
Condition
- New construction: No
- Year built: 2020
Utilities & green energy
- Sewer: Septic Tank
- Water: Well
- Utilities for property: BB/HS Internet Available, Electricity Connected, Private
Community & HOA
Community
- Pet fee: $0 monthly
- Subdivision: BRONSON HEIGHTS
HOA
- Has HOA: No
Location
- Region: Bronson
Financial & listing details
- Price per square foot: $159/sqft
- Tax assessed value: $156,106
- Annual tax amount: $1,475
- Date on market: 8/5/2026
- Cumulative days on market: 68 days
- Listing terms: Cash,Conventional,FHA,USDA Loan,VA Loan
- Ownership: Fee Simple
- Total actual rent: 0
- Electric utility on property: Yes
- Road surface type: Paved
- Body type: Double Wide
Estimated market value
$236,800
$225,000 - $249,000
Not available
Price history
| Date | Event | Price |
|---|---|---|
| 8/5/2026 | Listed for sale | $240,000+3650%$159/sqft |
Source:  Stellar MLS #GC542435 Report a problem Stellar MLS #GC542435 Report a problem | ||
| 2/10/2020 | Sold | $6,400$4/sqft |
Source: Public Record Report a problem | ||
Public tax history
| Year | Property taxes | Tax assessment |
|---|---|---|
| 2024 | $1,249 -0.2% | $101,877 +3% |
| 2023 | $1,251 +13.9% | $98,910 +12% |
| 2022 | $1,099 +1.2% | $88,310 +1017.8% |
| 2021 | $1,087 +720% | $7,900 |
| 2020 | $133 -0.8% | $7,900 |
| 2019 | $134 -1.3% | $7,900 |
| 2018 | $135 | $7,900 |
| 2017 | $135 +2.3% | $7,900 |
| 2016 | $132 -2% | $7,900 |
| 2015 | $135 +2.1% | $7,900 -20.2% |
| 2014 | $132 | $9,900 |
| 2013 | -- | $9,900 |
| 2012 | -- | $9,900 |
| 2011 | -- | $9,900 |
| 2010 | -- | $9,900 -37.7% |
| 2009 | -- | $15,900 -6.5% |
| 2008 | -- | $17,000 |
| 2007 | -- | $17,000 |
| 2006 | -- | $17,000 +142.9% |
| 2005 | -- | $7,000 |
| 2004 | -- | $7,000 |
| 2003 | -- | $7,000 |
| 2002 | -- | $7,000 |
| 2001 | -- | $7,000 |
| 2000 | -- | $7,000 |
Find assessor info on the county website
Monthly payment
Climate risks
Neighborhood: 32621

Similar homes
- $249,9003 bd2 ba1.4k sqft10851 NE 76TH STREET, BRONSON, FL 32621For Sale
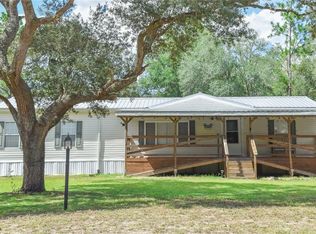
 MLS ID #OM730495, Chase Williams, H & H REALTY AND ASSOCIATES. Stellar MLS
 - $244,0003 bd2 ba1.5k sqft421 MARGARET STREET, BRONSON, FL 32621For Sale
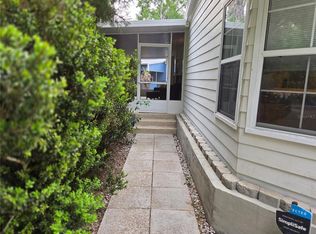 MLS ID #OM723676, Dale McCurdy, HARRIETT DOWNS REAL ESTATE LLC. Stellar MLS
 - $214,9004 bd2 ba1.8k sqft5990 NE 101ST AVE, BRONSON, FL 32621For Sale
 MLS ID #GC543077, Natalie Thomas, MILLER REAL ESTATE. Stellar MLS
 - $239,9003 bd2 ba1.1k sqft9391 NE 99TH AVENUE, BRONSON, FL 32621For Sale
 MLS ID #OM733359, Scott Coldwell, COLDWELL REALTY SOLD GUARANTEE. Stellar MLS
 - $235,0003 bd2 ba1.5k sqft8231 NE 111TH STREET, BRONSON, FL 32621For SaleMLS ID #GC539825, Melody Mervin, PEPINE REALTY. Stellar MLS
- $279,9004 bd2 ba1.3k sqft7351 NE 106TH TERRACE, BRONSON, FL 32621For SaleMLS ID #OM730963, Lorena Freyn, HARRIETT DOWNS REAL ESTATE LLC. Stellar MLS
- $305,0003 bd2 ba1.3k sqft9851 NE 60 STREET, BRONSON, FL 32621For SaleMLS ID #OM732609, Rhonda Lindsey, RHONDA LINDSEY REALTY. Stellar MLS
- $124,9003 bd2 ba1.4k sqft6861 NE 95th Ct, Bronson, FL 32621For Sale
 MLS ID #799922, Natalie Thomas, Miller Real Estate. Dixie-Gilchrist Levy Counties BOR
 - $250,0003 bd2 ba1.5k sqft420 N COURT STREET, BRONSON, FL 32621For SaleMLS ID #GC542479, Scott Arvin, MATCHMAKER REALTY OF ALACHUA COUNTY. Stellar MLS
- $199,9003 bd2 ba1.1k sqft7850 NE 125TH STREET, BRONSON, FL 32621For SaleMLS ID #GC543564, Gregg Martin, SAXON REALTY INC. Stellar MLS
- $226,5004 bd2 ba1.4k sqft12371 NE 82ND PLACE, BRONSON, FL 32621New ConstructionMLS ID #GC543520, Kaitlyn Perry, WATSON REALTY CORP- TIOGA. Stellar MLS
- $320,0004 bd2 ba1.5k sqft10630 NE 80TH STREET, BRONSON, FL 32621For SaleMLS ID #TB8484993, Frances Figueroa Cabrera, FLORIDA HOMES REALTY & MORTGAGE. Stellar MLS
- $285,0004 bd2 ba1.2k sqft8650 NE 106th St, Bronson, FL 32621For SaleMLS ID #799875, Laurel Pierce, Drummond Realty Inc.. Dixie-Gilchrist Levy Counties BOR
- $165,0003 bd2 ba1.2k sqft12330 NE 77TH COURT, BRONSON, FL 32621For SaleMLS ID #OM732812, Hannah Foote, AMO REALTY INC.. Stellar MLS
- $234,9003 bd2 ba1.4k sqft2670 SE 141ST AVENUE, MORRISTON, FL 32668For SaleMLS ID #S5157941, Kathryn Valentine, THREE MOUNTAINS REALTY. Stellar MLS
- $235,0003 bd2 ba1.6k sqft8890 SE 66TH CIRCLE, TRENTON, FL 32693For SaleMLS ID #GC541441, Shane Carter, WATSON REALTY CORP- TIOGA. Stellar MLS
- $182,0003 bd2 ba1k sqft10970 NE 71ST STREET, BRONSON, FL 32621New ConstructionMLS ID #GC539438, Carla Willingham, INSPIRE FLORIDA REAL ESTATE, INC.. Stellar MLS
- $199,9003 bd2 ba1.1k sqft13191 NE 9TH STREET, WILLISTON, FL 32696For SaleMLS ID #OM731012, Linda Cramer, HARRIETT DOWNS REAL ESTATE LLC. Stellar MLS
- $255,0003 bd2 ba1.4k sqft11691 NE 106TH COURT, ARCHER, FL 32618New ConstructionMLS ID #GC543428, Carissa Clayton, KELLER WILLIAMS GAINESVILLE REALTY PARTNERS. Stellar MLS
