Beautiful 2021 Energy Star Certified Manufactured Home – 3 Bedroom, 2 Bath This well-maintained 2021 Energy Star Certified manufactured home offers a spacious 3-bedroom, 2-bath split floor plan designed for comfort and efficiency. The generous 14' x 12' primary suite features a walk-in closet and private bath. The open-concept layout seamlessly connects the kitchen and family room, creating the perfect space for everyday living and entertaining. Additional conveniences include an indoor laundry room and plenty of natural light throughout the home. Built with quality construction and energy-saving features, including: 3/4" tongue-and-groove subflooring Double-pane windows R-6 insulated overhead HVAC ducts R-21 blown-in ceiling insulation Energy Star Certified construction Outside, you'll find a large, fenced backyard, ideal for pets, play, gardening, or outdoor gatherings. Conveniently located near shopping, restaurants, and medical facilities, this home combines modern efficiency, practical living space, and a desirable location. Don't miss this opportunity to own a move-in-ready home with energy-efficient features and a spacious floor plan!
For sale
$185,000
6735 SW 51ST AVENUE, GAINESVILLE, FL 32608
3beds
1,170sqft
Manufactured Home, Single Family Residence
Built in 2021
10,454 Square Feet Lot
$-- Zestimate®
$158/sqft
$-- HOA
What's special
Indoor laundry roomPrivate bathSpacious floor planOpen-concept layoutDouble-pane windowsLarge fenced backyardWalk-in closet
- 107 days
- 166
- 5
Zillow last checked:
Listing updated:
Listed by:
Susan Reitnauer 352-226-3956,
WATSON REALTY CORP 352-377-8899
Source: Stellar MLS,MLS#: GC541497 Originating MLS: Gainesville-Alachua
Originating MLS: Gainesville-Alachua
Facts & features
Interior
Bedrooms & bathrooms
- Bedrooms: 3
- Bathrooms: 2
- Full bathrooms: 2
Primary bedroom
- Features: Walk-In Closet(s)
- Level: First
- Area: 168 Square Feet
- Dimensions: 14x12
Primary bathroom
- Level: First
- Area: 64 Square Feet
- Dimensions: 8x8
Kitchen
- Level: First
- Area: 96 Square Feet
- Dimensions: 12x8
Living room
- Level: First
- Area: 324 Square Feet
- Dimensions: 18x18
Heating
- Central, Electric
Cooling
- Central Air
Appliances
- Included: Dishwasher, Electric Water Heater, Range, Range Hood, Refrigerator
- Laundry: Inside
Features
- Ceiling Fan(s), Kitchen/Family Room Combo, Open Floorplan, Thermostat, Walk-In Closet(s)
- Flooring: Carpet, Vinyl
- Has fireplace: No
Interior area
- Total structure area: 1,170
- Total interior livable area: 1,170 sqft
Video & virtual tour
Property
Parking
- Parking features: None
Features
- Levels: One
- Stories: 1
- Exterior features: Storage
- Fencing: Wood
Lot
- Size: 10,454 Square Feet
Details
- Parcel number: 06876040000
- Zoning: R-1C
- Special conditions: None
Construction
Type & style
- Home type: MobileManufactured
- Property subtype: Manufactured Home, Single Family Residence
Materials
- Vinyl Siding
- Foundation: Pillar/Post/Pier
- Roof: Shingle
Condition
- New construction: No
- Year built: 2021
Utilities & green energy
- Sewer: Septic Tank
- Water: Public
- Utilities for property: Electricity Connected, Water Connected
Community & HOA
Community
- Pet fee: $0 monthly
- Subdivision: ARREDONDO ESTATE UNIT 2-A
HOA
- Has HOA: No
Location
- Region: Gainesville
Financial & listing details
- Price per square foot: $158/sqft
- Tax assessed value: $119,608
- Annual tax amount: $2,050
- Date on market: 6/26/2026
- Cumulative days on market: 107 days
- Listing terms: Cash,Conventional,FHA,VA Loan
- Ownership: Fee Simple
- Total actual rent: 0
- Electric utility on property: Yes
- Road surface type: Paved
- Body type: Double Wide
Estimated market value
Not available
Estimated sales range
Not available
Not available
Price history
| Date | Event | Price |
|---|---|---|
| 6/26/2026 | Listed for sale | $185,000+12.1%$158/sqft |
Source:  Stellar MLS #GC541497 Report a problem Stellar MLS #GC541497 Report a problem | ||
| 3/31/2025 | Sold | $165,000-10.8%$141/sqft |
Source:  Dixie-Gilchrist Levy Counties BOR #792554 Report a problem Dixie-Gilchrist Levy Counties BOR #792554 Report a problem | ||
| 2/15/2025 | Pending sale | $185,000$158/sqft |
Source: Dixie-Gilchrist Levy Counties BOR #792554 Report a problem | ||
| 10/11/2024 | Listed for sale | $185,000+37%$158/sqft |
Source: Dixie-Gilchrist Levy Counties BOR #792554 Report a problem | ||
| 6/28/2021 | Sold | $135,000$115/sqft |
Source: Public Record Report a problem | ||
| 5/13/2021 | Pending sale | $135,000$115/sqft |
Source:  RE/MAX International #444391 Report a problem RE/MAX International #444391 Report a problem | ||
| 5/12/2021 | Listed for sale | $135,000+508%$115/sqft |
Source: RE/MAX International #444391 Report a problem | ||
| 8/11/2020 | Sold | $22,203+13.9%$19/sqft |
Source: Public Record Report a problem | ||
| 1/15/2020 | Listing removed | $19,500$17/sqft |
Source: Flat Fee.com, Inc. #426216 Report a problem | ||
| 6/21/2019 | Pending sale | $19,500$17/sqft |
Source: Flat Fee.com, Inc. #426216 Report a problem | ||
| 6/19/2019 | Listed for sale | $19,500$17/sqft |
Source: Flat Fee.com, Inc. #426216 Report a problem | ||
Public tax history
| Year | Property taxes | Tax assessment |
|---|---|---|
| 2025 | $2,050 +1.1% | $119,608 +0.6% |
| 2024 | $2,027 -29% | $118,893 -24.1% |
| 2023 | $2,856 +35.7% | $156,722 +91.8% |
| 2022 | $2,105 +99.3% | $81,705 +155.2% |
| 2021 | $1,056 +161.2% | $32,014 +143.7% |
| 2020 | $404 -34.5% | $13,135 -50.7% |
| 2019 | $618 | $26,631 +5.7% |
| 2018 | $618 +7.2% | $25,200 +5% |
| 2017 | $576 -30.3% | $24,000 +4.3% |
| 2016 | $827 +10.8% | $23,000 -0.9% |
| 2015 | $746 -1.1% | $23,200 -1.3% |
| 2014 | $755 -3.1% | $23,500 -2.5% |
| 2013 | $779 | $24,100 -0.8% |
| 2012 | -- | $24,300 -2% |
| 2011 | -- | $24,800 -2.4% |
| 2010 | -- | $25,400 -13% |
| 2009 | -- | $29,200 -5.5% |
| 2008 | -- | $30,900 -0.6% |
| 2007 | -- | $31,100 +0.6% |
| 2006 | -- | $30,900 +2.7% |
| 2005 | -- | $30,100 +7.5% |
| 2004 | -- | $28,000 +2.2% |
| 2003 | -- | $27,400 |
| 2002 | -- | $27,400 +37.7% |
| 2001 | -- | $19,900 -0.5% |
| 2000 | -- | $20,000 |
Find assessor info on the county website
Monthly payment
Climate risks
Neighborhood: 32608
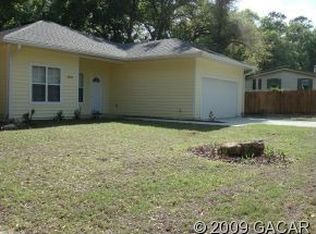
Similar homes
- $185,0002 bd2 ba950 sqft3705 SW 27TH STREET #1225, GAINESVILLE, FL 32608For Sale

 MLS ID #O6427727, Selina Song, AAA GLOBAL VENTURES PA. Stellar MLS
 - $162,9002 bd3 ba1.1k sqft4333 SW 69TH TERRACE, GAINESVILLE, FL 32608For Sale
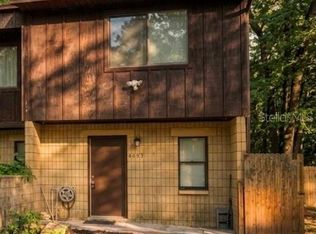 MLS ID #TB8546497, Frances Figueroa Cabrera, FLORIDA HOMES REALTY & MORTGAGE. Stellar MLS
 - $199,9002 bd3 ba1.1k sqft3575 SW 30TH WAY #121, GAINESVILLE, FL 32608For Sale
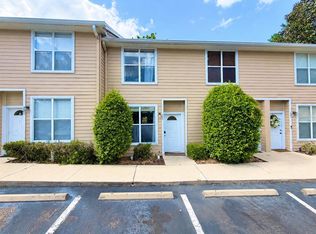 MLS ID #GC539858, Ronald Cobb, PEPINE REALTY. Stellar MLS
 - $165,0002 bd3 ba1.1k sqft3521 SW 30TH WAY #104, GAINESVILLE, FL 32608For Sale
 MLS ID #GC540936, Cinthya Gaxiola, MONARCH GAINESVILLE REALTY. Stellar MLS
 - $199,9002 bd3 ba1.1k sqft4680 SW 48TH WAY #120, GAINESVILLE, FL 32608For SaleMLS ID #GC542765, Jonathan Colon, WATSON REALTY CORP. Stellar MLS
- $206,9002 bd3 ba1.2k sqft2945 SW 35TH PLACE #132, GAINESVILLE, FL 32608For SaleMLS ID #GC532372, Samuel Suskin, SUSKIN REALTY INC. Stellar MLS
- $190,0002 bd3 ba1.1k sqft3940 SW 20TH AVENUE #1107, GAINESVILLE, FL 32607For SaleMLS ID #GC541639, Amy Yang, BOSSHARDT REALTY SERVICES LLC. Stellar MLS
- $145,0002 bd3 ba992 sqft6907 SW 44TH AVENUE, GAINESVILLE, FL 32608For SaleMLS ID #GC542042, Alicia Stevens, DAWN REALTY. Stellar MLS
- $188,0002 bd3 ba1.1k sqft3970 SW 20TH AVENUE #912, GAINESVILLE, FL 32607For SaleMLS ID #GC538025, Eric Ascher, WATSON REALTY CORP- TIOGA. Stellar MLS
- $197,9002 bd2 ba1.2k sqft5268 SW 97TH WAY, GAINESVILLE, FL 32608For SaleMLS ID #GC536416, Josh Benson, DAWN REALTY. Stellar MLS
- $164,9003 bd3 ba1.2k sqft2735 SW 35 PLACE #1607, GAINESVILLE, FL 32608For SaleMLS ID #GC538852, Wendy Wei, BLUE LINK REALTY LLC. Stellar MLS
- $198,5003 bd3 ba1.3k sqft823 SW 58TH TERRACE, GAINESVILLE, FL 32607For SaleMLS ID #GC543467, Susan Reitnauer, WATSON REALTY CORP. Stellar MLS
- $150,0002 bd2 ba888 sqft2360 SW ARCHER ROAD #915, GAINESVILLE, FL 32608For SaleMLS ID #S5156793, Magly Boscan, NURI REALTY LLC. Stellar MLS
- $165,0002 bd3 ba1.1k sqft3510 SW 30TH WAY #156, GAINESVILLE, FL 32608For SaleMLS ID #GC540553, Parul Dharme Shah, PA, FLORIDA HOMES REALTY & MORTGAGE GVILLE. Stellar MLS
- $165,0002 bd3 ba1.1k sqft4415 SW 34TH STREET #803, GAINESVILLE, FL 32608For SaleMLS ID #GC540637, Parul Dharme Shah, PA, FLORIDA HOMES REALTY & MORTGAGE GVILLE. Stellar MLS
- $199,9003 bd2 ba1.1k sqft7850 NE 125TH STREET, BRONSON, FL 32621For SaleMLS ID #GC543564, Gregg Martin, SAXON REALTY INC. Stellar MLS
- $165,0003 bd2 ba1.2k sqft12330 NE 77TH COURT, BRONSON, FL 32621For SaleMLS ID #OM732812, Hannah Foote, AMO REALTY INC.. Stellar MLS
- $150,0003 bd2 ba1k sqft3414 NW 21ST DRIVE #E4, GAINESVILLE, FL 32605For SaleMLS ID #GC542532, Luke Brantley, EXP REALTY LLC. Stellar MLS
- $199,9002 bd2 ba924 sqft2412 NW 116TH PLACE, GAINESVILLE, FL 32609For SaleMLS ID #GC539775, Daniel Hathcock, RABELL REALTY GROUP, LLC. Stellar MLS
- $230,0002 bd3 ba1.4k sqft5226 SW 97TH WAY, GAINESVILLE, FL 32608For SaleMLS ID #GC543508, Susan Reitnauer, WATSON REALTY CORP. Stellar MLS
