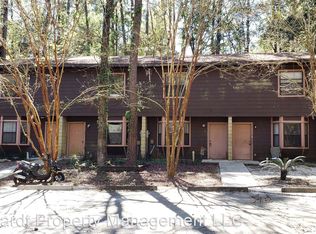
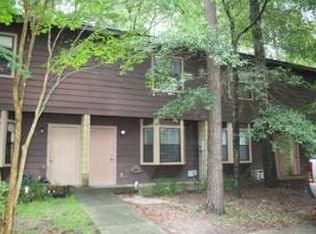
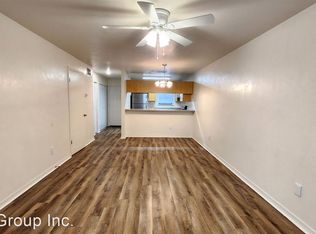
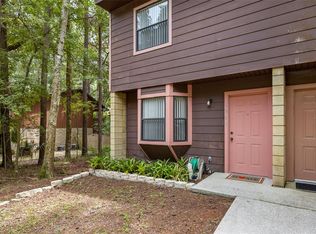
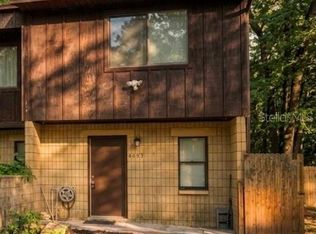
*NEW ROOF WILL BE INSTALLED PRIOR TO CLOSING!* Located in the heart of Gainesville just off Tower Road, this charming two-story townhome offers comfort, functionality, and an unbeatable location. The home features 2 bedrooms, 2.5 bathrooms-with the convenience of the half bath on the main floor and two private en-suite bathrooms upstairs. The first floor has been recently updated with durable luxury vinyl plank flooring, creating a fresh, modern feel throughout the main living area. The open-concept layout combines the living and dining spaces, making it perfect for everyday living or entertaining. The kitchen features a breakfast bar that provides additional seating for guests. The home is an end unit that contains an exterior storage closet on the backside of the unit, perfect for storing bicycles- tools, seasonal decorations, or other outdoor essentials. The HVAC system has been recently serviced for added peace of mind, and Ring security cameras at both the front and back entrances will convey with the home. The freshly mulched garden bed and established potted plants create a welcoming outdoor space that's ready to enjoy from day one. Enjoy being just minutes from the University of Florida, I-75, shopping, restaurants, parks, and many of Gainesville's most popular attractions. Whether you're a first-time homebuyer, downsizing, or looking for an investment property, this low-maintenance townhome is ready for its next owner.
For sale
Price cut: $4.9K (10/2)
$145,000
6907 SW 44TH AVENUE, GAINESVILLE, FL 32608
2beds
992sqft
Townhouse
Built in 1997
5,663 Square Feet Lot
$-- Zestimate®
$146/sqft
$8/mo HOA
What's special
Freshly mulched garden bedEnd unit
- 69 days
- 275
- 10
Zillow last checked:
Listing updated:
Listed by:
Alicia Stevens 786-417-2435,
DAWN REALTY 352-318-4580
Source: Stellar MLS,MLS#: GC542042 Originating MLS: Gainesville-Alachua
Originating MLS: Gainesville-Alachua
Facts & features
Interior
Bedrooms & bathrooms
- Bedrooms: 2
- Bathrooms: 3
- Full bathrooms: 2
- 1/2 bathrooms: 1
Primary bedroom
- Features: En Suite Bathroom, Built-in Closet
- Level: Second
- Area: 120 Square Feet
- Dimensions: 10x12
Bedroom 2
- Features: En Suite Bathroom, Built-in Closet
- Level: Second
- Area: 120 Square Feet
- Dimensions: 10x12
Bathroom 1
- Features: Single Vanity, No Closet
- Level: First
- Area: 25 Square Feet
- Dimensions: 5x5
Bathroom 2
- Features: Tub With Shower, No Closet
- Level: Second
- Area: 45 Square Feet
- Dimensions: 5x9
Bathroom 3
- Features: Tub With Shower, No Closet
- Level: Second
- Area: 45 Square Feet
- Dimensions: 5x9
Kitchen
- Features: Bar, No Closet
- Level: First
- Area: 70 Square Feet
- Dimensions: 10x7
Living room
- Features: Breakfast Bar, No Closet
- Level: First
- Area: 99 Square Feet
- Dimensions: 9x11
Heating
- Central, Electric
Cooling
- Central Air
Appliances
- Included: Dishwasher, Microwave, Range, Range Hood
- Laundry: Laundry Closet
Features
- Ceiling Fan(s), Living Room/Dining Room Combo, Thermostat
- Flooring: Carpet, Vinyl
- Has fireplace: No
- Common walls with other units/homes: Corner Unit
Interior area
- Total structure area: 992
- Total interior livable area: 992 sqft
Video & virtual tour
Property
Features
- Levels: Two
- Stories: 2
- Exterior features: Garden, Sidewalk
Lot
- Size: 5,663 Square Feet
Details
- Parcel number: 06877115004
- Zoning: R-2
- Special conditions: None
Construction
Type & style
- Home type: Townhouse
- Property subtype: Townhouse
Materials
- Block, Wood Siding
- Foundation: Slab
- Roof: Shingle
Condition
- New construction: No
- Year built: 1997
Utilities & green energy
- Sewer: Public Sewer
- Water: Public
- Utilities for property: Cable Connected, Electricity Connected, Public, Sewer Connected, Water Connected
Community & HOA
Community
- Features: Community Mailbox
- Pet fee: $0 monthly
- Subdivision: GREENLEAF UNIT 1 REP 2
HOA
- Has HOA: Yes
- Services included: Common Area Taxes
- HOA fee: $8 monthly
- HOA name: Teata Bonfiglio
- HOA phone: 386-462-9004
Location
- Region: Gainesville
Financial & listing details
- Price per square foot: $146/sqft
- Tax assessed value: $115,569
- Annual tax amount: $1,980
- Date on market: 7/27/2026
- Cumulative days on market: 70 days
- Listing terms: Cash,Conventional,FHA,VA Loan
- Ownership: Fee Simple
- Total actual rent: 0
- Electric utility on property: Yes
- Road surface type: Asphalt, Paved
Estimated market value
Not available
Estimated sales range
Not available
Not available
Price history
| Date | Event | Price |
|---|---|---|
| 10/2/2026 | Price change | $145,000-3.3%$146/sqft |
Source:  Stellar MLS #GC542042 Report a problem Stellar MLS #GC542042 Report a problem | ||
| 9/13/2026 | Price change | $149,900-3.2%$151/sqft |
Source: Stellar MLS #GC542042 Report a problem | ||
| 8/28/2026 | Price change | $154,900-1.9%$156/sqft |
Source: Stellar MLS #GC542042 Report a problem | ||
| 8/13/2026 | Price change | $157,900-1.3%$159/sqft |
Source: Stellar MLS #GC542042 Report a problem | ||
| 7/28/2026 | Listed for sale | $159,900+17.7%$161/sqft |
Source: Stellar MLS #GC542042 Report a problem | ||
| 7/20/2022 | Sold | $135,900$137/sqft |
Source: Public Record Report a problem | ||
| 5/4/2022 | Pending sale | $135,900$137/sqft |
Source: Stellar MLS #GC502183 Report a problem | ||
| 4/26/2022 | Price change | $135,900-15%$137/sqft |
Source: Stellar MLS #GC502183 Report a problem | ||
| 1/28/2022 | Listed for sale | $159,900+88.1%$161/sqft |
Source: Stellar MLS #GC502183 Report a problem | ||
| 9/24/2019 | Listing removed | $900$1/sqft |
Source: Mitchell Realty Services Report a problem | ||
| 7/19/2019 | Listed for rent | $900+38.5%$1/sqft |
Source: Mitchell Realty Services Report a problem | ||
| 8/10/2012 | Listing removed | $650$1/sqft |
Source: Trend Management Solutions Inc. Report a problem | ||
| 4/9/2012 | Listed for rent | $650$1/sqft |
Source: Trend Management Solutions Inc. Report a problem | ||
| 2/15/2005 | Sold | $85,000$86/sqft |
Source: Public Record Report a problem | ||
Public tax history
| Year | Property taxes | Tax assessment |
|---|---|---|
| 2025 | $1,981 +1.2% | $115,569 +0.6% |
| 2024 | $1,958 -26% | $114,830 +6.2% |
| 2023 | $2,647 +55.4% | $108,093 +159% |
| 2022 | $1,704 +16.6% | $41,728 +10% |
| 2021 | $1,461 +7.5% | $37,934 +10% |
| 2020 | $1,359 +32% | $34,485 +10% |
| 2019 | $1,029 | $31,350 +10% |
| 2018 | $1,029 +10.8% | $28,500 +5.6% |
| 2017 | $929 +1.7% | $27,000 +3.1% |
| 2016 | $914 +11.3% | $26,200 -1.1% |
| 2015 | $821 -1.3% | $26,500 -0.7% |
| 2014 | $832 -2.5% | $26,700 -18.6% |
| 2013 | $854 | $32,800 -31.2% |
| 2012 | -- | $47,700 -9.8% |
| 2011 | -- | $52,900 -14% |
| 2010 | -- | $61,500 -11.1% |
| 2009 | -- | $69,200 -26.8% |
| 2008 | -- | $94,500 +2.4% |
| 2007 | -- | $92,300 +10.4% |
| 2006 | -- | $83,600 +27.2% |
| 2005 | -- | $65,700 +9.5% |
| 2004 | -- | $60,000 +69.5% |
| 2003 | -- | $35,400 |
| 2002 | -- | $35,400 +16.4% |
| 2001 | -- | $30,400 +2% |
| 2000 | -- | $29,800 |
Find assessor info on the county website
Monthly payment
Est. payment
Payment breakdown
Explore the cost of this home by adjusting the details. Changes won't be saved.Climate risks
Neighborhood: 32608
Nearby schools
Schools provided by the listing agent
- Elementary: Kimball Wiles Elementary School-AL
- Middle: Kanapaha Middle School-AL
- High: F. W. Buchholz High School-AL
Source: Stellar MLS. This data may not be complete. We recommend contacting the local school district to confirm school assignments for this home.
Similar homes
- $162,9002 bd3 ba1.1k sqft4333 SW 69TH TERRACE, GAINESVILLE, FL 32608For Sale
 MLS ID #TB8546497, Frances Figueroa Cabrera, FLORIDA HOMES REALTY & MORTGAGE. Stellar MLS
 - $165,0002 bd3 ba1.1k sqft3521 SW 30TH WAY #104, GAINESVILLE, FL 32608For Sale
 MLS ID #GC540936, Cinthya Gaxiola, MONARCH GAINESVILLE REALTY. Stellar MLS
 - $145,0002 bd2 ba1.1k sqft900 SW 62ND BOULEVARD #G41, GAINESVILLE, FL 32607For Sale
 MLS ID #GC542287, Amy Yang, BOSSHARDT REALTY SERVICES LLC. Stellar MLS
 - $185,0002 bd2 ba1k sqft7020 SW 45TH AVENUE, GAINESVILLE, FL 32608For Sale
 MLS ID #GC540901, Stephen Silberman, FLORIDA HOMES REALTY & MORTGAGE GVILLE. Stellar MLS
 - $150,0002 bd2 ba888 sqft2360 SW ARCHER ROAD #915, GAINESVILLE, FL 32608For SaleMLS ID #S5156793, Magly Boscan, NURI REALTY LLC. Stellar MLS
- $145,0002 bd3 ba1k sqft2635 SW 35TH PLACE #307, GAINESVILLE, FL 32608For SaleMLS ID #TB8514871, Jorge Braham, VANTAGE REALTY PARTNERS. Stellar MLS
- $170,0002 bd3 ba1.1k sqft4618 SW 48TH WAY #112, GAINESVILLE, FL 32608For SaleMLS ID #GC543082, Eric Ascher, WATSON REALTY CORP- TIOGA. Stellar MLS
- $157,9002 bd3 ba1.1k sqft4415 SW 34TH STREET #309, GAINESVILLE, FL 32608For SaleMLS ID #GC542919, Scott Arvin, MATCHMAKER REALTY OF ALACHUA COUNTY. Stellar MLS
- $148,5002 bd2 ba975 sqft2508 SW 35TH PLACE #A6, GAINESVILLE, FL 32608For SaleMLS ID #GC542088, Janesia Pitt, KELLER WILLIAMS GAINESVILLE REALTY PARTNERS. Stellar MLS
- $155,0002 bd2 ba1.1k sqft842 SW 55TH TERRACE, GAINESVILLE, FL 32607For SaleMLS ID #GC541631, Amy Yang, BOSSHARDT REALTY SERVICES LLC. Stellar MLS
- $160,0002 bd3 ba1.1k sqft4415 SW 34TH STREET #308, GAINESVILLE, FL 32608For SaleMLS ID #O6387382, Steven Koleno, BEYCOME OF FLORIDA LLC. Stellar MLS
- $150,0002 bd2 ba1.1k sqft5727 SW 10TH PLACE, GAINESVILLE, FL 32607For SaleMLS ID #A4700244, Scott Fader, JOSEPH WALTER REALTY LLC. Stellar MLS
- $130,0002 bd2 ba800 sqft2905 SW ARCHER ROAD #4001, GAINESVILLE, FL 32608For SaleMLS ID #GC542708, April Strickland, GOLDEN RULE REAL ESTATE AND PROPERTY MANAGEMENT. Stellar MLS
- $165,0002 bd3 ba1.1k sqft4415 SW 34TH STREET #803, GAINESVILLE, FL 32608For SaleMLS ID #GC540637, Parul Dharme Shah, PA, FLORIDA HOMES REALTY & MORTGAGE GVILLE. Stellar MLS
- $145,0002 bd2 ba900 sqft507 NW 39TH ROAD #122, GAINESVILLE, FL 32607For SaleMLS ID #GC542937, Lasheaka McClellan, CENTURY 21 LIGHTHOUSE REALTY. Stellar MLS
- $158,9002 bd2 ba1.1k sqft900 SW 62ND BOULEVARD #L76, GAINESVILLE, FL 32607For SaleMLS ID #GC540676, Craig Wilburn, REAL BROKER, LLC. Stellar MLS
- $199,9002 bd3 ba1.1k sqft4680 SW 48TH WAY #120, GAINESVILLE, FL 32608For SaleMLS ID #GC542765, Jonathan Colon, WATSON REALTY CORP. Stellar MLS
- $155,0002 bd3 ba1.1k sqft2300 SW 43RD ST #M1, GAINESVILLE, FL 32607For SaleMLS ID #GC543286, Juan Vega, ARES REAL ESTATE SERVICES, LLC. Stellar MLS
- $168,5002 bd3 ba1.1k sqft4415 SW 34TH ST #410, GAINESVILLE, FL 32608For SaleMLS ID #GC541989, Juan Vega, ARES REAL ESTATE SERVICES, LLC. Stellar MLS
- $165,0002 bd3 ba1.1k sqft3510 SW 30TH WAY #156, GAINESVILLE, FL 32608For SaleMLS ID #GC540553, Parul Dharme Shah, PA, FLORIDA HOMES REALTY & MORTGAGE GVILLE. Stellar MLS
