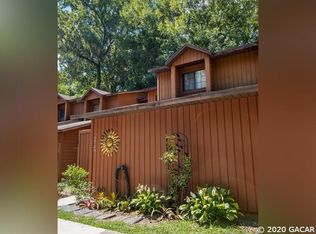


Welcome to 5727 SW 10th Pl, Gainesville, FL! This home features a functional layout with one bedroom and one bathroom on the main level and an additional bedroom upstairs, offering flexibility and privacy. The property includes a roof that's less than 5 years old, a slab foundation, laminate kitchen countertops, and plumbing and electrical systems with no known issues. The home needs TLC, making it a great opportunity for buyers or investors to add their personal touch while benefiting from solid fundamentals and a desirable Gainesville location.
For sale
$150,000
5727 SW 10TH PLACE, GAINESVILLE, FL 32607
2beds
1,106sqft
Townhouse
Built in 1987
1,307 Square Feet Lot
$-- Zestimate®
$136/sqft
$255/mo HOA
What's special
Additional bedroom upstairsFunctional layoutLaminate kitchen countertopsSlab foundation
- 67 days
- 157
- 3
Zillow last checked:
Listing updated:
Listed by:
Scott Fader 248-294-7850,
JOSEPH WALTER REALTY LLC 248-294-7850
Source: Stellar MLS,MLS#: A4700244 Originating MLS: Sarasota - Manatee
Originating MLS: Sarasota - Manatee
Facts & features
Interior
Bedrooms & bathrooms
- Bedrooms: 2
- Bathrooms: 2
- Full bathrooms: 2
Primary bedroom
- Features: Built-in Closet
- Level: First
- Area: 144 Square Feet
- Dimensions: 12x12
Bedroom 2
- Features: Built-in Closet
- Level: First
- Area: 100 Square Feet
- Dimensions: 10x10
Primary bathroom
- Level: First
- Area: 72 Square Feet
- Dimensions: 8x9
Bathroom 2
- Level: First
- Area: 56 Square Feet
- Dimensions: 7x8
Kitchen
- Level: First
- Area: 210 Square Feet
- Dimensions: 14x15
Living room
- Level: First
- Area: 225 Square Feet
- Dimensions: 15x15
Heating
- Central
Cooling
- Central Air
Appliances
- Included: Microwave, Range, Range Hood, Refrigerator
- Laundry: Laundry Closet
Features
- Ceiling Fan(s), High Ceilings
- Flooring: Carpet, Laminate, Tile
- Has fireplace: No
Interior area
- Total structure area: 1,106
- Total interior livable area: 1,106 sqft
Video & virtual tour
Property
Features
- Levels: Two
- Stories: 2
- Exterior features: Other
Lot
- Size: 1,307 Square Feet
Details
- Parcel number: 06680030024
- Zoning: PD
- Special conditions: None
Construction
Type & style
- Home type: Townhouse
- Property subtype: Townhouse
Materials
- Wood Frame
- Foundation: Slab
- Roof: Shingle
Condition
- New construction: No
- Year built: 1987
Utilities & green energy
- Sewer: Public Sewer
- Water: Public
- Utilities for property: Electricity Available, Sewer Available, Sewer Connected, Water Available, Water Connected
Community & HOA
Community
- Features: None
- Pet fee: $0 monthly
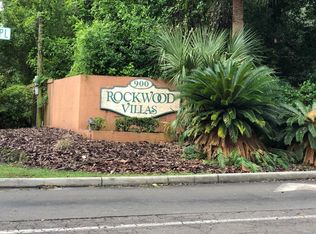
- Subdivision: ROCKWOOD VILLAS
HOA
- Has HOA: Yes
- Services included: Other
- HOA fee: $255 monthly
- HOA name: Rockwood Villas
Location
- Region: Gainesville
Financial & listing details
- Price per square foot: $136/sqft
- Tax assessed value: $144,359
- Annual tax amount: $899
- Date on market: 7/16/2026
- Cumulative days on market: 153 days
- Ownership: Fee Simple
- Total actual rent: 0
- Electric utility on property: Yes
- Road surface type: Paved
Estimated market value
Not available
Estimated sales range
Not available
Not available
Price history
| Date | Event | Price |
|---|---|---|
| 7/16/2026 | Listed for sale | $150,000-16.6%$136/sqft |
Source:  Stellar MLS #A4700244 Report a problem Stellar MLS #A4700244 Report a problem | ||
| 5/30/2026 | Listing removed | $179,900$163/sqft |
Source: Stellar MLS #TB8475505 Report a problem | ||
| 3/28/2026 | Price change | $179,900-5.3%$163/sqft |
Source: Stellar MLS #TB8475505 Report a problem | ||
| 2/13/2026 | Listed for sale | $189,900+126.1%$172/sqft |
Source: Stellar MLS #TB8475505 Report a problem | ||
| 11/13/2015 | Sold | $84,000+15.1%$76/sqft |
Source: Public Record Report a problem | ||
| 8/31/2000 | Sold | $73,000$66/sqft |
Source: Public Record Report a problem | ||
Public tax history
| Year | Property taxes | Tax assessment |
|---|---|---|
| 2025 | $899 +5.3% | $78,409 +2.9% |
| 2024 | $854 +2.7% | $76,200 +3% |
| 2023 | $831 +7.8% | $73,980 +3% |
| 2022 | $771 -0.8% | $71,825 +3% |
| 2021 | $777 +0.8% | $69,733 +1.4% |
| 2020 | $771 -0.9% | $68,770 +2.3% |
| 2019 | $778 | $67,224 +1.9% |
| 2018 | $778 +6.3% | $65,970 +2.1% |
| 2017 | $731 -1.4% | $64,620 +2.1% |
| 2016 | $742 +0.1% | $63,300 +12.8% |
| 2015 | $741 -48.2% | $56,100 +10% |
| 2014 | $1,429 +12.4% | $51,000 -5.7% |
| 2013 | $1,271 | $54,100 +3.2% |
| 2012 | -- | $52,400 -25.4% |
| 2011 | -- | $70,200 -11.6% |
| 2010 | -- | $79,400 -13.5% |
| 2009 | -- | $91,800 -8.6% |
| 2008 | -- | $100,400 -16.7% |
| 2007 | -- | $120,600 +12.1% |
| 2006 | -- | $107,600 +14% |
| 2005 | -- | $94,400 +20.4% |
| 2004 | -- | $78,400 +18.8% |
| 2003 | -- | $66,000 |
| 2002 | -- | $66,000 +8% |
| 2001 | -- | $61,100 +8.7% |
| 2000 | -- | $56,200 |
Find assessor info on the county website
Monthly payment
Est. payment
Payment breakdown
Explore the cost of this home by adjusting the details. Changes won't be saved.Climate risks
Neighborhood: 32607
Similar homes
- $149,0002 bd2 ba1.1k sqft924 SW 57TH DRIVE, GAINESVILLE, FL 32607For Sale
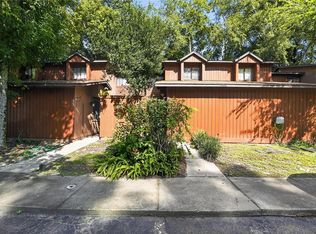
 MLS ID #GC542456, Matthew Chapman, BOSSHARDT REALTY SERVICES LLC. Stellar MLS
 - $169,9002 bd2 ba1.1k sqft900 SW 62ND BOULEVARD #L76, GAINESVILLE, FL 32607For Sale
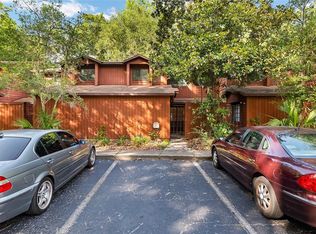 MLS ID #GC540676, Craig Wilburn, REAL BROKER, LLC. Stellar MLS
 - $169,0003 bd3 ba1.3k sqft852 SW 58TH TERRACE, GAINESVILLE, FL 32607For Sale
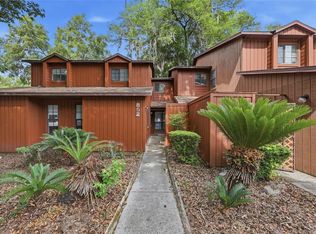 MLS ID #GC539608, Susan Reitnauer, WATSON REALTY CORP. Stellar MLS
 - $145,0002 bd2 ba900 sqft507 NW 39TH ROAD #122, GAINESVILLE, FL 32607For Sale
 MLS ID #GC542937, Lasheaka McClellan, CENTURY 21 LIGHTHOUSE REALTY. Stellar MLS
 - $179,0003 bd3 ba1.3k sqft825 SW 55TH TERRACE, GAINESVILLE, FL 32607For SaleMLS ID #GC541704, Raven Knowles, KELLER WILLIAMS GAINESVILLE REALTY PARTNERS. Stellar MLS
- $188,3003 bd3 ba1.3k sqft5846 SW 9TH PLACE, GAINESVILLE, FL 32607For SaleMLS ID #GC542662, Jim Doxey, COLDWELL BANKER M.M. PARRISH REALTORS. Stellar MLS
- $172,9002 bd2 ba1.1k sqft920 SW 55TH TERRACE, GAINESVILLE, FL 32607For SaleMLS ID #GC540747, Cherrie Hughes, EXP REALTY LLC. Stellar MLS
- $162,0002 bd2 ba1k sqft7200 SW 8TH AVENUE #H48, GAINESVILLE, FL 32607For SaleMLS ID #GC542471, David Padot, Jr, PRISTINE PROPERTIES TRENTON. Stellar MLS
- $155,0002 bd3 ba1.1k sqft2300 SW 43RD ST #M1, GAINESVILLE, FL 32607For SaleMLS ID #GC543286, Juan Vega, ARES REAL ESTATE SERVICES, LLC. Stellar MLS
- $129,9003 bd2 ba1.3k sqft931 SW 57TH TERRACE, GAINESVILLE, FL 32607For SaleMLS ID #GC543100, Matt Price, UNIVERSITY REALTY. Stellar MLS
- $159,0002 bd3 ba1.2k sqft4327 SW 67TH TERRACE, GAINESVILLE, FL 32608For SaleMLS ID #O6441350, Steven Koleno, BEYCOME OF FLORIDA LLC. Stellar MLS
- $166,0003 bd3 ba1.3k sqft900 SW 62ND BOULEVARD #D24, GAINESVILLE, FL 32607For SaleMLS ID #GC538540, Ann Ballatore, BHHS FLORIDA REALTY. Stellar MLS
- $135,0002 bd2 ba900 sqft507 NW 39TH ROAD #107, GAINESVILLE, FL 32607For SaleMLS ID #OM732155, Gary Striker, COMPASS FLORIDA LLC. Stellar MLS
- $190,0002 bd2 ba1.2k sqft345 NW 48TH BOULEVARD #K, GAINESVILLE, FL 32607For SaleMLS ID #GC537902, Mark Gajda, PEPINE REALTY. Stellar MLS
- $189,9003 bd3 ba1.3k sqft5606 SW 8TH PLACE, GAINESVILLE, FL 32607For SaleMLS ID #O6371312, John Marascia, REDFIN CORPORATION. Stellar MLS
- $162,5002 bd2 ba1k sqft7200 SW 8TH AVENUE #S119, GAINESVILLE, FL 32608For SaleMLS ID #GC538725, Kyle Hoppenworth, WATSON REALTY CORP- TIOGA. Stellar MLS
- $165,0002 bd3 ba1.1k sqft3521 SW 30TH WAY #104, GAINESVILLE, FL 32608For SaleMLS ID #GC540936, Cinthya Gaxiola, MONARCH GAINESVILLE REALTY. Stellar MLS
- $179,9002 bd2 ba1.2k sqft218 NW 50TH BOULEVARD #K, GAINESVILLE, FL 32607For SaleMLS ID #GC540437, Gia Arvin, MATCHMAKER REALTY OF ALACHUA COUNTY. Stellar MLS
- $129,9002 bd2 ba900 sqft507 NW 39TH ROAD #132, GAINESVILLE, FL 32607For SaleMLS ID #GC540294, Chrissy Severance, FOCUS REAL ESTATE GROUP. Stellar MLS
