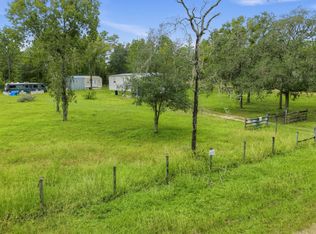
Built in 2022 and well maintained by its original owner, this manufactured home offers a bright, open floor plan with seamless sight-lines from the kitchen to the living area. The kitchen has been thoughtfully upgraded with additional real wood cabinetry, including a convenient pull-out spice rack for enhanced storage. Just off the kitchen, the laundry area also features newly added wood cabinetry for added functionality. The split-bedroom layout provides privacy, with the primary suite located on the left side of the home and featuring a private en-suite bath, while the secondary bedroom and bathroom are situated on the opposite side. Set on a .24-acre lot with RV hook up, the partially fenced yard offers outdoor charm and versatility, highlighted by a decorative pond in the front yard, plus a garden shed and fire pit in the backyard—ideal for relaxing or entertaining. Located in the heart of Levy County, this home places you close to an abundance of freshwater springs, the Gulf and outdoor recreation, while still enjoying easy access to Gainesville and Ocala, both approximately 30 minutes away.
Active
$134,000
11061 NE 65th Ln, Williston, FL 32696
2beds
780sqft
Mobile Home
Built in 2022
10,454 Square Feet Lot
$-- Zestimate®
$172/sqft
$-- HOA
What's special
Partially fenced yardRv hook upSplit-bedroom layoutGarden shedBright open floor planReal wood cabinetryConvenient pull-out spice rack
- 202 days
- 273
- 16
Zillow last checked:
Listing updated:
Listed by:
Non Member 0,
Non-Member
Source: Dixie-Gilchrist Levy Counties BOR,MLS#: 798925
Facts & features
Interior
Bedrooms & bathrooms
- Bedrooms: 2
- Bathrooms: 2
- Full bathrooms: 2
Rooms
- Room types: Laundry, Living Room
Primary bedroom
- Features: 1 Master Suite
Primary bathroom
- Features: Combo Tub & Shower
Heating
- Electric
Cooling
- Electric
Appliances
- Included: Microwave, Electric Range, Refrigerator, Water Filter - Whole House
- Laundry: Laundry Room
Features
- Breakfast Bar, Ceiling Fan(s), Laminate Counters, Split Floor Plan
- Flooring: Carpet
- Windows: Double Pane Windows
- Has fireplace: No
- Fireplace features: None
Interior area
- Total structure area: 780
- Total interior livable area: 780 sqft
Video & virtual tour
Property
Parking
- Parking features: Dirt
- Has uncovered spaces: Yes
Features
- Exterior features: Pond, RV Hookup
Lot
- Size: 10,454 Square Feet
- Features: Typical
- Topography: Level
- Residential vegetation: Wooded
Details
- Additional structures: Shed(s)
- Parcel number: 0936400100
Construction
Type & style
- Home type: MobileManufactured
- Property subtype: Mobile Home
Materials
- Vinyl Siding
- Foundation: Crawl Space
- Roof: Shingle
Condition
- Year built: 2022
Utilities & green energy
- Sewer: Septic Tank
- Water: Well
Community & HOA
Community
- Subdivision: Oak Ridge Estates
Location
- Region: Williston
Financial & listing details
- Price per square foot: $172/sqft
- Tax assessed value: $77,308
- Annual tax amount: $1,099
- Date on market: 3/31/2026
- Listing terms: Cash,Conventional,FHA,USDA Loan,VA Loan
- Road surface type: Limerock
- Body type: Single Wide
Estimated market value
Not available
Estimated sales range
Not available
Not available
Price history
| Date | Event | Price |
|---|---|---|
| 10/19/2026 | Pending sale | $134,000$172/sqft |
Source:  Stellar MLS #GC538035 Report a problem Stellar MLS #GC538035 Report a problem | ||
| 7/12/2026 | Price change | $134,000-3.6%$172/sqft |
Source: Stellar MLS #GC538035 Report a problem | ||
| 6/24/2026 | Price change | $139,000-2.8%$178/sqft |
Source: Stellar MLS #GC538035 Report a problem | ||
| 5/21/2026 | Listed for sale | $143,000$183/sqft |
Source: Stellar MLS #GC538035 Report a problem | ||
| 4/27/2026 | Pending sale | $143,000$183/sqft |
Source: Stellar MLS #GC538035 Report a problem | ||
| 4/22/2026 | Price change | $143,000-4.7%$183/sqft |
Source: Stellar MLS #GC538035 Report a problem | ||
| 3/18/2026 | Listed for sale | $150,000$192/sqft |
Source: Stellar MLS #GC538035 Report a problem | ||
Public tax history
| Year | Property taxes | Tax assessment |
|---|---|---|
| 2024 | $1,464 +2.7% | $77,161 +10% |
| 2023 | $1,426 +2402.5% | $70,146 +2605.2% |
| 2022 | $57 +4.8% | $2,593 +21% |
| 2021 | $54 +2.9% | $2,143 -38.8% |
| 2020 | $53 +2.6% | $3,500 |
| 2019 | $51 +1.7% | $3,500 |
| 2018 | $51 | $3,500 +9.4% |
| 2017 | $51 +17.7% | $3,200 |
| 2016 | $43 +0.7% | $3,200 +6.7% |
| 2015 | $43 +6.3% | $3,000 |
| 2014 | $40 | $3,000 +50% |
| 2013 | -- | $2,000 +100% |
| 2012 | -- | $1,000 -61.5% |
| 2011 | -- | $2,600 -18.8% |
| 2010 | -- | $3,200 -45.8% |
| 2009 | -- | $5,900 -40.1% |
| 2008 | -- | $9,850 -11.7% |
| 2007 | -- | $11,150 -0.8% |
| 2006 | -- | $11,236 +127.2% |
| 2005 | -- | $4,946 +91% |
| 2003 | -- | $2,590 -60.7% |
| 2002 | -- | $6,594 +1.6% |
| 2001 | -- | $6,491 +0.4% |
| 2000 | -- | $6,467 |
Find assessor info on the county website
Monthly payment
Climate risks
Neighborhood: 32696
Nearby schools
Schools provided by the listing agent
- District: Levy
Source: Dixie-Gilchrist Levy Counties BOR. This data may not be complete. We recommend contacting the local school district to confirm school assignments for this home.

Similar homes
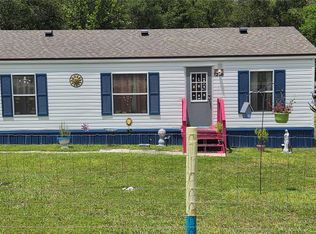
- $136,0002 bd2 ba1.1k sqft13290 NE 9th St, Williston, FL 32696For Sale
 MLS ID #133691, Victoria Carlisle, Carlisle & Co. Real Estate Services. NFMLS
 - $139,0003 bd2 ba864 sqft1298 NE BOROS DRIVE, WILLISTON, FL 32696For Sale
 MLS ID #OM729600, Edward McNamara, III, PARSLEY REAL ESTATE INC. Stellar MLS
 - $162,5003 bd2 ba1k sqft6470 NE 115TH AVENUE, WILLISTON, FL 32696New Construction
 MLS ID #GC541108, Andy Mauldin, GUIDELIGHT REALTY. Stellar MLS
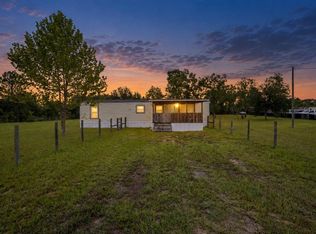
 - $174,9002 bd1 ba728 sqft12551 NE 14TH STREET, WILLISTON, FL 32696For Sale
 MLS ID #OM728647, Selina Culbreth, FLORIDA HOMES REALTY & MORTGAGE. Stellar MLS
 - $115,0003 bd2 ba952 sqft10330 NE 90TH STREET, BRONSON, FL 32621For SaleMLS ID #GC542160, Ginnafer Thurmond, REAL BROKER, LLC. Stellar MLS
- $124,9003 bd2 ba1k sqft4053 NE 213th Terr, Williston, FL 32696For Sale
 MLS ID #799316, Non Member, Non-Member. Dixie-Gilchrist Levy Counties BOR
 - $150,0002 bd2 ba720 sqft9730 NE STATE ROAD 24, ARCHER, FL 32618For SaleMLS ID #OM727640, Fiona Cohen, BHHS EWM REALTY. Stellar MLS
- $119,0002 bd2 ba1.1k sqft4030 NE 212TH TERRACE, WILLISTON, FL 32696For SaleMLS ID #L4962796, Monica Harris PA, LA ROSA REALTY PRESTIGE. Stellar MLS
- $80,0002 bd2 ba924 sqft14051 NE 45TH PLACE, WILLISTON, FL 32696For SaleMLS ID #GC538679, Andy Mauldin, GUIDELIGHT REALTY. Stellar MLS
- $182,0003 bd2 ba1k sqft10970 NE 71ST STREET, BRONSON, FL 32621New ConstructionMLS ID #GC539438, Carla Willingham, INSPIRE FLORIDA REAL ESTATE, INC.. Stellar MLS
- $164,9002 bd2 ba837 sqft641 MARSHBURN DRIVE, BRONSON, FL 32621For SaleMLS ID #GC542899, Betsy Pepine, PEPINE REALTY. Stellar MLS
- $129,9002 bd2 ba960 sqft13250 NE 16th Ave, Trenton, FL 32693For SaleMLS ID #799937, Burgandy Arrington, LPT Realty LLC. Dixie-Gilchrist Levy Counties BOR
- $175,5002 bd2 ba978 sqft8851 NE 105TH AVENUE, BRONSON, FL 32621New ConstructionMLS ID #GC540668, Mariella Varela, COLDWELL BANKER M.M. PARRISH REALTORS. Stellar MLS
- $128,0002 bd1 ba672 sqft7922 SW COUNTY ROAD 346, ARCHER, FL 32618For SaleMLS ID #GC535247, Mark Robinson, WATSON REALTY CORP. Stellar MLS
- $125,0003 bd2 ba1.1k sqft230 E Rodgers Blvd, Chiefland, FL 32626For SaleMLS ID #799868, Melanie Hutchison, Jim King Realty, Inc. Chiefland. Dixie-Gilchrist Levy Counties BOR
- $150,0002 bd2 ba728 sqft25464 NW 4th Ave, Newberry, FL 32669For SaleMLS ID #799686, Kayla Casson, United Country Smith & Associates Trenton. Dixie-Gilchrist Levy Counties BOR
- $85,0003 bd2 ba1.1k sqft21420 NE 41ST STREET, WILLISTON, FL 32696For SaleMLS ID #R4911610, Chad Taylor, LAWHUN ENTERPRISES IV, LLC DBA: FLORIDA REALTY INVESTMENTS IV. Stellar MLS
- $175,000-- bd2 ba828 sqft683 N COURT STREET, BRONSON, FL 32621For SaleMLS ID #GC539648, Jonathan Colon, WATSON REALTY CORP. Stellar MLS
