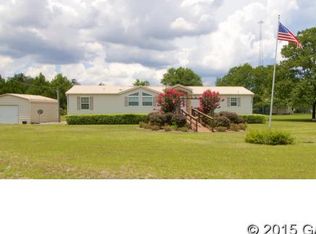
Discover over 2,050 square feet of thoughtfully renovated living space on 1.2 private acres in the desirable Williston Highlands — this is the kind of home where quality updates meet real room to live, and every detail has been done right. This move-in-ready 4-bedroom, 2-bath home has been updated top to bottom with modern finishes and built to last. Recent improvements include luxury vinyl plank flooring throughout the common areas, fresh interior paint and trim, updated kitchen and bathroom cabinetry and countertops, stainless steel appliances, new plumbing and lighting fixtures throughout, new shutters, landscaping, driveway, and entry steps. A new septic system and drain field have been installed for years of worry-free living. The 6-inch exterior walls provide superior insulation over standard construction — keeping your home cooler in summer, warmer in winter, and your utility bills lower year-round. Inside, the spacious open floor plan is anchored by a cozy fireplace, creating the kind of gathering space where family dinners turn into long conversations and movie nights feel like an event. The split layout gives bedrooms the separation and privacy that everyday living demands. Outside, your 1.2-acre homesite is framed by mature landscaping with expansive room for gardening, recreation, a workshop, RV pad, or simply unwinding in the Florida sunshine. The detached storage shed is ready for tools, hobbies, or whatever your next project calls for. Williston puts you at the doorstep of some of Florida's most iconic natural attractions. Devil's Den Prehistoric Spring and Blue Grotto are just minutes away. Cedar Lakes Woods & Gardens offers one of the most unique botanical experiences in the state. You're only 30 minutes from Gainesville for shopping, dining, healthcare, and the University of Florida, with easy access to Ocala and the heart of North Central Florida — all without the city price tag. Known as the gateway to Florida's Nature Coast, this is where peaceful country living and real adventure meet. Whether you're looking for a primary residence, a peaceful retreat, or room to stretch out and make it yours, this beautifully updated home offers exceptional value and the best of North Central Florida living. Schedule your private showing today.
For sale
$269,838
15591 NE 46TH STREET, WILLISTON, FL 32696
4beds
2,052sqft
Manufactured Home, Single Family Residence
Built in 2000
1.2 Acres Lot
$261,800 Zestimate®
$132/sqft
$-- HOA
What's special
Cozy fireplaceModern finishesThoughtfully renovated living spaceNew shuttersSpacious open floor planStainless steel appliances
- 101 days
- 264
- 38
Zillow last checked:
Listing updated:
Listed by:
Carla Willingham 352-745-0147,
INSPIRE FLORIDA REAL ESTATE, INC. 352-505-8000
Source: Stellar MLS,MLS#: GC541702 Originating MLS: Gainesville-Alachua
Originating MLS: Gainesville-Alachua
Facts & features
Interior
Bedrooms & bathrooms
- Bedrooms: 4
- Bathrooms: 3
- Full bathrooms: 2
- 1/2 bathrooms: 1
Primary bedroom
- Features: Walk-In Closet(s)
- Level: First
Bedroom 2
- Features: Built-in Closet
- Level: First
Bedroom 3
- Features: Built-in Closet
- Level: First
Bedroom 4
- Features: Built-in Closet
- Level: First
Dining room
- Level: First
Kitchen
- Level: First
Living room
- Level: First
Heating
- Central, Electric
Cooling
- Central Air
Appliances
- Included: Dishwasher, Microwave, Range, Refrigerator
- Laundry: Inside
Features
- Open Floorplan, Split Bedroom, Walk-In Closet(s)
- Flooring: Carpet, Vinyl
- Has fireplace: Yes
- Fireplace features: Gas
Interior area
- Total structure area: 2,052
- Total interior livable area: 2,052 sqft
Video & virtual tour
Property
Features
- Levels: One
- Stories: 1
- Exterior features: None
Lot
- Size: 1.2 Acres
Details
- Parcel number: 0966200800
- Zoning: RESI
- Special conditions: None
Construction
Type & style
- Home type: MobileManufactured
- Property subtype: Manufactured Home, Single Family Residence
Materials
- Vinyl Siding
- Foundation: Crawlspace
- Roof: Metal
Condition
- New construction: No
- Year built: 2000
Utilities & green energy
- Sewer: Septic Tank
- Water: Well
- Utilities for property: Electricity Connected, Water Connected
Community & HOA
Community
- Pet fee: $0 monthly
- Subdivision: WILLISTON HIGHLANDS
HOA
- Has HOA: No
Location
- Region: Williston
Financial & listing details
- Price per square foot: $132/sqft
- Tax assessed value: $205,797
- Annual tax amount: $1,195
- Date on market: 7/7/2026
- Cumulative days on market: 68 days
- Listing terms: Cash,Conventional,FHA,VA Loan
- Ownership: Fee Simple
- Total actual rent: 0
- Electric utility on property: Yes
- Road surface type: Dirt
- Body type: Double Wide
Estimated market value
$261,800
$249,000 - $275,000
Not available
Price history
| Date | Event | Price |
|---|---|---|
| 7/7/2026 | Listed for sale | $269,838+4397.3%$132/sqft |
Source:  Stellar MLS #GC541702 Report a problem Stellar MLS #GC541702 Report a problem | ||
| 10/17/2000 | Sold | $6,000$3/sqft |
Source: Public Record Report a problem | ||
Public tax history
| Year | Property taxes | Tax assessment |
|---|---|---|
| 2024 | $984 +0.8% | $87,674 +3% |
| 2023 | $976 -3.2% | $85,120 +3% |
| 2022 | $1,008 +1.3% | $82,641 +4.4% |
| 2021 | $996 +1.1% | $79,126 -33% |
| 2020 | $985 +5.9% | $118,127 +8.9% |
| 2019 | $930 +13.6% | $108,508 +38.4% |
| 2018 | $819 | $78,416 +30.5% |
| 2017 | $819 +23.2% | $60,081 -2.3% |
| 2016 | $664 -4% | $61,486 +1.9% |
| 2015 | $692 +1.3% | $60,348 +4.1% |
| 2014 | $684 | $57,972 -3.3% |
| 2013 | -- | $59,972 +1.8% |
| 2012 | -- | $58,913 -10.7% |
| 2011 | -- | $65,969 +1.5% |
| 2010 | -- | $64,994 +2.7% |
| 2009 | -- | $63,285 +0.1% |
| 2008 | -- | $63,222 +3% |
| 2007 | -- | $61,381 +2.5% |
| 2006 | -- | $59,884 +3% |
| 2005 | -- | $58,140 +3.7% |
| 2004 | -- | $56,075 +1.9% |
| 2003 | -- | $55,030 +2.4% |
| 2002 | -- | $53,741 +1.6% |
| 2001 | -- | $52,895 +1116% |
| 2000 | -- | $4,350 |
Find assessor info on the county website
Monthly payment
Climate risks
Neighborhood: 32696
Nearby schools
Schools provided by the listing agent
- Elementary: Williston Elementary School-LV
- Middle: Williston Middle High School-LV
- High: Williston Middle High School-LV
Source: Stellar MLS. This data may not be complete. We recommend contacting the local school district to confirm school assignments for this home.
Similar homes
- $252,0004 bd3 ba2k sqft14671 SE 5TH PLACE, WILLISTON, FL 32696For Sale

 MLS ID #G5112321, Jeannette McIntosh, LPT REALTY, LLC. Stellar MLS
 - $330,0004 bd3 ba2.5k sqft4830 NE 121 AVENUE, WILLISTON, FL 32696For Sale
 MLS ID #OM729278, Natalie Carroll, INTEGRITY HOMES AND LAND. Stellar MLS
 - $219,5003 bd2 ba1.4k sqft3151 NE 176TH TERRACE, WILLISTON, FL 32696For Sale
 MLS ID #OM727701, Tammy Brinkman, COOKIE KING REAL ESTATE, INC. Stellar MLS
 - $294,9003 bd2 ba1.6k sqft760 NE 152ND TERRACE, WILLISTON, FL 32696For Sale
 MLS ID #OM733965, Mikhalea Epperson, ROYAL OAK REALTY LLC. Stellar MLS
 - $249,9003 bd2 ba1.4k sqft10851 NE 76TH STREET, BRONSON, FL 32621For SaleMLS ID #OM730495, Chase Williams, H & H REALTY AND ASSOCIATES. Stellar MLS
- $239,9003 bd2 ba1.3k sqft432 NW 2ND AVENUE, WILLISTON, FL 32696For SaleMLS ID #TB8494037, Angie Haddon, LPT REALTY, LLC. Stellar MLS
- $299,9004 bd2 ba1.7k sqft730 SE STATE ROAD 121, WILLISTON, FL 32696New ConstructionMLS ID #GC543956, Tiffany Moen, THURMOND REALTY LLC - BRANCH OFFICE. Stellar MLS
- $225,0003 bd2 ba1.1k sqft9024 SW 104TH TERRACE, GAINESVILLE, FL 32608For SaleMLS ID #GC544199, Farjana Yasmin, REAL BROKER, LLC. Stellar MLS
- $239,9993 bd2 ba1.1k sqft(Undisclosed Address), WILLISTON, FL 32696For SaleMLS ID #OM732130, Ryleigh Hiers, HIERS REALTY GROUP LLC. Stellar MLS
- $289,9004 bd2 ba1.7k sqft15320 NE 2ND PLACE, WILLISTON, FL 32696New ConstructionMLS ID #GC543943, Tiffany Moen, THURMOND REALTY LLC - BRANCH OFFICE. Stellar MLS
- $259,9003 bd2 ba1.2k sqft15630 NE 15 STREET, WILLISTON, FL 32696New ConstructionMLS ID #GC543948, Tiffany Moen, THURMOND REALTY LLC - BRANCH OFFICE. Stellar MLS
- $249,5003 bd2 ba1.1k sqft15541 NE 13TH LANE, WILLISTON, FL 32696For SaleMLS ID #OM722853, Marc Pompeo, HARRIETT DOWNS REAL ESTATE LLC. Stellar MLS
- $226,5004 bd2 ba1.4k sqft12371 NE 82ND PLACE, BRONSON, FL 32621New ConstructionMLS ID #GC543520, Kaitlyn Perry, WATSON REALTY CORP- TIOGA. Stellar MLS
- $299,9003 bd2 ba1.5k sqft3353 SW 181ST COURT, DUNNELLON, FL 34432For SaleMLS ID #OM729020, Kelly LaFave, EXP REALTY LLC. Stellar MLS
- $343,0004 bd2 ba2.2k sqft13291 SE 101ST PLACE, DUNNELLON, FL 34431For SaleMLS ID #OM731208, Madison Allen, HOMERUN REALTY. Stellar MLS
- $240,0003 bd2 ba1.5k sqft420 N COURT STREET, BRONSON, FL 32621For SaleMLS ID #GC542479, Scott Arvin, MATCHMAKER REALTY OF ALACHUA COUNTY. Stellar MLS
- $219,9003 bd2 ba1.2k sqft14830 SE 21ST PLACE, MORRISTON, FL 32668New ConstructionMLS ID #GC540951, Wendy Swan, KELLER WILLIAMS GAINESVILLE REALTY PARTNERS. Stellar MLS
- $362,5003 bd2 ba2.3k sqft13076 SW 154TH STREET, ARCHER, FL 32618For SaleMLS ID #GC536784, Laura Gunter, BHGRE THOMAS GROUP. Stellar MLS
- $197,4003 bd2 ba1.5k sqft11330 NE 84TH COURT, BRONSON, FL 32621For SaleMLS ID #OM724954, Joe Brown, MOMENTUM REALTY - OCALA. Stellar MLS
