REDUCED + $5,000 SELLER CREDIT! Remodeled 5-Acre Private Retreat Near UF/Shands! Welcome to your unrestricted 5.05-acre country estate, perfectly designed for modern country living with an easy, straight-shot commute to UF Health Shands, the VA Hospital, and the main University of Florida campus. Boasting 2,330 sq. ft. of pristine, move-in-ready living space, this expansive triple-wide layout completely defies the standard manufactured home footprint, offering the wide transitions, high ceilings, and structural scale of a traditional site-built home. Step inside to a beautifully reimagined interior featuring brand-new premium flooring, fresh interior paint, updated modern hardware, and a cozy wood-burning fireplace. The heart of the home is a massive chef’s kitchen anchored by a grand center island, brand-new cabinetry, and elegant granite countertops. The functional split floor plan isolates a private, oversized primary suite oasis from the secondary bedrooms. A highly versatile bonus flex room serves as the ultimate secluded executive home office, media room, or private guest wing. Peace of mind comes standard with major capital updates already completed, including a New Roof in 2020 and a New Central HVAC System in 2021. Outside, enjoy the total freedom of 5 fully cleared, private acres with ZERO HOA restrictions—bring your horses, pets, workshops, or homesteading dreams! To top it off, the seller is offering a $5,000 credit toward buyer closing costs or an interest rate buy-down. Schedule your private tour today and secure your slice of North Florida freedom!
For sale
Price cut: $22.5K (9/16)
$362,500
13076 SW 154TH STREET, ARCHER, FL 32618
3beds
2,330sqft
Manufactured Home, Single Family Residence
Built in 2007
5.05 Acres Lot
$-- Zestimate®
$156/sqft
$-- HOA
What's special
Grand center islandFresh interior paintElegant granite countertopsExpansive triple-wide layoutHigh ceilingsUpdated modern hardwareWide transitions
- 257 days
- 390
- 60
Zillow last checked:
Listing updated:
Listed by:
Laura Gunter 352-494-1393,
BHGRE THOMAS GROUP 352-226-8228,
Jamie Martin 352-562-6452,
BHGRE THOMAS GROUP
Source: Stellar MLS,MLS#: GC536784 Originating MLS: Gainesville-Alachua
Originating MLS: Gainesville-Alachua
Facts & features
Interior
Bedrooms & bathrooms
- Bedrooms: 3
- Bathrooms: 2
- Full bathrooms: 2
Primary bedroom
- Features: Walk-In Closet(s)
- Level: First
Primary bathroom
- Level: First
Dining room
- Level: First
Kitchen
- Level: First
Living room
- Level: First
Heating
- Central, Electric, Exhaust Fan
Cooling
- Central Air
Appliances
- Included: Dishwasher, Disposal, Dryer, Electric Water Heater, Exhaust Fan, Range, Range Hood, Refrigerator, Washer
- Laundry: Electric Dryer Hookup, Laundry Room, Washer Hookup
Features
- Ceiling Fan(s), Kitchen/Family Room Combo, Open Floorplan, Solid Surface Counters, Split Bedroom, Thermostat, Walk-In Closet(s)
- Flooring: Vinyl
- Has fireplace: Yes
- Fireplace features: Wood Burning
Interior area
- Total structure area: 2,330
- Total interior livable area: 2,330 sqft
Video & virtual tour
Property
Features
- Levels: One
- Stories: 1
- Exterior features: Private Entrance, Rain Gutters
Lot
- Size: 5.05 Acres
- Features: Cleared
Details
- Parcel number: 04898001001
- Zoning: R-1
- Special conditions: None
Construction
Type & style
- Home type: MobileManufactured
- Property subtype: Manufactured Home, Single Family Residence
Materials
- Vinyl Siding
- Foundation: Crawlspace
- Roof: Metal
Condition
- New construction: No
- Year built: 2007
Utilities & green energy
- Sewer: Septic Tank
- Water: Well
- Utilities for property: Cable Connected, Electricity Connected, Sewer Connected, Water Connected
Community & HOA
Community
- Pet fee: $0 monthly
HOA
- Has HOA: No
Location
- Region: Archer
Financial & listing details
- Price per square foot: $156/sqft
- Tax assessed value: $195,936
- Annual tax amount: $3,067
- Date on market: 1/22/2026
- Cumulative days on market: 257 days
- Listing terms: Cash,Conventional,FHA,USDA Loan,VA Loan
- Ownership: Fee Simple
- Total actual rent: 0
- Electric utility on property: Yes
- Road surface type: Dirt
- Body type: Triple Wide
Estimated market value
Not available
Estimated sales range
Not available
Not available
Price history
| Date | Event | Price |
|---|---|---|
| 9/16/2026 | Price change | $362,500-5.8%$156/sqft |
Source:  Stellar MLS #GC536784 Report a problem Stellar MLS #GC536784 Report a problem | ||
| 8/10/2026 | Price change | $385,000-3.8%$165/sqft |
Source: Stellar MLS #GC536784 Report a problem | ||
| 6/9/2026 | Price change | $400,000-4.5%$172/sqft |
Source: Stellar MLS #GC536784 Report a problem | ||
| 5/26/2026 | Price change | $419,000-1.3%$180/sqft |
Source: Stellar MLS #GC536784 Report a problem | ||
| 4/28/2026 | Price change | $424,500-3.3%$182/sqft |
Source: Stellar MLS #GC536784 Report a problem | ||
| 4/1/2026 | Price change | $439,000-2.4%$188/sqft |
Source: Stellar MLS #GC536784 Report a problem | ||
| 1/22/2026 | Listed for sale | $450,000+275%$193/sqft |
Source: Stellar MLS #GC536784 Report a problem | ||
| 12/17/2012 | Sold | $120,000$52/sqft |
Source: Public Record Report a problem | ||
Public tax history
| Year | Property taxes | Tax assessment |
|---|---|---|
| 2025 | $3,067 +6.1% | $155,147 +2.9% |
| 2024 | $2,891 +6.3% | $150,774 +3% |
| 2023 | $2,719 +2.6% | $146,383 +2.4% |
| 2022 | $2,650 +1.7% | $142,996 +3% |
| 2021 | $2,607 +2.2% | $138,831 +1.4% |
| 2020 | $2,551 +1.1% | $136,914 +2.3% |
| 2019 | $2,522 | $133,835 +1.9% |
| 2018 | $2,522 +5.1% | $131,340 +2.1% |
| 2017 | $2,400 +0.8% | $128,640 +2.1% |
| 2016 | $2,381 +7.6% | $126,000 -1.5% |
| 2015 | $2,213 -3.3% | $127,900 -1.5% |
| 2014 | $2,288 -2.4% | $129,800 -1.4% |
| 2013 | $2,344 | $131,700 -1.5% |
| 2012 | -- | $133,700 -3.3% |
| 2011 | -- | $138,300 -3% |
| 2010 | -- | $142,600 -5.1% |
| 2009 | -- | $150,200 -5.9% |
| 2008 | -- | $159,700 +216.2% |
| 2007 | -- | $50,500 |
| 2006 | -- | $50,500 +400% |
| 2005 | -- | $10,100 |
| 2004 | -- | $10,100 |
| 2003 | -- | $10,100 |
| 2002 | -- | $10,100 |
| 2001 | -- | $10,100 |
| 2000 | -- | -- |
Find assessor info on the county website
Monthly payment
Climate risks
Neighborhood: 32618
Nearby schools
Schools provided by the listing agent
- Elementary: Archer Elementary-AL
- Middle: Oak View Middle School
- High: Newberry High School-AL
Source: Stellar MLS. This data may not be complete. We recommend contacting the local school district to confirm school assignments for this home.
Similar homes
- $349,9003 bd2 ba1.4k sqft10006 SW 90TH STREET, GAINESVILLE, FL 32608For Sale
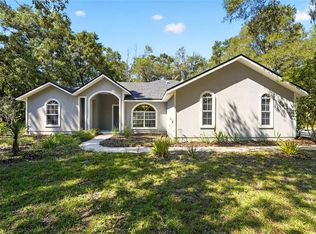
 MLS ID #GC543934, Shawn Spence-Thomas, COLDWELL BANKER M.M. PARRISH REALTORS. Stellar MLS
 - $349,9994 bd2 ba2k sqft5351 NE 121ST TERRACE, WILLISTON, FL 32696For Sale
 MLS ID #OM731350, Dustin Hiers, HIERS REALTY GROUP LLC. Stellar MLS
 - $299,9003 bd2 ba1.2k sqft13002 SW 174TH STREET, ARCHER, FL 32618For Sale
 MLS ID #GC543437, Amy Yang, BOSSHARDT REALTY SERVICES LLC. Stellar MLS
 - $360,0003 bd2 ba1.3k sqft9445 SW 96TH TERRACE, GAINESVILLE, FL 32608For Sale
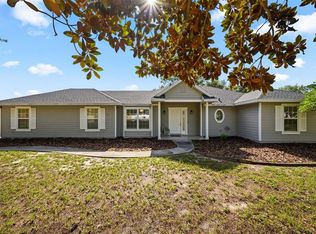 MLS ID #GC542719, Stefanie Gruber, MATCHMAKER REALTY OF ALACHUA COUNTY. Stellar MLS
 - $335,0004 bd3 ba2.5k sqft4830 NE 121 AVENUE, WILLISTON, FL 32696For SaleMLS ID #OM729278, Natalie Carroll, INTEGRITY HOMES AND LAND. Stellar MLS
- $439,9003 bd2 ba2k sqft9406 SW 78TH COURT, GAINESVILLE, FL 32608For SaleMLS ID #GC538749, Kristine Glenn, COLDWELL BANKER M.M. PARRISH REALTORS. Stellar MLS
- $319,9004 bd2 ba1.5k sqft518 NW 94TH WAY, GAINESVILLE, FL 32607For SaleMLS ID #GC543955, Viktor Jiracek, MILLER REAL ESTATE. Stellar MLS
- $269,8384 bd3 ba2k sqft15591 NE 46TH STREET, WILLISTON, FL 32696For SaleMLS ID #GC541702, Carla Willingham, INSPIRE FLORIDA REAL ESTATE, INC.. Stellar MLS
- $479,9003 bd2 ba1.4k sqft20944 NW 100TH AVENUE ROAD, MICANOPY, FL 32667For SaleMLS ID #GC543885, Tiffany Moen, THURMOND REALTY LLC - BRANCH OFFICE. Stellar MLS
- $399,9003 bd2 ba1.3k sqft7417 NW COUNTY ROAD 235, ALACHUA, FL 32615For SaleMLS ID #GC542953, Lisa Fetrow, KELLER WILLIAMS GAINESVILLE REALTY PARTNERS. Stellar MLS
- $389,5002 bd3 ba2.1k sqft8856 NW 230TH STREET, MICANOPY, FL 32667For SaleMLS ID #GC537955, Whitney Johnson Perkins, KELLER WILLIAMS GAINESVILLE REALTY PARTNERS. Stellar MLS
- $379,9003 bd2 ba1.6k sqft6622 SW 81ST STREET, GAINESVILLE, FL 32608For SaleMLS ID #GC543403, Hanna Manalis, PEPINE REALTY. Stellar MLS
- $197,4003 bd2 ba1.5k sqft11330 NE 84TH COURT, BRONSON, FL 32621For SaleMLS ID #OM724954, Joe Brown, MOMENTUM REALTY - OCALA. Stellar MLS
- $399,9004 bd2 ba1.8k sqft6907 SW 82ND TERRACE, GAINESVILLE, FL 32608For SaleMLS ID #GC543404, Jarred Mussen, UNIVERSITY REALTY. Stellar MLS
- $375,0004 bd2 ba1.8k sqft8120 SW 52ND LANE, GAINESVILLE, FL 32608For SaleMLS ID #GC542915, Stephanie Anson, ANSON PROPERTIES LLC. Stellar MLS
- $335,0003 bd2 ba1.4k sqft9028 SW 76TH AVENUE, GAINESVILLE, FL 32608For SaleMLS ID #GC543233, Rachel Diaz, KELLER WILLIAMS GAINESVILLE REALTY PARTNERS. Stellar MLS
- $410,0003 bd2 ba1.9k sqft10427 SW 55TH PLACE, GAINESVILLE, FL 32608For SaleMLS ID #GC542445, Laurie Obreza, BOSSHARDT REALTY SERVICES LLC. Stellar MLS
- $294,9003 bd2 ba1.4k sqft9419 NW 235TH TERRACE, ALACHUA, FL 32615For SaleMLS ID #GC543540, Noah Humphlett, KELLER WILLIAMS GAINESVILLE REALTY PARTNERS. Stellar MLS
- $370,0004 bd2 ba2.1k sqft1321 NW 31ST DRIVE, GAINESVILLE, FL 32605For SaleMLS ID #GC541450, Erin Niedermaier, GARRETT REALTY. Stellar MLS
- $425,0004 bd2 ba1.9k sqft425 NW 79TH DRIVE, GAINESVILLE, FL 32607For SaleMLS ID #GC536845, Gordon Weidler, FLORIDA HOMES REALTY & MORTGAGE GVILLE. Stellar MLS
