Looking for space, freedom, and a home that’s completely move-in ready without the high price tag? This beautifully renovated manufactured home sits on a fully fenced 1.25-acre lot with Rural Residential zoning, meaning zero HOA restrictions and you get to bring the horses, chickens, or livestock—there’s plenty of room to roam, park your work trucks, and expand your footprint. The exterior features low-maintenance vinyl siding, front rain gutters, a secure wire perimeter fence, and a 3-year-old roof for ultimate peace of mind. Step past the freshly painted front wood deck and into a wide-open floor plan loaded with modern upgrades. High-traffic, waterproof vinyl flooring runs throughout the entire interior, making cleanup easy after a hard day's work. The welcoming main living area centers around a cozy wood-burning fireplace, with energy-efficient ceiling fans installed throughout the home to keep monthly utility bills low. The kitchen is nicely appointed with solid quartz countertops, a deep apron-front farm sink, and premium soft-close wood cabinets. It comes fully equipped with a brand-new stainless steel appliance package, including a refrigerator, microwave, smooth-top range, dishwasher, and a garbage disposal. Just off the cooking area, a dedicated laundry pantry adds convenient extra storage for supplies. The split-bedroom floor plan ensures privacy, with every single bedroom featuring its own independent walk-in closet for maximum storage layout. In the primary suite, the private master bathroom offers a spacious setup complete with dual sinks and a generous walk-in shower. Outside, the massive 35x22 wood-construction pole barn with a durable metal roof offers the ultimate workspace or equipment storage area. Built with half the floor on a solid concrete slab and the other half dirt, it’s ideal for parking tractors, storing trailers, or whatever works for you! You have total freedom to add a secondary workshop, detached garage, or accessory building down the road whenever you are ready to grow.
For sale
Price cut: $2.5K (9/24)
$197,400
11330 NE 84TH COURT, BRONSON, FL 32621
3beds
1,512sqft
Manufactured Home, Single Family Residence
Built in 2001
1.25 Acres Lot
$-- Zestimate®
$131/sqft
$-- HOA
What's special
Deep apron-front farm sinkSolid quartz countertopsWide-open floor planLow-maintenance vinyl sidingCozy wood-burning fireplaceSplit-bedroom floor planHigh-traffic waterproof vinyl flooring
- 143 days
- 687
- 64
Zillow last checked:
Listing updated:
Listed by:
Joe Brown 352-274-2908,
MOMENTUM REALTY - OCALA 352-509-6169
Source: Stellar MLS,MLS#: OM724954 Originating MLS: Ocala - Marion
Originating MLS: Ocala - Marion
Facts & features
Interior
Bedrooms & bathrooms
- Bedrooms: 3
- Bathrooms: 2
- Full bathrooms: 2
Primary bedroom
- Features: Ceiling Fan(s), Walk-In Closet(s)
- Level: First
- Area: 221 Square Feet
- Dimensions: 17x13
Bedroom 2
- Features: Ceiling Fan(s), Walk-In Closet(s)
- Level: First
- Area: 143 Square Feet
- Dimensions: 11x13
Bedroom 3
- Features: Ceiling Fan(s), Walk-In Closet(s)
- Level: First
- Area: 130 Square Feet
- Dimensions: 10x13
Primary bathroom
- Features: Dual Sinks, En Suite Bathroom, Shower No Tub
- Level: First
- Area: 117 Square Feet
- Dimensions: 13x9
Bathroom 2
- Features: Single Vanity, Tub With Shower
- Level: First
- Area: 35 Square Feet
- Dimensions: 7x5
Dining room
- Level: First
- Area: 120 Square Feet
- Dimensions: 10x12
Kitchen
- Level: First
- Area: 143 Square Feet
- Dimensions: 11x13
Laundry
- Level: First
- Area: 49 Square Feet
- Dimensions: 7x7
Living room
- Features: Ceiling Fan(s)
- Level: First
- Area: 286 Square Feet
- Dimensions: 13x22
Heating
- Electric
Cooling
- Central Air
Appliances
- Included: Dishwasher, Microwave, Range, Refrigerator
- Laundry: Inside, Laundry Room
Features
- Ceiling Fan(s), Split Bedroom, Walk-In Closet(s)
- Flooring: Vinyl
- Has fireplace: Yes
- Fireplace features: Living Room, Wood Burning
Interior area
- Total structure area: 1,978
- Total interior livable area: 1,512 sqft
Video & virtual tour
Property
Features
- Levels: One
- Stories: 1
- Patio & porch: Covered, Front Porch, Rear Porch, Screened
- Exterior features: Lighting, Rain Gutters
- Fencing: Wire
Lot
- Size: 1.25 Acres
Details
- Additional structures: Other
- Parcel number: 0323307300
- Zoning: RR
- Special conditions: None
Construction
Type & style
- Home type: MobileManufactured
- Property subtype: Manufactured Home, Single Family Residence
Materials
- Vinyl Siding
- Foundation: Pillar/Post/Pier
- Roof: Metal
Condition
- New construction: No
- Year built: 2001
Utilities & green energy
- Sewer: Septic Tank
- Water: Well
- Utilities for property: Private
Community & HOA
Community
- Pet fee: $0 monthly
- Subdivision: NOT IN SUB
HOA
- Has HOA: No
Location
- Region: Bronson
Financial & listing details
- Price per square foot: $131/sqft
- Tax assessed value: $138,309
- Annual tax amount: $912
- Date on market: 5/20/2026
- Cumulative days on market: 144 days
- Listing terms: Cash,Conventional
- Ownership: Fee Simple
- Total actual rent: 0
- Road surface type: Dirt
Estimated market value
Not available
Estimated sales range
Not available
Not available
Price history
| Date | Event | Price |
|---|---|---|
| 9/24/2026 | Price change | $197,400-1.3%$131/sqft |
Source:  Stellar MLS #OM724954 Report a problem Stellar MLS #OM724954 Report a problem | ||
| 8/27/2026 | Price change | $199,900-2.5%$132/sqft |
Source: Stellar MLS #OM724954 Report a problem | ||
| 8/17/2026 | Price change | $205,000-4.7%$136/sqft |
Source: Stellar MLS #OM724954 Report a problem | ||
| 6/9/2026 | Price change | $215,000-4.4%$142/sqft |
Source: Stellar MLS #OM724954 Report a problem | ||
| 5/20/2026 | Listed for sale | $225,000+198%$149/sqft |
Source: Stellar MLS #OM724954 Report a problem | ||
| 3/30/2026 | Sold | $75,500-7.9%$50/sqft |
Source: Public Record Report a problem | ||
| 9/2/2005 | Sold | $82,000+1266.7%$54/sqft |
Source: Public Record Report a problem | ||
| 6/9/2000 | Sold | $6,000+361.5%$4/sqft |
Source: Public Record Report a problem | ||
| 4/10/2000 | Sold | $1,300$1/sqft |
Source: Public Record Report a problem | ||
Public tax history
| Year | Property taxes | Tax assessment |
|---|---|---|
| 2024 | $714 +0.2% | $47,690 +3% |
| 2023 | $713 +2.7% | $46,301 +3% |
| 2022 | $695 +3.3% | $44,952 +6.2% |
| 2021 | $672 +1% | $42,347 -43.3% |
| 2020 | $665 +7.7% | $74,704 +8.4% |
| 2019 | $618 +1.4% | $68,931 +19.3% |
| 2018 | $610 | $57,790 +45.2% |
| 2017 | $610 +37% | $39,787 -0.4% |
| 2016 | $445 -1.5% | $39,930 +2.2% |
| 2015 | $452 +2.1% | $39,072 +3.3% |
| 2014 | $443 | $37,812 -3.2% |
| 2013 | -- | $39,062 -2.5% |
| 2012 | -- | $40,053 -16.8% |
| 2011 | -- | $48,123 -19.9% |
| 2010 | -- | $60,083 -5.1% |
| 2009 | -- | $63,330 -4.1% |
| 2008 | -- | $66,015 +3% |
| 2007 | -- | $64,092 +2.5% |
| 2006 | -- | $62,529 +39.8% |
| 2005 | -- | $44,743 +3% |
| 2004 | -- | $43,440 +1.9% |
| 2003 | -- | $42,631 +10.8% |
| 2002 | -- | $38,489 +3042% |
| 2001 | -- | $1,225 |
| 2000 | -- | $1,225 |
Find assessor info on the county website
Monthly payment
Climate risks
Neighborhood: 32621
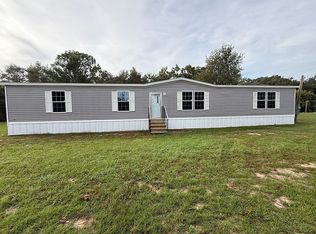

Similar homes
- $239,9003 bd2 ba1.1k sqft9391 NE 99TH AVENUE, BRONSON, FL 32621For Sale
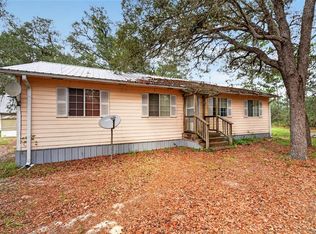
 MLS ID #OM733359, Scott Coldwell, COLDWELL REALTY SOLD GUARANTEE. Stellar MLS
 - $249,9003 bd2 ba1.4k sqft10851 NE 76TH STREET, BRONSON, FL 32621For Sale
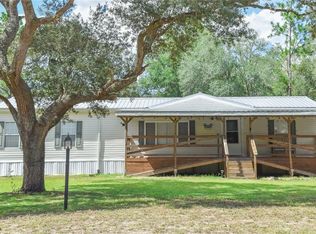 MLS ID #OM730495, Chase Williams, H & H REALTY AND ASSOCIATES. Stellar MLS
 - $225,0004 bd2 ba1.8k sqft13519 SW 89TH TERRACE, ARCHER, FL 32618For Sale
 MLS ID #GC543928, Ciara Hudleston, BOSSHARDT REALTY SERVICES LLC. Stellar MLS
 - $226,5004 bd2 ba1.4k sqft12371 NE 82ND PLACE, BRONSON, FL 32621New Construction
 MLS ID #GC543520, Kaitlyn Perry, WATSON REALTY CORP- TIOGA. Stellar MLS
 - $182,0003 bd2 ba1k sqft10970 NE 71ST STREET, BRONSON, FL 32621New ConstructionMLS ID #GC539438, Carla Willingham, INSPIRE FLORIDA REAL ESTATE, INC.. Stellar MLS
- $164,9002 bd2 ba837 sqft641 MARSHBURN DRIVE, BRONSON, FL 32621For SaleMLS ID #GC542899, Betsy Pepine, PEPINE REALTY. Stellar MLS
- $180,0002 bd1 ba840 sqft13026 SW WILLISTON ROAD, MICANOPY, FL 32667For SaleMLS ID #TB8353573, Efrain Jovel PA, RE/MAX ALLIANCE GROUP. Stellar MLS
- $220,0003 bd1 ba1.2k sqft16488 SW 139TH AVENUE, ARCHER, FL 32618For SaleMLS ID #GC542195, Diane Shooster, KELLER WILLIAMS GAINESVILLE REALTY PARTNERS. Stellar MLS
- $189,9002 bd2 ba960 sqft13330 SE 21ST PLACE, MORRISTON, FL 32668For SaleMLS ID #OM727258, Dustin Hiers, HIERS REALTY GROUP LLC. Stellar MLS
- $234,9003 bd2 ba1.4k sqft2670 SE 141ST AVENUE, MORRISTON, FL 32668For SaleMLS ID #S5157941, Kathryn Valentine, THREE MOUNTAINS REALTY. Stellar MLS
- $195,0003 bd1 ba1.1k sqft15872 SW 133RD LANE, ARCHER, FL 32618For SaleMLS ID #GC541888, Karisma Welcome, LPT REALTY, LLC. Stellar MLS
- $172,0003 bd2 ba1.1k sqft7351 NW 170TH STREET, TRENTON, FL 32693For SaleMLS ID #R4911192, Ashley Andresen, C.E. MCDOUGAL INC. Stellar MLS
- $190,0004 bd4 ba1.1k sqft4000 SW 23RD STREET #2-105, GAINESVILLE, FL 32608For SaleMLS ID #GC543519, Julie Stockman, CAMPUS TO COAST REALTY, LLC. Stellar MLS
- $219,5003 bd2 ba1.4k sqft3151 NE 176TH TERRACE, WILLISTON, FL 32696For SaleMLS ID #OM727701, Tammy Brinkman, COOKIE KING REAL ESTATE, INC. Stellar MLS
- $199,9003 bd2 ba1.1k sqft3600 SW 19TH AVENUE #5D, GAINESVILLE, FL 32607For SaleMLS ID #GC540952, Kimberly Mitchell, EXP REALTY LLC. Stellar MLS
- $190,0002 bd2 ba1.2k sqft345 NW 48TH BOULEVARD #K, GAINESVILLE, FL 32607For SaleMLS ID #GC537902, Mark Gajda, PEPINE REALTY. Stellar MLS
- $219,9003 bd2 ba1.2k sqft14830 SE 21ST PLACE, MORRISTON, FL 32668New ConstructionMLS ID #GC540951, Wendy Swan, KELLER WILLIAMS GAINESVILLE REALTY PARTNERS. Stellar MLS
- $195,9004 bd4 ba1.1k sqft4000 SW 23RD STREET #4-303, GAINESVILLE, FL 32608For SaleMLS ID #GC538396, Saveela Asad, KELLER WILLIAMS GAINESVILLE REALTY PARTNERS. Stellar MLS
- $265,0003 bd3 ba1.5k sqft5600 SE 39TH STREET, TRENTON, FL 32693For SaleMLS ID #O6392741, Rhansel Acevedo Rodriguez, EXP REALTY LLC. Stellar MLS
