Virtually Staged. Welcome to this charming 3-bedroom, 2-bath home situated on just under half an acre in the heart of Williston. Built with solid block construction and a durable metal roof, this property offers the benefit of no HOA and no deed restrictions. With 1,344 heated square feet and approximately 2,100 total square feet, the home provides additional functional space beyond the main living area. Inside, you will find terrazzo flooring throughout, with tile in the kitchen and bathrooms for easy maintenance. The kitchen features a cooktop, double oven, and natural gas connection, offering both functionality and efficiency. Ceiling fans are installed throughout the home. The layout offers a comfortable flow from the living area into the kitchen and dining space, with a split-bedroom floor plan for added privacy. A Florida room located at the rear of the home provides additional space that can be used for relaxing, entertaining, or flexible living needs. Additional features include a one-car carport and a dedicated laundry room with direct access to the kitchen. The property is serviced by city water and sewer. Situated on 0.43 acres, the lot provides ample space for a variety of uses while still being conveniently located. The home is a short drive to both Gainesville and Ocala, offering access to shopping, dining, and everyday amenities. The surrounding area is also known for its proximity to natural springs and outdoor recreational opportunities. This property presents a great opportunity for a primary residence, investment, or future customization.
For sale
$239,900
432 NW 2ND AVENUE, WILLISTON, FL 32696
3beds
1,344sqft
Single Family Residence
Built in 1975
0.43 Acres Lot
$232,300 Zestimate®
$178/sqft
$-- HOA
What's special
Durable metal roofOne-car carportTerrazzo flooring throughout
- 194 days
- 351
- 35
Zillow last checked:
Listing updated:
Listed by:
Angie Haddon 727-439-3485,
LPT REALTY, LLC 877-366-2213,
Robert Moore 352-339-6716,
LPT REALTY, LLC
Source: Stellar MLS,MLS#: TB8494037 Originating MLS: Orlando Regional
Originating MLS: Orlando Regional
Facts & features
Interior
Bedrooms & bathrooms
- Bedrooms: 3
- Bathrooms: 2
- Full bathrooms: 2
Primary bedroom
- Features: Ceiling Fan(s), Built-in Closet
- Level: First
Bedroom 2
- Features: Ceiling Fan(s), Built-in Closet
- Level: First
Bedroom 3
- Features: Ceiling Fan(s), Built-in Closet
- Level: First
Primary bathroom
- Features: Shower No Tub
- Level: First
Bathroom 2
- Features: Tub With Shower
- Level: First
Kitchen
- Level: First
Laundry
- Features: No Closet
- Level: First
Living room
- Features: No Closet
- Level: First
Heating
- Central
Cooling
- Central Air
Appliances
- Included: Cooktop, Dryer, Refrigerator, Washer
- Laundry: Inside, Laundry Room
Features
- Ceiling Fan(s), Thermostat
- Flooring: Terrazzo, Tile
- Has fireplace: No
Interior area
- Total structure area: 2,100
- Total interior livable area: 1,344 sqft
Video & virtual tour
Property
Parking
- Total spaces: 1
- Parking features: Carport
- Carport spaces: 1
Features
- Levels: One
- Stories: 1
- Patio & porch: Covered, Enclosed, Rear Porch
- Exterior features: Private Mailbox
- Has view: Yes
- View description: City
Lot
- Size: 0.43 Acres
- Features: Cleared, Landscaped
Details
- Parcel number: 0615500500
- Zoning: -
- Special conditions: None
Construction
Type & style
- Home type: SingleFamily
- Property subtype: Single Family Residence
Materials
- Wood Frame
- Foundation: Block
- Roof: Metal
Condition
- Completed
- New construction: No
- Year built: 1975
Utilities & green energy
- Sewer: Public Sewer
- Water: Public
- Utilities for property: Cable Connected, Natural Gas Connected, Public, Sewer Connected, Water Connected
Community & HOA
Community
- Pet fee: $0 monthly
- Subdivision: WARDELLS SUB
HOA
- Has HOA: No
Location
- Region: Williston
Financial & listing details
- Price per square foot: $178/sqft
- Tax assessed value: $185,121
- Annual tax amount: $3,436
- Date on market: 4/7/2026
- Cumulative days on market: 195 days
- Listing terms: Cash,Conventional,FHA,VA Loan
- Ownership: Fee Simple
- Total actual rent: 0
- Road surface type: Paved
Estimated market value
$232,300
$221,000 - $244,000
$1,973/mo
Price history
| Date | Event | Price |
|---|---|---|
| 4/7/2026 | Listed for sale | $239,900+9%$178/sqft |
Source:  Stellar MLS #TB8494037 Report a problem Stellar MLS #TB8494037 Report a problem | ||
| 3/28/2023 | Sold | $220,000-12%$164/sqft |
Source: Public Record Report a problem | ||
| 2/17/2023 | Pending sale | $249,999$186/sqft |
Source: Stellar MLS #OM645755 Report a problem | ||
| 9/9/2022 | Listed for sale | $249,999$186/sqft |
Source: Stellar MLS #OM645755 Report a problem | ||
Public tax history
| Year | Property taxes | Tax assessment |
|---|---|---|
| 2024 | $3,180 -13.1% | $185,121 +18.3% |
| 2023 | $3,659 +10.2% | $156,453 +10% |
| 2022 | $3,321 +525% | $142,230 +110.8% |
| 2021 | $531 +0.1% | $67,464 -30.8% |
| 2020 | $531 +7.8% | $97,513 +4.6% |
| 2019 | $492 -0.3% | $93,182 +3.9% |
| 2018 | $494 | $89,699 +41.5% |
| 2017 | $494 +30.3% | $63,386 -9.5% |
| 2016 | $379 -7.1% | $70,022 +2.7% |
| 2015 | $408 | $68,200 +0.7% |
| 2014 | -- | $67,699 +12.4% |
| 2013 | -- | $60,257 -3% |
| 2012 | -- | $62,145 +3% |
| 2011 | -- | $60,335 +1.5% |
| 2010 | -- | $59,443 +2.7% |
| 2009 | -- | $57,880 +0.1% |
| 2008 | -- | $57,822 +3% |
| 2007 | -- | $56,138 +2.5% |
| 2006 | -- | $54,769 +3% |
| 2005 | -- | $53,174 +3% |
| 2004 | -- | $51,626 +1.9% |
| 2003 | -- | $50,664 +2.4% |
| 2002 | -- | $49,477 +1.6% |
| 2001 | -- | $48,698 +3% |
| 2000 | -- | $47,280 |
Find assessor info on the county website
Monthly payment
Est. payment
Payment breakdown
Explore the cost of this home by adjusting the details. Changes won't be saved.Climate risks
Neighborhood: 32696
Nearby schools
Schools provided by the listing agent
- Elementary: Williston Elementary School-LV
- Middle: Williston Middle High School-LV
- High: Williston Middle High School-LV
Source: Stellar MLS. This data may not be complete. We recommend contacting the local school district to confirm school assignments for this home.
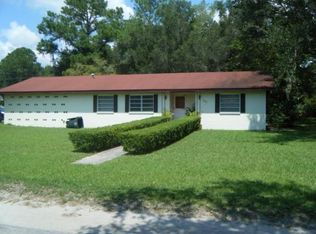
Similar homes
- $239,9993 bd2 ba1.1k sqft(Undisclosed Address), WILLISTON, FL 32696For Sale

 MLS ID #OM732130, Ryleigh Hiers, HIERS REALTY GROUP LLC. Stellar MLS
 - $189,9003 bd2 ba1.5k sqft315 SE 5TH TERRACE, WILLISTON, FL 32696For Sale
 MLS ID #OM734208, Dustin Hiers, HIERS REALTY GROUP LLC. Stellar MLS
 - $249,5003 bd2 ba1k sqft16564 NE 25th LN, WILLISTON, FL 32696For Sale
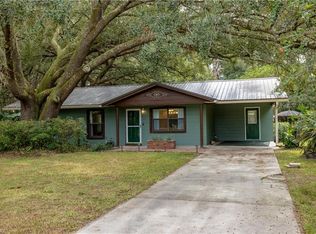
 MLS ID #226034678, Alejandra Jimenez, Marzucco Real Estate. SWFLMLS
 - $219,5003 bd2 ba1.4k sqft3151 NE 176TH TERRACE, WILLISTON, FL 32696For Sale
 MLS ID #OM727701, Tammy Brinkman, COOKIE KING REAL ESTATE, INC. Stellar MLS
 - $225,0002 bd2 ba1.3k sqft(Undisclosed Address), WILLISTON, FL 32696For SaleMLS ID #OM732069, Liliya Merando, COOKIE KING REAL ESTATE, INC. Stellar MLS
- $185,0002 bd1 ba1k sqft520 SE 5TH STREET, WILLISTON, FL 32696For SaleMLS ID #OM731968, Brandt King, COLDWELL REALTY SOLD GUARANTEE. Stellar MLS
- $249,5003 bd2 ba1.1k sqft15541 NE 13TH LANE, WILLISTON, FL 32696For SaleMLS ID #OM722853, Marc Pompeo, HARRIETT DOWNS REAL ESTATE LLC. Stellar MLS
- $280,0003 bd3 ba1.8k sqft15181 NE 9TH STREET, WILLISTON, FL 32696For SaleMLS ID #O6396740, Kennedy Boyer, STAR BAY REALTY CORP.. Stellar MLS
- $225,0003 bd2 ba1.1k sqft9024 SW 104TH TERRACE, GAINESVILLE, FL 32608For SaleMLS ID #GC544199, Farjana Yasmin, REAL BROKER, LLC. Stellar MLS
- $239,9003 bd2 ba1.1k sqft9391 NE 99TH AVENUE, BRONSON, FL 32621For SaleMLS ID #OM733359, Scott Coldwell, COLDWELL REALTY SOLD GUARANTEE. Stellar MLS
- $240,0003 bd2 ba1.2k sqft16770 SW 137TH AVENUE, ARCHER, FL 32618For SaleMLS ID #OM733563, Scott Coldwell, COLDWELL REALTY SOLD GUARANTEE. Stellar MLS
- $324,9002 bd2 ba1.2k sqft7850 NE 178TH TERRACE, WILLISTON, FL 32696For SaleMLS ID #OM728323, Marc Pompeo, HARRIETT DOWNS REAL ESTATE LLC. Stellar MLS
- $234,9003 bd2 ba1.4k sqft2670 SE 141ST AVENUE, MORRISTON, FL 32668For SaleMLS ID #S5157941, Kathryn Valentine, THREE MOUNTAINS REALTY. Stellar MLS
- $244,9003 bd2 ba1.4k sqft10851 NE 76TH STREET, BRONSON, FL 32621For SaleMLS ID #OM730495, Chase Williams, H & H REALTY AND ASSOCIATES. Stellar MLS
- $220,0003 bd1 ba1.2k sqft16488 SW 139TH AVENUE, ARCHER, FL 32618For SaleMLS ID #GC542195, Diane Shooster, KELLER WILLIAMS GAINESVILLE REALTY PARTNERS. Stellar MLS
- $245,0003 bd2 ba1.1k sqft6322 NW 65TH COURT, OCALA, FL 34482For SaleMLS ID #OM732242, Alexa Perkiel, KELLER WILLIAMS CORNERSTONE RE. Stellar MLS
- $230,0003 bd2 ba1.3k sqft3819 SE 14TH TERRACE, GAINESVILLE, FL 32641For SaleMLS ID #OM731973, Jonathan Franklin, LPT REALTY, LLC. Stellar MLS
- $235,0003 bd2 ba1k sqft1939 SW 73RD TERRACE, GAINESVILLE, FL 32607For SaleMLS ID #OM730207, Carlos De Anda Perez, CENTRAL CITY REALTY. Stellar MLS
- $235,0002 bd1 ba912 sqft18467 NW 57TH COURT, REDDICK, FL 32686For SaleMLS ID #GC543436, Paul Curlings, REAL BROKER, LLC. Stellar MLS
