Under Construction. Under Construction - Solid Concrete Block Home In Silver Springs Shores. The Lovely Lynette Model by Shamrock Construction is now available. This home comes well upgraded with Luxury Vinyl Plank Flooring throughout home, Granite Countertops in Kitchens and Baths, Woods Cabinets with soft close drawers and doors, Tile on Shower Walls and at Tub / Shower combo in the hall bathroom. Beautiful lighting fixtures, ceiling fans in all bedrooms and the family room. This home has a patio slab in the back on the home and a nice covered front porch. There are plenty of windows that let in lots of light. The home is Light & Bright. Buyer can choose homes color scheme. Pick your colors for a limited time.
New construction
Price increase: $10K (7/15)
$259,900
691 E Country Club Dr, Williston, FL 32696
3beds
1,287sqft
:
Get pre-qualified$1,731/mo
Single Family Residence
Built in 2025
9,148 Square Feet Lot
$259,300 Zestimate®
$202/sqft
$-- HOA
What's special
Nice covered front porchLight and brightBeautiful lighting fixtures
- 15 days |
- 289 |
- 16 |
Likely to sell faster than
Zillow last checked:
Listing updated:
Listed by:
Tiffany Moen 352-870-9414,
THURMOND REALTY LLC 352-213-2413
Source: Stellar MLS,MLS#: GC541844 Originating MLS: Gainesville-Alachua
Originating MLS: Gainesville-Alachua
Facts & features
Interior
Bedrooms & bathrooms
- Bedrooms: 3
- Bathrooms: 2
- Full bathrooms: 2
Primary bedroom
- Features: Walk-In Closet(s)
- Level: First
- Area: 167.61 Square Feet
- Dimensions: 15.1x11.1
Bedroom 2
- Features: Walk-In Closet(s)
- Level: First
- Area: 135.52 Square Feet
- Dimensions: 12.1x11.2
Bedroom 3
- Features: Walk-In Closet(s)
- Level: First
- Area: 135.52 Square Feet
- Dimensions: 12.1x11.2
Kitchen
- Features: No Closet
- Level: First
- Area: 96 Square Feet
- Dimensions: 12x8
Living room
- Level: First
- Area: 212.16 Square Feet
- Dimensions: 15.6x13.6
Heating
- Electric
Cooling
- Central Air
Appliances
- Included: Dishwasher, Microwave, Range, Refrigerator
- Laundry: Gas Dryer Hookup, Laundry Room, Washer Hookup
Features
- Eating Space In Kitchen, Living Room/Dining Room Combo, Open Floorplan, Primary Bedroom Main Floor, Solid Wood Cabinets, Stone Counters, Thermostat, Walk-In Closet(s)
- Flooring: Ceramic Tile, Vinyl
- Doors: Sliding Doors
- Has fireplace: No
Interior area
- Total structure area: 1,745
- Total interior livable area: 1,287 sqft
Video & virtual tour
Property
Parking
- Total spaces: 2
- Parking features: Garage - Attached
- Attached garage spaces: 2
Features
- Levels: One
- Stories: 1
- Exterior features: Private Mailbox
Lot
- Size: 9,148 Square Feet
Details
- Parcel number: 0913700000
- Zoning: R
- Special conditions: None
Construction
Type & style
- Home type: SingleFamily
- Property subtype: Single Family Residence
Materials
- Block, Concrete
- Foundation: Slab
- Roof: Shingle
Condition
- Under Construction
- New construction: Yes
- Year built: 2025
Details
- Builder model: Lynette B
- Builder name: Shamrock Construction
Utilities & green energy
- Sewer: Private Sewer, Septic Tank
- Water: Private, Well
- Utilities for property: Public
Community & HOA
Community
- Pet fee: $0 monthly
- Subdivision: WILLISTON HYLNDS GOLF & C CLUB ESTATE
HOA
- Has HOA: No
Location
- Region: Williston
Financial & listing details
- Price per square foot: $202/sqft
- Annual tax amount: $166
- Date on market: 7/10/2026
- Cumulative days on market: 14 days
- Listing terms: Cash,Conventional,FHA,USDA Loan,VA Loan
- Ownership: Fee Simple
- Total actual rent: 0
- Road surface type: Paved, Asphalt
Estimated market value
$259,300
$246,000 - $272,000
$2,494/mo
Price history
| Date | Event | Price |
|---|---|---|
| 7/15/2026 | Price change | $259,900+4%$202/sqft |
Source:  Stellar MLS #GC541844 Report a problem Stellar MLS #GC541844 Report a problem | ||
| 7/10/2026 | Listed for sale | $249,900$194/sqft |
Source: Stellar MLS #GC541844 Report a problem | ||
Public tax history
Tax history is unavailable.
Monthly payment
Est. payment
Payment breakdown
Explore the cost of this home by adjusting the details. Changes won't be saved.Climate risks
Neighborhood: 32696
Nearby schools
GreatSchools rating
- 4/10Williston Elementary SchoolGrades: 3-5Distance: 4.7 mi
- 5/10Williston High SchoolGrades: 6-12Distance: 4.3 mi
- NAJoyce M. Bullock Elementary SchoolGrades: PK-2Distance: 4.9 mi
- $222,0003 bd2 ba1.2k sqft15440 NE 5th St, Williston, FL 32696Sold

- $149,9992 bd2 ba784 sqft491 NE 154th Ave, Williston, FL 32696Sold
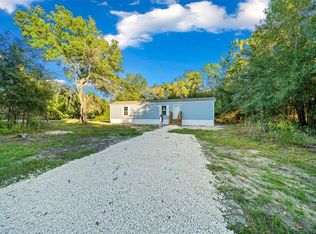
- $11,00010,019 Square Feet481 NE 154th Ter #32, Williston, FL 32696Sold
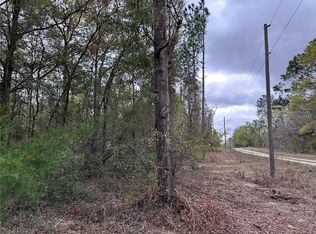
- $5,50010,000 Square Feet0 NE 154th Ter #14, Williston, FL 32696Sold
- $180,400-- bd2 ba1.5k sqft15571 NE 5th St, Williston, FL 32696Off Market
- $30,000-- sqft0 NE 154th Ter, Williston, FL 32696Lot/Land
- $6,00010,019 Square Feet15547 NE 5th St, Williston, FL 32696Off Market
- $145,0003 bd2 ba1.2k sqft520 NE 154th Ave, Williston, FL 32696Sold
A local agent can set up tours, give advice and negotiate with sellers.
A local lender can help you make sure your offer is ready when you are.
Similar homes
- $259,9003 bd2 ba1.4k sqft3151 NE 176th Ter, Williston, FL 32696For Sale

 MLS ID #OM727701, Tammy Brinkman, COOKIE KING REAL ESTATE, INC. Stellar MLS
 - $249,5003 bd2 ba1.1k sqft15541 NE 13th Ln, Williston, FL 32696For Sale
 MLS ID #OM722853, Marc Pompeo, HARRIETT DOWNS REAL ESTATE LLC. Stellar MLS
 - $280,0003 bd3 ba1.8k sqft15181 NE 9th St, Williston, FL 32696For Sale
 MLS ID #O6396740, Kennedy Boyer, STAR BAY REALTY CORP.. Stellar MLS
 - $279,9003 bd2 ba1.2k sqft661 NE 150th Ct, Williston, FL 32696New Construction
 MLS ID #OM724647, Linda Cramer, HARRIETT DOWNS REAL ESTATE LLC. Stellar MLS
 - $300,0003 bd2 ba1.2k sqft531 NE 148th Ter, Williston, FL 32696For Sale
 MLS ID #799496, Tyler Sloan, United Country Smith & Associates Trenton. Dixie-Gilchrist Levy Counties BOR
 - $229,9003 bd2 ba1.1k sqft15130 NE 13th Ln, Williston, FL 32696New ConstructionMLS ID #OM714560, Dustin Hiers, HIERS REALTY GROUP LLC. Stellar MLS
- $239,9003 bd2 ba1.3k sqft432 NW 2nd Ave, Williston, FL 32696For SaleMLS ID #TB8494037, Angie Haddon, LPT REALTY, LLC. Stellar MLS
- $220,0003 bd2 ba1.5k sqft1910 NE 155th Ct, Williston, FL 32696For SaleMLS ID #OM717751, Selina Culbreth, FLORIDA HOMES REALTY & MORTGAGE. Stellar MLS
- $219,9003 bd2 ba1k sqft11960 NE 67th Ln, Williston, FL 32696For SaleMLS ID #W7886654, Erik Parks, ISLAND REAL EST&PROP MGMT INC. Stellar MLS
- $314,9002 bd2 ba1.4k sqft4030 NE 140th Ct, Williston, FL 32696For SaleMLS ID #GC535769, Jonathan Mills, KELLER WILLIAMS GAINESVILLE REALTY PARTNERS. Stellar MLS
- $268,9003 bd3 ba1.2k sqft310 SE 6th St, Williston, FL 32696New ConstructionMLS ID #OM718805, Tracy McEachern, MAGNOLIA HOMES AND LAND LLC. Stellar MLS
- $184,5002 bd1 ba728 sqft12551 NE 14th St, Williston, FL 32696For SaleMLS ID #OM728647, Selina Culbreth, FLORIDA HOMES REALTY & MORTGAGE. Stellar MLS
- $198,9002 bd2 ba1.1k sqft425 SE 2nd St, Williston, FL 32696For SaleMLS ID #GC537091, Viktor Jiracek, MILLER REAL ESTATE. Stellar MLS
- $249,8002 bd3 ba1.2k sqft318 SE 6th St, Williston, FL 32696New ConstructionMLS ID #OM721307, Tracy McEachern, MAGNOLIA HOMES AND LAND LLC. Stellar MLS
- $299,9003 bd2 ba1.7k sqft511 NW 4th Ter, Williston, FL 32696For SaleMLS ID #GC538533, Kimberly Mitchell, EXP REALTY LLC. Stellar MLS
- $265,0002 bd3 ba1.3k sqft4500 SW Freshwater Ct, Dunnellon, FL 34431For SaleMLS ID #OM728409, Randy Shultz, RAINBOW SPRINGS REAL ESTATE. Stellar MLS
- $182,0003 bd2 ba1.2k sqft12531 NE 18th St, Williston, FL 32696For SaleMLS ID #853062, Cristina Osorio Norena, EXP Realty LLC. Realtors Association of Citrus County
- $250,0003 bd2 ba1.3k sqft23092 NW Skylark St, Dunnellon, FL 34431For SaleMLS ID #856279, Melynda Collette, Century 21 J.W.Morton R.E.. Realtors Association of Citrus County
- $269,9003 bd2 ba1.3k sqft22870 SW Lime Ridge Ln, Dunnellon, FL 34431New ConstructionMLS ID #O6424189, Janelle Cobb, INTEGRITY REALTY SERVICES LLC. Stellar MLS
- $259,9003 bd2 ba1.5k sqft21512 SW Rainbow Lakes Blvd, Dunnellon, FL 34431For SaleMLS ID #O6417101, Amanda Hinricher, OAK AVENUE REAL ESTATE LLC. Stellar MLS
