Built for a quieter living experience. R-15 sound-insulated batt walls, spray-foam insulation, and closed ventilation help minimize exterior noise and add another level of comfort to the home. Outside noise stays outside. Have you ever dreamed of owning a builder’s personal home? A home created by a builder known for exceptionally energy-efficient construction, quality craftsmanship and thoughtful design-all situated on 2 acres with beautiful farmland views behind the property. As you enter through the private electric gate, you’re greeted by beautiful landscaping and greenspace. Then there’s the workshop: a fully insulated, climate-controlled 24’x30’x14’ building with an 8’x10’ private office, dedicated workout area and plenty of room for vehicles, equipment, tools, hobbies or extra storage. The home offers over 2,100 square feet of heated and cooled living space and 2,829 square feet under roof, featuring a desirable split-bedroom floor plan. Designed with efficiency in mind, this home is packed with premium upgrades including 18 fully paid-off 405W solar panels with Wi-Fi monitoring, dual-zone HVAC with smart thermostats, spray foam attic insulation, smart LED lighting, a Level 2 EV charging station and Samsung Bespoke smart appliances, including an impressive Smart Refrigerator and gas range. Customizable under-cabinet and accent lighting lets you personalize the ambiance with the touch of a button. The oversized primary suite truly feels like a retreat, featuring elegant tray ceilings, luxury tile, a garden tub, spacious walk-in shower and oversized walk-in closet. Two guest bedrooms share a beautifully appointed bathroom, while the fourth bedroom enjoys its own private ensuite with a custom-tiled walk-in shower, perfect for guests, multigenerational living or a home office. Thoughtful upgrades continue throughout, including a whole-home water treatment system with water softener, smart water pressurization system, 250-gallon underground propane tank and generator-ready power connection. With paid-off solar, energy-efficient construction and Levy County’s lower property taxes, this home was designed with long-term efficiency and functionality in mind. Less than 30 minutes from Gainesville and Ocala and under 10 minutes to Williston, this is the kind of property that rarely comes available. Call today to schedule your showing!
For sale
$540,000
9571 NE HIGHWAY 27 ALTERNATE, BRONSON, FL 32621
4beds
2,119sqft
Single Family Residence
Built in 2022
2.04 Acres Lot
$520,300 Zestimate®
$255/sqft
$-- HOA
What's special
Beautifully appointed bathroomLuxury tileGas rangeElegant tray ceilingsImpressive smart refrigeratorOversized primary suiteSmart water pressurization system
- 13 hours
- 75
- 17
Zillow last checked:
Listing updated:
Listed by:
Abby Basci 352-682-0084,
BOSSHARDT REALTY SERVICES LLC 352-371-6100
Source: Stellar MLS,MLS#: GC542533 Originating MLS: Gainesville-Alachua
Originating MLS: Gainesville-Alachua
Facts & features
Interior
Bedrooms & bathrooms
- Bedrooms: 4
- Bathrooms: 3
- Full bathrooms: 3
Primary bedroom
- Features: Walk-In Closet(s)
- Level: First
Kitchen
- Features: Storage Closet
- Level: First
Living room
- Features: No Closet
- Level: First
Heating
- Central
Cooling
- Central Air
Appliances
- Included: Dishwasher, Dryer, Microwave, Range, Refrigerator, Washer, Water Filtration System, Water Softener
- Laundry: Laundry Room
Features
- Ceiling Fan(s), Eating Space In Kitchen, Open Floorplan, Split Bedroom, Thermostat, Tray Ceiling(s), Walk-In Closet(s)
- Flooring: Carpet, Tile
- Has fireplace: No
Interior area
- Total structure area: 2,829
- Total interior livable area: 2,119 sqft
Video & virtual tour
Property
Parking
- Total spaces: 2
- Parking features: Workshop in Garage
- Attached garage spaces: 2
Features
- Levels: One
- Stories: 1
- Patio & porch: Covered, Rear Porch, Screened
- Exterior features: Garden, Private Entrance, Storage
- Has view: Yes
- View description: Garden, Trees/Woods
Lot
- Size: 2.04 Acres
- Features: Cleared
- Residential vegetation: Fruit Trees
Details
- Additional structures: Shed(s), Workshop
- Parcel number: 1420900000
- Zoning: R-1
- Special conditions: None
Construction
Type & style
- Home type: SingleFamily
- Architectural style: Craftsman
- Property subtype: Single Family Residence
Materials
- HardiPlank Type
- Foundation: Slab
- Roof: Shingle
Condition
- New construction: No
- Year built: 2022
Utilities & green energy
- Electric: Photovoltaics Seller Owned
- Sewer: Septic Tank
- Water: Well
- Utilities for property: Electricity Connected, Propane, Solar
Green energy
- Energy generation: Solar
Community & HOA
Community
- Pet fee: $0 monthly
- Subdivision: LEVY SALES CORP SUB
HOA
- Has HOA: No
Location
- Region: Bronson
Financial & listing details
- Price per square foot: $255/sqft
- Annual tax amount: $4,409
- Date on market: 8/10/2026
- Cumulative days on market: 53 days
- Listing terms: Cash,Conventional,FHA,VA Loan
- Ownership: Fee Simple
- Total actual rent: 0
- Electric utility on property: Yes
- Road surface type: Paved
Estimated market value
$520,300
$494,000 - $546,000
$2,855/mo
Price history
| Date | Event | Price |
|---|---|---|
| 10/16/2026 | Listed for sale | $540,000+0.9%$255/sqft |
Source:  Stellar MLS #GC542533 Report a problem Stellar MLS #GC542533 Report a problem | ||
| 10/1/2026 | Listing removed | $535,000$252/sqft |
Source: Stellar MLS #GC542533 Report a problem | ||
| 8/10/2026 | Listed for sale | $535,000$252/sqft |
Source: Stellar MLS #GC542533 Report a problem | ||
Public tax history
Tax history is unavailable.
Monthly payment
Est. payment
Payment breakdown
Explore the cost of this home by adjusting the details. Changes won't be saved.Climate risks
Neighborhood: 32621


Similar homes
- $550,0003 bd2 ba2.2k sqft7920 NE HIGHWAY 41, WILLISTON, FL 32696For Sale

 MLS ID #OM733294, Joe Brown, MOMENTUM REALTY - OCALA. Stellar MLS
 - $549,9005 bd3 ba3k sqft14831 SE 1ST PLACE, WILLISTON, FL 32696For Sale
 MLS ID #OM726805, Agustin Cantens, LUXE INTERNATIONAL REALTY. Stellar MLS
 - $599,9004 bd2 ba1.9k sqft7930 SE 86TH AVENUE, NEWBERRY, FL 32669For Sale
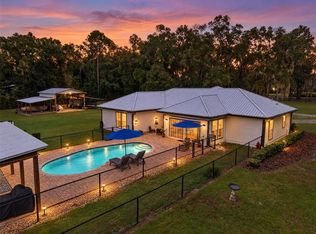 MLS ID #GC544036, Wendy Swan, KELLER WILLIAMS GAINESVILLE REALTY PARTNERS. Stellar MLS
 - $574,9005 bd4 ba2.6k sqft9255 SW 29TH AVENUE, GAINESVILLE, FL 32608For Sale
 MLS ID #OM733632, Kristy Shuster, BOSSHARDT REALTY SERVICES, LLC. Stellar MLS
 - $535,0004 bd3 ba2.2k sqft10527 NW 14TH PLACE, GAINESVILLE, FL 32606For SaleMLS ID #GC543897, Kat Durst, COLDWELL BANKER M.M. PARRISH REALTORS. Stellar MLS
- $489,0004 bd3 ba2.8k sqft612 NW 101ST STREET, GAINESVILLE, FL 32607For SaleMLS ID #GC544128, Julie VanBeek, VANBEEK REALTY, LLC. Stellar MLS
- $484,8004 bd2 ba1.6k sqft13920 NE 6TH STREET, WILLISTON, FL 32696For SaleMLS ID #OM717155, Dale McCurdy, HARRIETT DOWNS REAL ESTATE LLC. Stellar MLS
- $349,9994 bd2 ba2k sqft5351 NE 121ST TERRACE, WILLISTON, FL 32696For SaleMLS ID #OM731350, Dustin Hiers, HIERS REALTY GROUP LLC. Stellar MLS
- $445,0004 bd2 ba2.3k sqft15271 NE COUNTY ROAD 339, TRENTON, FL 32693For SaleMLS ID #OM732089, Heather Mangus, PEGASUS REALTY & ASSOC INC. Stellar MLS
- $509,9004 bd3 ba2.3k sqft1329 NW 132ND BOULEVARD, NEWBERRY, FL 32669For SaleMLS ID #GC544035, Laura Javidi, BROXSON REAL ESTATE GROUP. Stellar MLS
- $629,9004 bd3 ba2.8k sqft26807 SW 20TH PLACE, NEWBERRY, FL 32669For SaleMLS ID #GC541742, Rana Schafer, COLDWELL BANKER M.M. PARRISH REALTORS. Stellar MLS
- $525,0004 bd3 ba2.4k sqft6940 SW 86TH TERRACE, GAINESVILLE, FL 32608For SaleMLS ID #GC543041, Kat Durst, COLDWELL BANKER M.M. PARRISH REALTORS. Stellar MLS
- $684,9004 bd3 ba3.1k sqft5615 SW 215TH TERRACE, NEWBERRY, FL 32669For SaleMLS ID #GC542980, Ericka Gilchrist, BHGRE THOMAS GROUP. Stellar MLS
- $549,0003 bd3 ba2.2k sqft2629 SW 85TH TERRACE, GAINESVILLE, FL 32608For SaleMLS ID #GC543210, Jim Doxey, COLDWELL BANKER M.M. PARRISH REALTORS. Stellar MLS
- $615,0003 bd2 ba2.2k sqft7416 SW 75TH STREET, GAINESVILLE, FL 32608For SaleMLS ID #GC540757, Jeremy Thomas, REMAX SELECT PARTNERS. Stellar MLS
- $330,0004 bd3 ba2.5k sqft4830 NE 121 AVENUE, WILLISTON, FL 32696For SaleMLS ID #OM729278, Natalie Carroll, INTEGRITY HOMES AND LAND. Stellar MLS
- $420,0003 bd2 ba2k sqft9406 SW 78TH COURT, GAINESVILLE, FL 32608For SaleMLS ID #GC538749, Kristine Glenn, COLDWELL BANKER M.M. PARRISH REALTORS. Stellar MLS
- $600,0005 bd4 ba2.6k sqft7450 SE STATE ROAD 121, MORRISTON, FL 32668For SaleMLS ID #OM721171, Sabrina Salt, REAL BROKER LLC - OCALA. Stellar MLS
- $553,5004 bd3 ba2.4k sqft3033 SW 98TH DRIVE, GAINESVILLE, FL 32608For SaleMLS ID #GC542365, Denise Rosenberg, ENGEL & VOLKERS GAINESVILLE. Stellar MLS
- $487,0004 bd2 ba2.2k sqft1429 NW 132ND BOULEVARD, NEWBERRY, FL 32669For SaleMLS ID #GC542431, Niky Vara, REMAX SELECT PARTNERS. Stellar MLS
