PRICE IMPROVEMENT — NOW $484,800 | YOUR PRIVATE 2-ACRE COUNTRY RETREAT Welcome to refined country living on your own beautifully appointed 2-acre mini farm, where modern comfort, thoughtful upgrades, and peaceful rural living come together in one exceptional property. Built in 2023, this stunning single-family residence offers the rare advantage of essentially new construction, with the well, septic system, electrical, plumbing, shingle roof, and central HVAC all just three years old. Designed with both elegance and everyday functionality in mind, the home features 4 spacious bedrooms and 2 beautifully finished bathrooms along with an inviting open-concept floor plan that seamlessly connects the living room, dining area, and kitchen. The beautiful kitchen showcases soft-close cabinetry and a clean, contemporary aesthetic, creating a stylish space that is equally suited for intimate family dinners or entertaining guests. Step outside and discover a property designed for both convenience and country living. A 2-car garage with EV charging hookup, attic storage access, full irrigation/sprinkler system, and an automatic propane-powered whole-home generator provide comfort, efficiency, and peace of mind. The expansive property consists of two adjoining 1-acre parcels, thoughtfully arranged for livestock and outdoor enjoyment. The front acre is currently home to goats, complete with a stall-style shelter featuring a durable metal roof, dedicated feeding area, and fenced space for play. The rear acre accommodates donkeys, with a spacious open-front shelter, feeding area, and run-in space designed for their comfort. The entire setting offers a wonderful blend of privacy, functionality, and family-friendly outdoor living, including a gated and fenced yard situated along a county-maintained limerock road, just approximately 600 feet from the paved road. Despite its peaceful country setting, convenience is never far away. You’re approximately 10 minutes from Williston, while Gainesville, Ocala, Cedar Key, Dunnellon, WEC, HITS, and Blk Prong are all within roughly 30 minutes, offering an exceptional combination of shopping, dining, recreation, and world-class equestrian activities. Modern connectivity and infrastructure are already in place, with electric service through Central Florida Electric and fiber-optic internet through Fiber by Central Florida. Whether you're searching for a private family retreat, a modern homestead, or an equestrian-oriented country property, this exceptional residence offers a rare opportunity to enjoy newer construction, acreage, modern amenities, and peaceful rural living—all in one remarkable setting. Priced to sell at $484,800. Schedule your private showing today and experience the property for yourself.
For sale
Price cut: $5K (10/6)
$484,800
13920 NE 6TH STREET, WILLISTON, FL 32696
4beds
1,683sqft
Single Family Residence
Built in 2023
2 Acres Lot
$475,000 Zestimate®
$288/sqft
$-- HOA
What's special
Modern comfortDedicated feeding areaInviting open-concept floor planAttic storage accessGated and fenced yardFenced space for playSpacious open-front shelter
- 269 days
- 231
- 7
Zillow last checked:
Listing updated:
Listed by:
Dale McCurdy 561-379-5320,
HARRIETT DOWNS REAL ESTATE LLC 877-600-0291
Source: Stellar MLS,MLS#: OM717155 Originating MLS: Ocala - Marion
Originating MLS: Ocala - Marion
Facts & features
Interior
Bedrooms & bathrooms
- Bedrooms: 4
- Bathrooms: 2
- Full bathrooms: 2
Rooms
- Room types: Den/Library/Office
Primary bedroom
- Features: Walk-In Closet(s)
- Level: First
- Area: 165 Square Feet
- Dimensions: 15x11
Bedroom 1
- Features: Walk-In Closet(s)
- Level: First
- Area: 132 Square Feet
- Dimensions: 12x11
Bedroom 2
- Features: Built-in Closet
- Level: First
- Area: 132 Square Feet
- Dimensions: 12x11
Bedroom 4
- Features: Built-in Closet
- Level: First
- Area: 120 Square Feet
- Dimensions: 12x10
Primary bathroom
- Level: First
- Area: 32 Square Feet
- Dimensions: 8x4
Bathroom 1
- Level: First
- Area: 132 Square Feet
- Dimensions: 12x11
Dining room
- Level: First
- Area: 110 Square Feet
- Dimensions: 11x10
Kitchen
- Level: First
- Area: 140 Square Feet
- Dimensions: 14x10
Living room
- Level: First
- Area: 234 Square Feet
- Dimensions: 18x13
Heating
- Central, Electric
Cooling
- Central Air
Appliances
- Included: Dishwasher, Disposal, Dryer, Electric Water Heater, Ice Maker, Microwave, Range, Refrigerator, Washer, Water Filtration System
- Laundry: Laundry Room
Features
- Eating Space In Kitchen, Kitchen/Family Room Combo, Open Floorplan, Primary Bedroom Main Floor, Solid Surface Counters, Thermostat, Walk-In Closet(s)
- Flooring: Laminate
- Windows: Window Treatments
- Has fireplace: No
Interior area
- Total structure area: 2,153
- Total interior livable area: 1,683 sqft
Video & virtual tour
Property
Parking
- Total spaces: 2
- Parking features: Driveway, Electric Vehicle Charging Station(s)
- Attached garage spaces: 2
- Has uncovered spaces: Yes
Features
- Levels: One
- Stories: 1
- Exterior features: Private Mailbox, Sprinkler Metered, Storage
Lot
- Size: 2 Acres
Details
- Additional parcels included: 976800600
- Parcel number: 0976800300
- Zoning: A/RR
- Special conditions: None
Construction
Type & style
- Home type: SingleFamily
- Property subtype: Single Family Residence
Materials
- Block, Stucco
- Foundation: Slab
- Roof: Shingle
Condition
- New construction: No
- Year built: 2023
Utilities & green energy
- Sewer: Septic Tank
- Water: Well
- Utilities for property: Cable Available, Electricity Available, Fiber Optics, Propane, Sprinkler Well
Community & HOA
Community
- Pet fee: $0 monthly
- Subdivision: WILLISTON HIGHLANDS UNIT 12
HOA
- Has HOA: No
Location
- Region: Williston
Financial & listing details
- Price per square foot: $288/sqft
- Tax assessed value: $286,068
- Annual tax amount: $1,883
- Date on market: 1/23/2026
- Cumulative days on market: 270 days
- Listing terms: Assumable,Cash,Conventional,FHA,USDA Loan,VA Loan
- Ownership: Fee Simple
- Total actual rent: 0
- Electric utility on property: Yes
- Road surface type: Limerock
Estimated market value
$475,000
$451,000 - $499,000
$2,292/mo
Price history
| Date | Event | Price |
|---|---|---|
| 10/6/2026 | Price change | $484,800-1%$288/sqft |
Source:  Stellar MLS #OM717155 Report a problem Stellar MLS #OM717155 Report a problem | ||
| 9/6/2026 | Price change | $489,800-1%$291/sqft |
Source: Stellar MLS #OM717155 Report a problem | ||
| 7/30/2026 | Price change | $494,800-1%$294/sqft |
Source: Stellar MLS #OM717155 Report a problem | ||
| 3/4/2026 | Price change | $499,8000%$297/sqft |
Source: Stellar MLS #OM717155 Report a problem | ||
| 1/23/2026 | Price change | $499,900-16.7%$297/sqft |
Source: Stellar MLS #OM717155 Report a problem | ||
| 1/10/2026 | Price change | $600,000-7.7%$357/sqft |
Source: Owner Report a problem | ||
| 1/6/2026 | Listed for sale | $650,000+100.1%$386/sqft |
Source: Owner Report a problem | ||
| 8/10/2023 | Sold | $324,900$193/sqft |
Source:  Dixie-Gilchrist Levy Counties BOR #786671 Report a problem Dixie-Gilchrist Levy Counties BOR #786671 Report a problem | ||
| 7/13/2023 | Pending sale | $324,900$193/sqft |
Source: Dixie-Gilchrist Levy Counties BOR #786671 Report a problem | ||
| 12/16/2022 | Listed for sale | $324,900+2066%$193/sqft |
Source: Stellar MLS #O6076657 Report a problem | ||
| 8/19/2021 | Sold | $15,000$9/sqft |
Source: Public Record Report a problem | ||
Public tax history
| Year | Property taxes | Tax assessment |
|---|---|---|
| 2024 | $4,346 +1829.2% | $286,068 +1900.5% |
| 2023 | $225 +10.9% | $14,300 +10% |
| 2022 | $203 +104.5% | $13,000 +186.5% |
| 2021 | $99 +6.9% | $4,538 -30.2% |
| 2020 | $93 +19.5% | $6,500 +44.4% |
| 2019 | $78 -54.7% | $4,500 +20% |
| 2018 | $172 | $3,750 +7.1% |
| 2017 | $172 +4.9% | $3,500 |
| 2016 | $164 -0.7% | $3,500 |
| 2015 | $165 +0.8% | $3,500 -12.5% |
| 2014 | $164 | $4,000 |
| 2013 | -- | $4,000 |
| 2012 | -- | $4,000 -46.7% |
| 2011 | -- | $7,500 |
| 2010 | -- | $7,500 -6.3% |
| 2009 | -- | $8,000 -40.7% |
| 2008 | -- | $13,500 -20.4% |
| 2007 | -- | $16,950 |
| 2006 | -- | $16,950 +239% |
| 2005 | -- | $5,000 +56.3% |
| 2004 | -- | $3,200 +14.3% |
| 2003 | -- | $2,800 |
| 2002 | -- | $2,800 |
| 2001 | -- | $2,800 |
| 2000 | -- | $2,800 |
Find assessor info on the county website
Monthly payment
Est. payment
Payment breakdown
Explore the cost of this home by adjusting the details. Changes won't be saved.Climate risks
Neighborhood: 32696

Similar homes
- $449,9002 bd2 ba1k sqft4191 NE 138TH TERRACE, WILLISTON, FL 32696For Sale
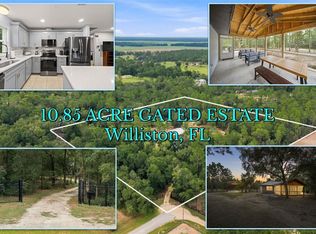
 MLS ID #OM731134, Linda Cramer, HARRIETT DOWNS REAL ESTATE LLC. Stellar MLS
 - $498,0004 bd4 ba2.4k sqft(Undisclosed Address), WILLISTON, FL 32696For Sale
 MLS ID #OM726998, Liliya Merando, COOKIE KING REAL ESTATE, INC. Stellar MLS
 - $520,0004 bd3 ba2.4k sqftWilliston Highlands Unit 7, Williston, FL 32696For Sale

 MLS ID #A11993910, Stephanie Wilson, Keller Williams Realty Profess. MIAMI
 - $540,0004 bd3 ba2.1k sqft9571 NE HIGHWAY 27 ALTERNATE, BRONSON, FL 32621For Sale
 MLS ID #GC542533, Abby Basci, BOSSHARDT REALTY SERVICES LLC. Stellar MLS
 - $450,0003 bd3 ba1.7k sqft14050 SE 10TH STREET, WILLISTON, FL 32696For SaleMLS ID #OM729378, Linda Cramer, HARRIETT DOWNS REAL ESTATE LLC. Stellar MLS
- $252,0004 bd3 ba2k sqft14671 SE 5TH PLACE, WILLISTON, FL 32696For SaleMLS ID #G5112321, Jeannette McIntosh, LPT REALTY, LLC. Stellar MLS
- $419,9003 bd2 ba1.6k sqft20051 E LEVY STREET, WILLISTON, FL 32696For SaleMLS ID #OM732584, Linda Cramer, HARRIETT DOWNS REAL ESTATE LLC. Stellar MLS
- $349,9994 bd2 ba2k sqft5351 NE 121ST TERRACE, WILLISTON, FL 32696For SaleMLS ID #OM731350, Dustin Hiers, HIERS REALTY GROUP LLC. Stellar MLS
- $299,9004 bd2 ba2k sqft17220 NE 28TH STREET, WILLISTON, FL 32696For SaleMLS ID #OM733531, Bert Meadows, MEADOWS REALTY, LLC. Stellar MLS
- $625,0005 bd3 ba2.1k sqft16353 NW 130 STREET, WILLISTON, FL 32696For SaleMLS ID #OM727074, Lucinda Striker, COMPASS FLORIDA LLC. Stellar MLS
- $249,5003 bd2 ba1k sqft16564 NE 25th LN, WILLISTON, FL 32696For Sale
 MLS ID #226034678, Alejandra Jimenez, Marzucco Real Estate. SWFLMLS
 - $479,9003 bd2 ba1.4k sqft20944 NW 100TH AVENUE ROAD, MICANOPY, FL 32667For SaleMLS ID #GC543885, Tiffany Moen, THURMOND REALTY LLC - BRANCH OFFICE. Stellar MLS
- $280,0003 bd3 ba1.8k sqft15181 NE 9TH STREET, WILLISTON, FL 32696For SaleMLS ID #O6396740, Kennedy Boyer, STAR BAY REALTY CORP.. Stellar MLS
- $249,9993 bd2 ba1.2k sqft831 NE 150TH AVENUE, WILLISTON, FL 32696For SaleMLS ID #OM730559, Dustin Hiers, HIERS REALTY GROUP LLC. Stellar MLS
- $569,0002 bd2 ba2.1k sqft18451 NW 141ST AVENUE, WILLISTON, FL 32696For SaleMLS ID #OM727276, Cheri Jenkins, COOKIE KING REAL ESTATE, INC. Stellar MLS
- $398,0003 bd2 ba1.8k sqft13250 NW 160TH AVENUE, MORRISTON, FL 32668For SaleMLS ID #OM729633, Jeanne Herzig-Arena, PROFESSIONAL REALTY OF OCALA. Stellar MLS
- $460,0004 bd2 ba2.2k sqft7300 SW 204TH AVENUE, DUNNELLON, FL 34431For SaleMLS ID #OM729875, Julie Beck, KELLER WILLIAMS CORNERSTONE RE. Stellar MLS
- $379,9003 bd2 ba1.2k sqft6051 SE 148TH TERRACE, MORRISTON, FL 32668For SaleMLS ID #OM731482, Amy Lord, HOMES TO RANCHES REALTY INC. Stellar MLS
- $248,0002 bd3 ba2.1k sqft15851 NE 15TH STREET, WILLISTON, FL 32696For SaleMLS ID #GC537620, Jessica Vance, UNITED COUNTRY SMITH & ASSOCIATES - NEWBERRY. Stellar MLS
- $689,0004 bd4 ba2.3k sqft18251 NW 141ST AVENUE, WILLISTON, FL 32696For SaleMLS ID #OM728983, Cheri Jenkins, COOKIE KING REAL ESTATE, INC. Stellar MLS
