Designer-Renovated Estate on 3 Fenced Acres Less Than a Mile from the World Equestrian Center. Located in sought-after Derby Farms, this beautifully transformed 4-bedroom, 3-bath residence combines refined design, usable acreage, and an exceptional location just moments from WEC. Set at the end of a cul-de-sac, the property offers 3 fenced acres, a long asphalt driveway, screened swimming pool, and room to create additional equestrian or recreational improvements. Inside, an extensive designer renovation delivers a fresh, sophisticated aesthetic throughout. The custom kitchen is a standout, featuring solid wood cabinetry, natural quartzite countertops and backsplash, premium GE Café appliances, a large center island, and distinctive fluted wood accents. The open, light-filled living areas flow seamlessly from the kitchen and create an inviting setting for both everyday living and entertaining. The spacious primary suite features a spa-inspired bath with an oversized double walk-in shower, dual vanities, and designer finishes. All three bathrooms have been thoughtfully remodeled, while premium waterproof wood-look laminate flooring provides continuity throughout the home. Outside, the screened pool overlooks the fenced acreage and mature surroundings, creating a private setting for relaxing or entertaining. The expansive driveway provides abundant parking and easy access across the property. Additional features include a one-car garage and standby generator hookup with a dedicated electrical panel. With its combination of 3 usable fenced acres, extensive renovation, screened pool, and proximity to the World Equestrian Center, this move-in-ready Derby Farms property presents a distinctive opportunity for full-time or seasonal living in Ocala's equestrian corridor.
For sale
$1,099,000
855 NW 75TH TERRACE, OCALA, FL 34482
4beds
2,227sqft
Single Family Residence
Built in 1990
3.07 Acres Lot
$-- Zestimate®
$493/sqft
$58/mo HOA
What's special
One-car garageLarge center islandDesigner finishesSpacious primary suiteSpa-inspired bathScreened swimming poolDistinctive fluted wood accents
- 67 days
- 476
- 34
Zillow last checked:
Listing updated:
Listed by:
Agustin Cantens 786-295-3029,
LUXE INTERNATIONAL REALTY 786-295-3029
Source: Stellar MLS,MLS#: OM729416 Originating MLS: Ocala - Marion
Originating MLS: Ocala - Marion
Facts & features
Interior
Bedrooms & bathrooms
- Bedrooms: 4
- Bathrooms: 3
- Full bathrooms: 3
Rooms
- Room types: Great Room, Utility Room
Primary bedroom
- Features: Walk-In Closet(s)
- Level: First
Great room
- Level: First
Kitchen
- Level: First
Heating
- Central, Electric, Heat Pump
Cooling
- Central Air, Humidity Control
Appliances
- Included: Dishwasher, Disposal, Dryer, Electric Water Heater, Microwave, Range, Refrigerator, Washer, Water Filtration System
- Laundry: Electric Dryer Hookup, Inside, Laundry Room, Washer Hookup
Features
- Ceiling Fan(s), Dry Bar, High Ceilings, Open Floorplan, Pest Guard System, Solid Wood Cabinets, Split Bedroom, Stone Counters, Thermostat, Vaulted Ceiling(s), Walk-In Closet(s)
- Flooring: Laminate, Marble, Porcelain Tile
- Doors: Sliding Doors
- Has fireplace: No
Interior area
- Total structure area: 3,672
- Total interior livable area: 2,227 sqft
Video & virtual tour
Property
Parking
- Total spaces: 1
- Parking features: Driveway, Garage Door Opener, Ground Level, Guest, Oversized
- Attached garage spaces: 1
- Has uncovered spaces: Yes
Features
- Levels: One
- Stories: 1
- Patio & porch: Covered, Patio, Screened
- Exterior features: Fire Pit, Lighting, Private Entrance, Private Yard, Rain Gutters, Storage
- Has private pool: Yes
- Pool features: Auto Cleaner, Deck, In Ground, Lighting, Outside Bath Access, Screen Enclosure, Self Cleaning
- Fencing: Board,Fenced,Wire
- Has view: Yes
- View description: Garden, Pool, Trees/Woods
Lot
- Size: 3.07 Acres
- Dimensions: 377 x 355
- Features: Cul-De-Sac, Gentle Sloping, Irregular Lot, Landscaped, Oversized Lot, Private, Rolling Slope, Sloped, Street Dead-End, Unincorporated, Zoned for Horses
- Residential vegetation: Mature Landscaping, Oak Trees, Trees/Landscaped
Details
- Additional structures: Shed(s)
- Parcel number: 2162600206
- Zoning: A1
- Special conditions: None
Construction
Type & style
- Home type: SingleFamily
- Architectural style: Ranch
- Property subtype: Single Family Residence
Materials
- Block, Stucco
- Foundation: Slab
- Roof: Shingle
Condition
- Completed
- New construction: No
- Year built: 1990
Utilities & green energy
- Sewer: Septic Tank
- Water: Well
- Utilities for property: Electricity Connected, Fiber Optics, Phone Available, Street Lights
Green energy
- Indoor air quality: HVAC Filter MERV 8+, HVAC UV/Elec. Filtration
- Water conservation: Fl. Friendly/Native Landscape
Community & HOA
Community
- Security: Smoke Detector(s)
- Pet fee: $0 monthly
- Subdivision: DERBY FARMS
HOA
- Has HOA: Yes
- HOA fee: $58 monthly
- HOA name: Jackie Miller
- HOA phone: 352-895-9782
Location
- Region: Ocala
Financial & listing details
- Price per square foot: $493/sqft
- Tax assessed value: $684,529
- Annual tax amount: $2,915
- Date on market: 8/3/2026
- Cumulative days on market: 68 days
- Listing terms: Cash,Conventional,USDA Loan,VA Loan
- Ownership: Fee Simple
- Total actual rent: 0
- Electric utility on property: Yes
- Road surface type: Paved, Asphalt
Estimated market value
Not available
Estimated sales range
Not available
Not available
Price history
| Date | Event | Price |
|---|---|---|
| 8/3/2026 | Listed for sale | $1,099,000+83.2%$493/sqft |
Source:  Stellar MLS #OM729416 Report a problem Stellar MLS #OM729416 Report a problem | ||
| 12/23/2025 | Sold | $600,000-25%$269/sqft |
Source: Public Record Report a problem | ||
| 7/11/2024 | Listing removed | $800,000$359/sqft |
Source: Stellar MLS #OM669882 Report a problem | ||
| 3/28/2024 | Listing removed | -- |
Source: Stellar MLS #OM669882 Report a problem | ||
| 1/3/2024 | Listed for sale | $800,000$359/sqft |
Source: Stellar MLS #OM669882 Report a problem | ||
Public tax history
| Year | Property taxes | Tax assessment |
|---|---|---|
| 2025 | $2,915 +9.4% | $196,553 +2.9% |
| 2024 | $2,665 +2.6% | $191,014 +3% |
| 2023 | $2,598 +3% | $185,450 +3% |
| 2022 | $2,522 +0.2% | $180,049 +3% |
| 2021 | $2,518 +0.8% | $174,805 +1.4% |
| 2020 | $2,497 +1.6% | $172,392 +2.3% |
| 2019 | $2,458 | $168,516 +1.9% |
| 2018 | $2,458 +7.5% | $165,374 +2.1% |
| 2017 | $2,287 +1.2% | $161,973 +2.1% |
| 2016 | $2,260 | $158,642 +0.7% |
| 2015 | $2,260 +6.3% | $157,539 +0.8% |
| 2014 | $2,126 -30.6% | $156,289 +1.5% |
| 2013 | $3,062 -6.4% | $153,979 +1.1% |
| 2012 | $3,272 +2% | $152,304 +3% |
| 2011 | $3,208 +1.1% | $147,868 +1.5% |
| 2010 | $3,173 +3.4% | $145,683 +2.7% |
| 2009 | $3,070 +0.9% | $141,853 +0.1% |
| 2008 | $3,042 -3.9% | $141,712 +3% |
| 2007 | $3,166 -3.9% | $137,585 +2.5% |
| 2006 | $3,293 +60% | $134,231 +3% |
| 2005 | $2,059 | $130,322 +3% |
| 2004 | $2,059 -0.9% | $126,526 +4.3% |
| 2002 | $2,077 +5.4% | $121,257 +4.6% |
| 2001 | $1,971 | $115,872 |
| 2000 | $1,971 | $115,872 |
Find assessor info on the county website
Monthly payment
Est. payment
Payment breakdown
Explore the cost of this home by adjusting the details. Changes won't be saved.Climate risks
Neighborhood: 34482
Nearby schools
Schools provided by the listing agent
- Elementary: College Park Elementary School
- Middle: Howard Middle School
- High: West Port High School
Source: Stellar MLS. This data may not be complete. We recommend contacting the local school district to confirm school assignments for this home.

Similar homes
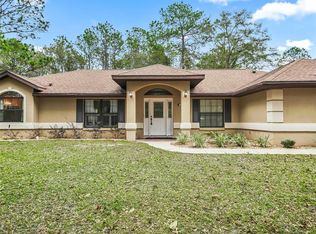
- $1,500,0003 bd2 ba1.9k sqft7808 NW 21ST STREET, OCALA, FL 34482For Sale

 MLS ID #OM732110, Jill Henneberg, PREMIER SOTHEBY'S INTERNATIONAL REALTY. Stellar MLS
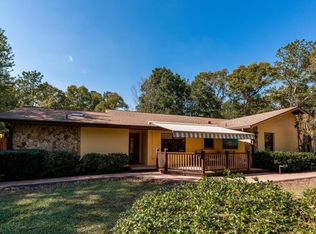
 - $949,0003 bd2 ba2.7k sqft5101 NW 80TH AVENUE ROAD, OCALA, FL 34482For Sale
 MLS ID #OM727631, Mary O'Neal, SHOWCASE PROPERTIES OF CENTRAL. Stellar MLS
 - $1,599,0004 bd3 ba2.3k sqft6208 NW 12TH STREET, OCALA, FL 34482For Sale
 MLS ID #OM713514, Ashley DiBartolomeo, GOLDEN OCALA REAL ESTATE INC. Stellar MLS
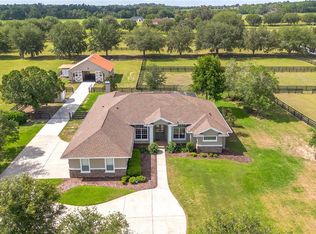
 - $1,399,0003 bd3 ba2.7k sqft6957 NW 54TH LOOP, OCALA, FL 34482For Sale
 MLS ID #OM724604, Claire Khuen, SHOWCASE PROPERTIES OF CENTRAL. Stellar MLS
 - $965,0003 bd2 ba2.9k sqft521 NW 80TH AVENUE, OCALA, FL 34480For SaleMLS ID #OM714237, Amy Atkins, OCALA HORSE PROPERTIES, LLC. Stellar MLS
- $562,9003 bd3 ba2.4k sqft39 WOOD RIDGE DRIVE, OCALA, FL 34482For SaleMLS ID #OM724876, Lynn Taylor, HOMERUN REALTY. Stellar MLS
- $1,195,0004 bd4 ba3.2k sqft7557 SW 86TH LANE, OCALA, FL 34476For SaleMLS ID #A4706336, Cliff Glansen, FLATFEE.COM. Stellar MLS
- $679,0003 bd3 ba2.1k sqft5402 NW 76TH COURT, OCALA, FL 34482For SaleMLS ID #OM726481, Steven Saumell, DOUGLAS ELLIMAN. Stellar MLS
- $899,9003 bd2 ba2k sqft12501 N US HIGHWAY 27, OCALA, FL 34482For SaleMLS ID #OM716524, Cynthia Wojciechowski, OAK & SAGE REALTY LLC. Stellar MLS
- $575,0002 bd3 ba2.5k sqft3545 NW 56th Ave, Ocala, FL 34482For Sale
 MLS ID #1231577, Stephanie Cathey, RE/MAX Signature. DBAMLS
 - $1,145,0003 bd3 ba1.8k sqft16170 SW 30TH LANE, OCALA, FL 34481For SaleMLS ID #O6395356, Richard Gailey, GAILEY ENTERPRISES REAL ESTATE. Stellar MLS
- $949,5004 bd3 ba2.9k sqft7050 SE 12TH CIRCLE, OCALA, FL 34480For SaleMLS ID #OM728774, Mary Beth Elliott, ROBERTS REAL ESTATE INC. Stellar MLS
- $729,9003 bd2 ba2k sqft16 LAKESIDE DRIVE, OCALA, FL 34482For SaleMLS ID #GC543277, Whitney Johnson Perkins, KELLER WILLIAMS GAINESVILLE REALTY PARTNERS. Stellar MLS
- $579,9003 bd2 ba2.3k sqft5201 NW 78TH COURT, OCALA, FL 34482For SaleMLS ID #OM724751, Steven Saumell, DOUGLAS ELLIMAN. Stellar MLS
- $1,049,9003 bd2 ba2.3k sqft2556 NE 120TH STREET, ANTHONY, FL 32617For SaleMLS ID #OM733524, Melissa Townsend, IT'S ALL ABOUT YOU...REAL ESTA. Stellar MLS
- $1,100,0003 bd4 ba3.1k sqft3986 SE 43RD CIRCLE, OCALA, FL 34480For SaleMLS ID #GC542343, Mark Gajda, PEPINE REALTY. Stellar MLS
- $585,0003 bd3 ba2.2k sqft3461 NW 56TH AVENUE, OCALA, FL 34482For SaleMLS ID #OM733179, Blake Hunter, PREMIER SOTHEBY'S INTERNATIONAL REALTY. Stellar MLS
- $649,9003 bd2 ba2.1k sqft7699 NW 56TH PLACE, OCALA, FL 34482For SaleMLS ID #A4693783, Cliff Glansen, FLATFEE.COM. Stellar MLS
- $847,5002 bd3 ba1.5k sqft15020 W HIGHWAY 328, OCALA, FL 34482For SaleMLS ID #OM728319, Jodi Molzof, ENGEL & VOLKERS OCALA. Stellar MLS
- $895,0005 bd4 ba3.2k sqft7738 SW 93RD STREET ROAD, OCALA, FL 34476For SaleMLS ID #O6440197, Gica Gradinaru, FLORIDA REALTY INVESTMENTS. Stellar MLS
