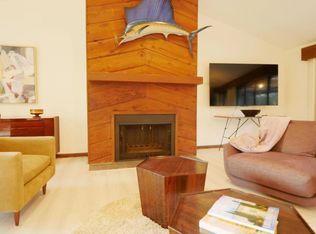
Step into your ideal retreat—this beautifully renovated golf course residence seamlessly combines contemporary luxury with tranquil natural surroundings. Located in the Golden Hills Golf & Turf Club, you'll enjoy unmatched vistas of the 16th fairway on the championship golf course. Exquisite finishes and modern styling define the thoughtful redesign throughout. The spacious open living area features premium vinyl plank flooring, a cutting-edge chef's kitchen with quartzite countertops, custom cabinetry, stainless steel appliances including a 36" Forno French Door convection oven, a high-end smart refrigerator, a wine cooler built into the expansive island, and a walk-in pantry. Each bedroom is designed for comfort and elegance, with the primary suite boasting a spa-inspired bathroom that includes a soaking tub, walk-in shower, dual vanities, and a walk-in closet. Revel in stunning golf course panoramas from the bonus room or the oversized screened lanai, making it perfect for both unwinding and entertaining guests. Golden Hills lies at the heart of Ocala’s renowned horse country and is conveniently located less than two miles from the World Equestrian Center, close to dining, shopping, and healthcare facilities.
For sale
$649,900
7699 NW 56TH PLACE, OCALA, FL 34482
3beds
2,146sqft
Single Family Residence
Built in 1978
0.62 Acres Lot
$-- Zestimate®
$303/sqft
$17/mo HOA
What's special
Stunning golf course panoramasModern stylingExquisite finishesBonus roomQuartzite countertopsOversized screened lanaiCustom cabinetry
- 148 days
- 213
- 6
Zillow last checked:
Listing updated:
Listed by:
Cliff Glansen,
FLATFEE.COM 954-965-3990
Source: Stellar MLS,MLS#: A4693783 Originating MLS: Sarasota - Manatee
Originating MLS: Sarasota - Manatee
Facts & features
Interior
Bedrooms & bathrooms
- Bedrooms: 3
- Bathrooms: 2
- Full bathrooms: 2
Rooms
- Room types: Den/Library/Office, Florida Room, Utility Room
Primary bedroom
- Features: Walk-In Closet(s)
- Level: First
Kitchen
- Level: First
Living room
- Level: First
Heating
- Central
Cooling
- Central Air
Appliances
- Included: Dishwasher, Dryer, Electric Water Heater, Microwave, Range, Refrigerator, Washer
- Laundry: Laundry Room
Features
- Built-in Features, Solid Surface Counters, Walk-In Closet(s)
- Flooring: Luxury Vinyl
- Has fireplace: Yes
- Fireplace features: Insert
Interior area
- Total structure area: 3,846
- Total interior livable area: 2,146 sqft
Video & virtual tour
Property
Parking
- Total spaces: 2
- Parking features: Driveway
- Attached garage spaces: 2
- Has uncovered spaces: Yes
- Details: Garage Dimensions: 20x21
Features
- Levels: One
- Stories: 1
- Patio & porch: Rear Porch
- Exterior features: Lighting
- Has view: Yes
- View description: Golf Course
Lot
- Size: 0.62 Acres
- Dimensions: 150 x 180
Details
- Parcel number: 1357008057
- Zoning: R1
- Special conditions: None
Construction
Type & style
- Home type: SingleFamily
- Property subtype: Single Family Residence
Materials
- Block, Concrete
- Foundation: Slab
- Roof: Shingle
Condition
- New construction: No
- Year built: 1978
Utilities & green energy
- Sewer: Septic Tank
- Water: Public
- Utilities for property: Electricity Connected
Community & HOA
Community
- Features: Golf
- Pet fee: $0 monthly
- Subdivision: GOLDEN HILLS TURF & COUNTRY CLUB
HOA
- Has HOA: Yes
- Amenities included: Golf Course
- HOA fee: $17 monthly
- HOA name: GHPOA
- HOA phone: 352-804-7679
Location
- Region: Ocala
Financial & listing details
- Price per square foot: $303/sqft
- Tax assessed value: $332,301
- Annual tax amount: $5,805
- Date on market: 5/15/2026
- Cumulative days on market: 61 days
- Ownership: Fee Simple
- Total actual rent: 0
- Electric utility on property: Yes
- Road surface type: Paved
Estimated market value
Not available
Estimated sales range
Not available
Not available
Price history
| Date | Event | Price |
|---|---|---|
| 5/15/2026 | Listed for sale | $649,900$303/sqft |
Source:  Stellar MLS #A4693783 Report a problem Stellar MLS #A4693783 Report a problem | ||
| 2/28/2026 | Listing removed | $649,900$303/sqft |
Source: Stellar MLS #OM697440 Report a problem | ||
| 11/10/2025 | Price change | $649,900-2.9%$303/sqft |
Source: Stellar MLS #OM697440 Report a problem | ||
| 6/24/2025 | Price change | $669,000-2.3%$312/sqft |
Source: Stellar MLS #OM697440 Report a problem | ||
| 3/17/2025 | Listed for sale | $685,000+75.6%$319/sqft |
Source: Stellar MLS #OM697440 Report a problem | ||
| 9/6/2024 | Sold | $390,000+1.3%$182/sqft |
Source: Stellar MLS #OM681621 Report a problem | ||
| 7/15/2024 | Pending sale | $385,000$179/sqft |
Source: Stellar MLS #OM681621 Report a problem | ||
| 7/8/2024 | Listed for sale | $385,000+214.3%$179/sqft |
Source: Stellar MLS #OM681621 Report a problem | ||
| 2/15/2001 | Sold | $122,500$57/sqft |
Source: Public Record Report a problem | ||
Public tax history
| Year | Property taxes | Tax assessment |
|---|---|---|
| 2025 | $5,806 +157.4% | $332,301 +110.7% |
| 2024 | $2,256 +2.6% | $157,707 +3% |
| 2023 | $2,199 -0.5% | $153,114 +3% |
| 2022 | $2,210 +0.3% | $148,654 +3% |
| 2021 | $2,204 -1.2% | $144,324 +1.4% |
| 2020 | $2,231 +1.5% | $142,331 +2.3% |
| 2019 | $2,198 | $139,131 +1.9% |
| 2018 | $2,198 +6.5% | $136,537 +2.1% |
| 2017 | $2,063 +1.5% | $133,729 +2.1% |
| 2016 | $2,033 | $130,978 +0.7% |
| 2015 | $2,033 +4.8% | $130,068 +0.2% |
| 2014 | $1,939 -1.2% | $129,834 -1.9% |
| 2013 | $1,964 +0.5% | $132,369 -2.1% |
| 2012 | $1,955 -22.7% | $135,146 -21.3% |
| 2011 | $2,529 +1.6% | $171,782 +1.5% |
| 2010 | $2,491 +5.2% | $169,243 +2.7% |
| 2009 | $2,367 +1.5% | $164,794 +0.1% |
| 2008 | $2,332 -4.8% | $164,630 +3% |
| 2007 | $2,449 -6% | $159,836 +2.5% |
| 2006 | $2,604 +5.5% | $155,937 +3% |
| 2005 | $2,469 | $151,396 +3% |
| 2004 | $2,469 -14% | $146,987 +17.6% |
| 2002 | $2,871 +21.4% | $125,033 -0.7% |
| 2001 | $2,364 | $125,963 |
| 2000 | $2,364 | $125,963 |
Find assessor info on the county website
Monthly payment
Est. payment
Payment breakdown
Explore the cost of this home by adjusting the details. Changes won't be saved.Climate risks
Neighborhood: 34482
Nearby schools
Schools provided by the listing agent
- Elementary: Fessenden Elementary School
- Middle: North Marion Middle School
- High: West Port High School
Source: Stellar MLS. This data may not be complete. We recommend contacting the local school district to confirm school assignments for this home.


Similar homes
- $679,0003 bd3 ba2.1k sqft5402 NW 76TH COURT, OCALA, FL 34482For Sale
 MLS ID #OM726481, Steven Saumell, DOUGLAS ELLIMAN. Stellar MLS
 - $579,9003 bd2 ba2.3k sqft5201 NW 78TH COURT, OCALA, FL 34482For Sale
 MLS ID #OM724751, Steven Saumell, DOUGLAS ELLIMAN. Stellar MLS
 - $529,0003 bd2 ba3.1k sqft5391 NW 76TH COURT, OCALA, FL 34482For Sale
 MLS ID #OM722896, Roseann Nardone, ENGEL & VOLKERS OCALA. Stellar MLS
 - $575,0002 bd3 ba2.5k sqft3545 NW 56th Ave, Ocala, FL 34482For Sale
 MLS ID #1231577, Stephanie Cathey, RE/MAX Signature. DBAMLS
 - $949,0003 bd2 ba2.7k sqft5101 NW 80TH AVENUE ROAD, OCALA, FL 34482For SaleMLS ID #OM727631, Mary O'Neal, SHOWCASE PROPERTIES OF CENTRAL. Stellar MLS
- $627,9002 bd2 ba2k sqft5481 SW 92ND AVENUE ROAD, OCALA, FL 34481For SaleMLS ID #OM733494, Rene Bartum, EXP REALTY LLC. Stellar MLS
- $495,0003 bd3 ba1.8k sqft4235 NW 55TH COURT, OCALA, FL 34482For SaleMLS ID #OM726646, Lucas Isaza, ALL FLORIDA HOMES REALTY LLC. Stellar MLS
- $450,0003 bd2 ba1.9k sqft4 HIALEAH DRIVE, OCALA, FL 34482For SaleMLS ID #OM728367, Mark Lyon, KELLER WILLIAMS CORNERSTONE RE. Stellar MLS
- $539,9003 bd3 ba2.3k sqft3701 W ANTHONY ROAD, OCALA, FL 34475For SaleMLS ID #OM721314, Todd Jones, WEICHERT REALTORS HALLMARK PROPERTIES. Stellar MLS
- $474,0003 bd3 ba2.3k sqft4434 NW 54TH TERRACE, OCALA, FL 34482For SaleMLS ID #OM727537, Andres Murrle, NEXT GENERATION REALTY OF MARION COUNTY. Stellar MLS
- $649,9004 bd3 ba3k sqft3220 SE 21ST AVENUE, OCALA, FL 34471For SaleMLS ID #OM726851, Robb Harrison, ROBB HARRISON REALTY INC. Stellar MLS
- $500,0003 bd3 ba2.3k sqft4582 NW 57TH AVENUE, OCALA, FL 34482For SaleMLS ID #O6440645, Cassie Lamoureux, KELLER WILLIAMS CLASSIC. Stellar MLS
- $849,0002 bd2 ba1.3k sqft22 WINTERGREEN WAY, OCALA, FL 34482For SaleMLS ID #OM732644, Lena B Sandlin, PEGASUS REALTY & ASSOC INC. Stellar MLS
- $595,0003 bd3 ba2.9k sqft3515 SW 24TH AVENUE ROAD, OCALA, FL 34471For SaleMLS ID #OM729606, Albert Dekker, SELLSTATE NEXT GENERATION REALTY. Stellar MLS
- $674,4763 bd3 ba2.5k sqft6048 SW 86TH TERRACE ROAD, OCALA, FL 34481For SaleMLS ID #OM731560, Deborah Sumey, NEXT GENERATION REALTY OF MARION COUNTY. Stellar MLS
- $603,9003 bd3 ba2.6k sqft8522 SW 93RD CIRCLE, OCALA, FL 34481For SaleMLS ID #OM731778, Della Lazare, EXP REALTY LLC. Stellar MLS
- $600,0004 bd4 ba2.8k sqft4974 NW 39TH LOOP, OCALA, FL 34482For SaleMLS ID #OM730456, Mikhalea Epperson, ROYAL OAK REALTY LLC. Stellar MLS
- $629,0003 bd3 ba2.6k sqft1973 NW 85TH LOOP, OCALA, FL 34475New ConstructionMLS ID #OM726607, Glenna Selemba, TROPIC SHORES REALTY. Stellar MLS
- $440,0002 bd2 ba1.9k sqft5672 NW 40TH PLACE, OCALA, FL 34482For SaleMLS ID #OM713007, Elisa Torrealba, THE KEYES COMPANY. Stellar MLS
- $424,5003 bd2 ba1.8k sqft4537 NW 53RD COURT, OCALA, FL 34482For SaleMLS ID #OM722412, Mikhalea Epperson, ROYAL OAK REALTY LLC. Stellar MLS
