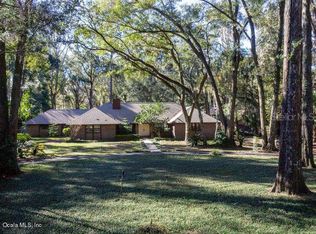
Southern Living Style | 3 Bedrooms | 2.5 Baths | 1.4 Acres | Pool | Gated Community Welcome home to this beautiful Southern Living-style residence nestled on 1.4 acres in the desirable gated community of El Dorado. With generously sized lots providing wonderful privacy, this light and bright home offers a spacious floor plan, thoughtful details, and exceptional indoor-outdoor living. A welcoming foyer with a coat closet and convenient half bath leads into the home. The formal living room, family room, and primary suite each feature French doors opening to the impressive 12' x 45' screened porch, complete with brick pavers—an ideal space for relaxing, entertaining, or enjoying the peaceful surroundings. The wood burning fireplace in the family room helps make those cool nights cozy. The kitchen is truly a cook's dream, featuring granite countertops, two double-door pantries, double ovens, garbage disposal, trash compactor, and an open bar area overlooking the family room. One of the home's standout features is the magnificent laundry room, designed to function as the hub of the household. It offers abundant shelving and pantry storage, washer and dryer, utility sink, a dedicated desk area for household bills or computer/printer needs, and a large granite countertop perfect for folding laundry or providing additional meal-prep space. Convenient access from the garage and hallway makes this room exceptionally functional. The spacious primary bedroom opens through French doors to the screened porch and features convenient access to the primary bath. A versatile library with built-in shelving and access to the primary bathroom could easily serve as a home office, playroom, exercise room, or additional bedroom, depending on your needs. Porcelain tile, beautiful crown molding and 5" baseboards flow throughout the home, while large windows fill the interior with natural sunlight, creating a warm, inviting atmosphere. Step outside to your private oasis, where mature landscaping beautifully surrounds the 34' x 17' inground swimming pool, creating a secluded setting for swimming, entertaining, or simply enjoying the outdoors. A convenient half-circle asphalt driveway provides plenty of guest parking and an attractive approach to the home. El Dorado offers the added security and peace of mind of a 24-hour, 7-day-a-week guarded, gated entrance. With its spacious acreage, private setting, exceptional storage, versatile living spaces, screened outdoor living area, and pool, this distinctive property offers the space and lifestyle you've been looking for!
For sale
Price cut: $30K (10/1)
$595,000
3515 SW 24TH AVENUE ROAD, OCALA, FL 34471
3beds
2,941sqft
Single Family Residence
Built in 1979
1.4 Acres Lot
$-- Zestimate®
$202/sqft
$258/mo HOA
What's special
Spacious acreageFamily roomSpacious floor planTrash compactorLight and bright homeVersatile living spacesUtility sink
- 53 days
- 756
- 76
Zillow last checked:
Listing updated:
Listed by:
Albert Dekker 239-682-7402,
SELLSTATE NEXT GENERATION REALTY 352-387-2383,
Kimberly Morris 386-937-2026,
SELLSTATE NEXT GENERATION REALTY
Source: Stellar MLS,MLS#: OM729606 Originating MLS: Ocala - Marion
Originating MLS: Ocala - Marion
Facts & features
Interior
Bedrooms & bathrooms
- Bedrooms: 3
- Bathrooms: 3
- Full bathrooms: 2
- 1/2 bathrooms: 1
Rooms
- Room types: Den/Library/Office, Family Room, Dining Room, Living Room, Utility Room
Primary bedroom
- Features: Ceiling Fan(s), Walk-In Closet(s)
- Level: First
- Area: 252 Square Feet
- Dimensions: 21x12
Bedroom 2
- Features: Built-in Closet
- Level: First
- Area: 168 Square Feet
- Dimensions: 12x14
Bedroom 3
- Features: Built-in Closet
- Level: First
- Area: 156 Square Feet
- Dimensions: 12x13
Primary bathroom
- Features: Dual Sinks, Linen Closet
- Level: First
- Area: 154 Square Feet
- Dimensions: 14x11
Bathroom 2
- Features: Tub With Shower, Linen Closet
- Level: First
- Area: 96 Square Feet
- Dimensions: 8x12
Bathroom 3
- Features: Other, No Closet
- Level: First
- Area: 32 Square Feet
- Dimensions: 4x8
Balcony porch lanai
- Features: No Closet
- Level: First
- Area: 552 Square Feet
- Dimensions: 46x12
Dining room
- Features: No Closet
- Level: First
- Area: 256 Square Feet
- Dimensions: 16x16
Family room
- Features: Other, No Closet
- Level: First
- Area: 320 Square Feet
- Dimensions: 20x16
Foyer
- Features: Coat Closet
- Level: First
- Area: 112 Square Feet
- Dimensions: 7x16
Kitchen
- Features: Kitchen Island, Built-in Closet
- Level: First
- Area: 288 Square Feet
- Dimensions: 18x16
Laundry
- Features: Built-In Shelving, Built-in Closet
- Level: First
- Area: 192 Square Feet
- Dimensions: 12x16
Library
- Features: Built-In Shelving, No Closet
- Level: First
- Area: 195 Square Feet
- Dimensions: 15x13
Living room
- Features: No Closet
- Level: First
- Area: 360 Square Feet
- Dimensions: 18x20
Heating
- Central
Cooling
- Central Air
Appliances
- Included: Oven, Cooktop, Dishwasher, Disposal, Dryer, Electric Water Heater, Microwave, Range Hood, Refrigerator, Trash Compactor, Washer
- Laundry: Inside, Laundry Room
Features
- Built-in Features, Ceiling Fan(s), Chair Rail, Crown Molding, Eating Space In Kitchen, High Ceilings, Split Bedroom
- Flooring: Porcelain Tile
- Doors: French Doors
- Windows: Window Treatments
- Has fireplace: Yes
- Fireplace features: Family Room, Wood Burning
Interior area
- Total structure area: 4,224
- Total interior livable area: 2,941 sqft
Video & virtual tour
Property
Parking
- Total spaces: 2
- Parking features: Garage Faces Side
- Attached garage spaces: 2
- Details: Garage Dimensions: 22x20
Features
- Levels: One
- Stories: 1
- Patio & porch: Covered, Front Porch, Rear Porch, Screened
- Has private pool: Yes
- Pool features: In Ground
- Has view: Yes
- View description: Garden, Pool
Lot
- Size: 1.4 Acres
- Dimensions: 203 x 300
- Residential vegetation: Mature Landscaping, Oak Trees
Details
- Additional structures: Shed(s)
- Parcel number: 2371003001
- Zoning: R3
- Special conditions: None
Construction
Type & style
- Home type: SingleFamily
- Architectural style: Traditional
- Property subtype: Single Family Residence
Materials
- HardiPlank Type
- Foundation: Slab
- Roof: Shingle
Condition
- Completed
- New construction: No
- Year built: 1979
Utilities & green energy
- Sewer: Septic Tank
- Water: Well
- Utilities for property: Electricity Connected
Community & HOA
Community
- Security: Gated Community
- Pet fee: $0 monthly
- Subdivision: EL DORADO
HOA
- Has HOA: Yes
- Amenities included: Gated
- Services included: 24-Hour Guard
- HOA fee: $258 monthly
- HOA name: Mike Limper
Location
- Region: Ocala
Financial & listing details
- Price per square foot: $202/sqft
- Tax assessed value: $391,154
- Annual tax amount: $2,673
- Date on market: 8/14/2026
- Cumulative days on market: 54 days
- Listing terms: Cash,Conventional,FHA,VA Loan
- Ownership: Fee Simple
- Total actual rent: 0
- Electric utility on property: Yes
- Road surface type: Asphalt
Estimated market value
Not available
Estimated sales range
Not available
Not available
Price history
| Date | Event | Price |
|---|---|---|
| 10/1/2026 | Price change | $595,000-4.8%$202/sqft |
Source:  Stellar MLS #OM729606 Report a problem Stellar MLS #OM729606 Report a problem | ||
| 8/15/2026 | Listed for sale | $625,000$213/sqft |
Source: Stellar MLS #OM729606 Report a problem | ||
Public tax history
| Year | Property taxes | Tax assessment |
|---|---|---|
| 2025 | $2,674 +10.3% | $180,829 +2.9% |
| 2024 | $2,424 -7.4% | $175,733 +3% |
| 2023 | $2,617 -6.7% | $170,615 +3% |
| 2022 | $2,806 +0.2% | $165,646 +3% |
| 2021 | $2,800 +0.7% | $160,821 +1.4% |
| 2020 | $2,781 +1.3% | $158,601 +2.3% |
| 2019 | $2,745 | $155,035 +23.8% |
| 2018 | $2,745 +1.7% | $125,276 -19.5% |
| 2017 | $2,698 +1.6% | $155,697 +2.1% |
| 2016 | $2,656 | $152,495 +1.2% |
| 2015 | $2,656 +5% | $150,651 +0.8% |
| 2014 | $2,529 +29.1% | $149,455 +1.5% |
| 2013 | $1,959 +1.9% | $147,246 +1.7% |
| 2012 | $1,922 -14.4% | $144,785 -12.4% |
| 2011 | $2,244 -12% | $165,261 -11.2% |
| 2010 | $2,550 -10.8% | $186,050 -11.9% |
| 2009 | $2,861 +1.8% | $211,166 +0.1% |
| 2008 | $2,811 -3.4% | $210,956 +3% |
| 2007 | $2,909 -6.7% | $204,812 +2.5% |
| 2006 | $3,119 +4.2% | $199,817 +3% |
| 2005 | $2,992 | $193,998 +7.7% |
| 2004 | $2,992 -4.5% | $180,069 +4.3% |
| 2002 | $3,133 +5.8% | $172,571 +4.6% |
| 2001 | $2,961 | $164,907 |
| 2000 | $2,961 | $164,907 |
Find assessor info on the county website
Monthly payment
Est. payment
Payment breakdown
Explore the cost of this home by adjusting the details. Changes won't be saved.Climate risks
Neighborhood: 34471
Similar homes
- $625,0003 bd3 ba3.7k sqft3520 SW 24TH AVENUE ROAD, OCALA, FL 34471For Sale
 MLS ID #OM730820, Albert Dekker, SELLSTATE NEXT GENERATION REALTY. Stellar MLS
 - $539,0003 bd3 ba3k sqft3062 SW 41ST LANE, OCALA, FL 34474For Sale
 MLS ID #OM733383, Sharon Will, PEGASUS REALTY & ASSOC INC. Stellar MLS
 - $649,9004 bd3 ba3k sqft3220 SE 21ST AVENUE, OCALA, FL 34471For Sale
 MLS ID #OM726851, Robb Harrison, ROBB HARRISON REALTY INC. Stellar MLS
 - $874,9994 bd3 ba4k sqft2065 SW 37TH STREET ROAD, OCALA, FL 34471For Sale
 MLS ID #OM728045, Sherri Feurstein, CITRUS HOME FINDERS. Stellar MLS
 - $580,0004 bd3 ba2.3k sqft2806 SE 30TH STREET, OCALA, FL 34471For SaleMLS ID #OM723978, Mary Beth Elliott, ROBERTS REAL ESTATE INC. Stellar MLS
- $585,0003 bd3 ba2.2k sqft3461 NW 56TH AVENUE, OCALA, FL 34482For SaleMLS ID #OM733179, Blake Hunter, PREMIER SOTHEBY'S INTERNATIONAL REALTY. Stellar MLS
- $675,0004 bd4 ba3.2k sqft2114 SE 25TH LOOP, OCALA, FL 34471For SaleMLS ID #A4694486, Troy Funk, REALTY ONE GROUP MVP. Stellar MLS
- $700,0004 bd3 ba3.6k sqft2811 SE 14TH STREET, OCALA, FL 34471For SaleMLS ID #OM678361, Joseph Altizer-Waters, ENGEL & VOLKERS OCALA. Stellar MLS
- $825,0004 bd4 ba3.6k sqft1706 SW 27TH STREET, OCALA, FL 34471For SaleMLS ID #OM729661, Robb Harrison, ROBB HARRISON REALTY INC. Stellar MLS
- $439,0004 bd3 ba2.5k sqft4243 SE 8TH STREET, OCALA, FL 34471For SaleMLS ID #OM725993, Marie Evans, RE/MAX PREMIER REALTY. Stellar MLS
- $562,9003 bd3 ba2.4k sqft39 WOOD RIDGE DRIVE, OCALA, FL 34482For SaleMLS ID #OM724876, Lynn Taylor, HOMERUN REALTY. Stellar MLS
- $550,0003 bd3 ba2.7k sqft5364 SE 39TH LOOP, OCALA, FL 34480For SaleMLS ID #OM724135, Jodi Niehans, ROYAL OAK REALTY LLC. Stellar MLS
- $719,9004 bd3 ba2.2k sqft3341 SE 45TH STREET, OCALA, FL 34480For SaleMLS ID #OM723600, Donna Knox, RE/MAX FOXFIRE - HWY 40. Stellar MLS
- $594,4953 bd3 ba2.5k sqft9527 SW 70TH LOOP, OCALA, FL 34481For SaleMLS ID #OM731535, Deborah Sumey, NEXT GENERATION REALTY OF MARION COUNTY. Stellar MLS
- $440,0003 bd2 ba2k sqft3644 SE 22ND AVENUE, OCALA, FL 34471For SaleMLS ID #OM713787, Peggy Pittas, RE/MAX ALLSTARS REALTY. Stellar MLS
- $449,0003 bd2 ba2.1k sqft5721 SW 31ST STREET, OCALA, FL 34474For SaleMLS ID #GC539195, Mark Gajda, PEPINE REALTY. Stellar MLS
- $579,9003 bd2 ba2.3k sqft5201 NW 78TH COURT, OCALA, FL 34482For SaleMLS ID #OM724751, Steven Saumell, DOUGLAS ELLIMAN. Stellar MLS
- $729,0003 bd3 ba2.5k sqft690 SW 165TH STREET, OCALA, FL 34473For SaleMLS ID #OM729959, Alejandro Echeverri, TCT REALTY GROUP LLC. Stellar MLS
- $425,0003 bd2 ba2k sqft1210 SE 14TH AVENUE, OCALA, FL 34471For SaleMLS ID #OM725113, Rene Bartum, EXP REALTY LLC. Stellar MLS
- $339,0003 bd2 ba1.8k sqft2830 SW 37TH DRIVE, OCALA, FL 34474For SaleMLS ID #OM730304, Dawna Cantway, FLORIDA'S CHOICE REALTY. Stellar MLS
