Welcome to this exceptional Shea Homes Connect Model located on a premium homesite in the highly sought-after gated community of Ocala Preserve. Built in 2020, this meticulously maintained 3-bedroom, 2.5-bathroom home with a dedicated den/flex room offers a rare combination of builder upgrades and owner enhancements, creating a truly custom living experience. Situated on a premium homesite, the property enjoys peaceful views of mature oak trees, natural green space, and a scenic walking path, creating a private setting with beautiful sunrise views. From the moment you arrive, the attention to detail is evident. The home features a decorative brick front elevation, professionally enhanced landscaping, an expanded paver driveway, full gutter system, epoxy-coated garage floor, water softener system, and smart home features. Inside, you'll find tile flooring throughout, crown molding, upgraded 6.5-inch baseboards, plantation shutters, recessed lighting, and a premium lighting package. The open-concept design is ideal for both everyday living and entertaining, while the dedicated den offers the perfect space for a home office, hobby room, or additional living area. The chef-inspired kitchen showcases 42-inch cabinetry, additional custom cabinetry for expanded storage, stone countertops, a premium hexagonal tile backsplash, and an abundance of workspace and storage. Every detail was carefully selected to elevate both style and functionality. The primary suite serves as a private retreat featuring an updated shower floor, upgraded glass shower enclosure, tiled shower walls, and custom closet organization. Additional custom closet systems throughout the home maximize storage and organization, while the laundry room has been enhanced with additional cabinetry and a utility sink. Outdoor living is where this home truly shines. A substantial rear paver patio expansion creates an incredible outdoor gathering space, complete with a custom summer kitchen. Perfect for entertaining or relaxing, the outdoor living area extends your enjoyment of Florida's year-round lifestyle. Significant investments in upgrades and post-construction improvements make this one of the most customized Connect Models in Ocala Preserve, featuring a premium homesite, expanded outdoor living space, upgraded finishes, plantation shutters, custom closet systems, and numerous enhancements throughout. Located just minutes from the World Equestrian Center, shopping, dining, and medical facilities, Ocala Preserve offers an unmatched resort-style lifestyle. Residents enjoy access to golf, pickleball, tennis, fitness centers, walking and biking trails, kayaking, fishing, spa services, social activities, dog parks, and a vibrant clubhouse. HOA fees include landscaping maintenance, allowing for truly low-maintenance living. This is a rare opportunity to own a highly upgraded home on a premium homesite within one of Ocala's most desirable resort-style communities.
For sale
$495,000
4235 NW 55TH COURT, OCALA, FL 34482
3beds
1,898sqft
Single Family Residence
Built in 2020
5,663 Square Feet Lot
$474,200 Zestimate®
$261/sqft
$528/mo HOA
What's special
Custom summer kitchenEpoxy-coated garage floorDecorative brick front elevationSmart home featuresPremium lighting packageFull gutter systemChef-inspired kitchen
- 127 days
- 52
- 4
Zillow last checked:
Listing updated:
Listed by:
Lucas Isaza 352-615-0890,
ALL FLORIDA HOMES REALTY LLC 352-789-5083
Source: Stellar MLS,MLS#: OM726646 Originating MLS: Ocala - Marion
Originating MLS: Ocala - Marion
Facts & features
Interior
Bedrooms & bathrooms
- Bedrooms: 3
- Bathrooms: 3
- Full bathrooms: 2
- 1/2 bathrooms: 1
Primary bedroom
- Features: Walk-In Closet(s)
- Level: First
- Area: 234 Square Feet
- Dimensions: 18x13
Kitchen
- Level: First
- Area: 228 Square Feet
- Dimensions: 19x12
Living room
- Level: First
- Area: 264 Square Feet
- Dimensions: 24x11
Heating
- Central
Cooling
- Central Air
Appliances
- Included: Dishwasher, Dryer, Microwave, Range, Refrigerator, Washer, Water Softener
- Laundry: Laundry Room
Features
- Ceiling Fan(s), Stone Counters, Walk-In Closet(s)
- Flooring: Tile
- Doors: Outdoor Grill
- Has fireplace: No
Interior area
- Total structure area: 2,334
- Total interior livable area: 1,898 sqft
Video & virtual tour
Property
Parking
- Total spaces: 2
- Parking features: Garage - Attached
- Attached garage spaces: 2
Features
- Levels: One
- Stories: 1
- Exterior features: Irrigation System, Lighting, Outdoor Grill, Rain Gutters
Lot
- Size: 5,663 Square Feet
- Dimensions: 48.4 x 114.9
Details
- Parcel number: 1369027500
- Zoning: PUD
- Special conditions: None
Construction
Type & style
- Home type: SingleFamily
- Property subtype: Single Family Residence
Materials
- Block, Stucco
- Foundation: Slab
- Roof: Shingle
Condition
- New construction: No
- Year built: 2020
Details
- Builder model: CONNECT
- Builder name: SHEA HOMES
Utilities & green energy
- Sewer: Public Sewer
- Water: Public
- Utilities for property: Electricity Connected, Natural Gas Connected, Sewer Connected, Water Connected
Community & HOA
Community
- Features: Clubhouse, Community Mailbox, Dog Park, Fitness Center, Gated Community - Guard, Golf Carts OK, Pool, Tennis Court(s)
- Pet fee: $0 monthly
- Senior community: Yes
- Subdivision: OCALA PRESERVE PH 9
HOA
- Has HOA: Yes
- Amenities included: Pool
- HOA fee: $528 monthly
- HOA name: Marty Young
Location
- Region: Ocala
Financial & listing details
- Price per square foot: $261/sqft
- Tax assessed value: $314,499
- Annual tax amount: $4,154
- Date on market: 6/15/2026
- Cumulative days on market: 128 days
- Listing terms: Cash,Conventional,FHA,VA Loan
- Ownership: Fee Simple
- Total actual rent: 0
- Electric utility on property: Yes
- Road surface type: Asphalt
Estimated market value
$474,200
$450,000 - $498,000
$3,784/mo
Price history
| Date | Event | Price |
|---|---|---|
| 6/15/2026 | Listed for sale | $495,000-17.2%$261/sqft |
Source:  Stellar MLS #OM726646 Report a problem Stellar MLS #OM726646 Report a problem | ||
| 3/17/2026 | Listing removed | $598,000$315/sqft |
Source: Stellar MLS #OM706335 Report a problem | ||
| 7/29/2025 | Listed for sale | $598,000+82.5%$315/sqft |
Source: Stellar MLS #OM706335 Report a problem | ||
| 12/1/2020 | Sold | $327,600$173/sqft |
Source: Public Record Report a problem | ||
Public tax history
| Year | Property taxes | Tax assessment |
|---|---|---|
| 2025 | $4,154 +7.4% | $277,237 +3.4% |
| 2024 | $3,869 +2.4% | $268,079 +3% |
| 2023 | $3,777 -32.1% | $260,271 -21.6% |
| 2022 | $5,563 +26.2% | $331,913 +32.6% |
| 2021 | $4,409 +376.8% | $250,317 +355.1% |
| 2020 | $925 | $55,000 +22.2% |
| 2019 | -- | $45,000 |
Find assessor info on the county website
Monthly payment
Est. payment
Payment breakdown
Explore the cost of this home by adjusting the details. Changes won't be saved.Climate risks
Neighborhood: 34482


Similar homes
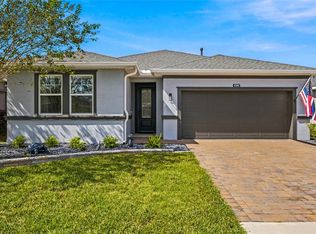
- $495,0003 bd3 ba2.3k sqft5565 NW 43RD LANE ROAD, OCALA, FL 34482For Sale

 MLS ID #OM733270, Amy Atkins, OCALA HORSE PROPERTIES, LLC. Stellar MLS
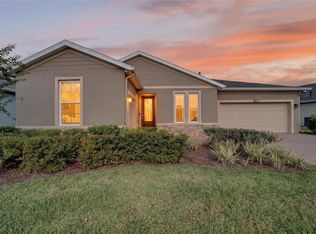
 - $425,0002 bd3 ba2k sqft4340 NW 56TH COURT, OCALA, FL 34482For Sale
 MLS ID #OM734242, Alexa Perkiel, KELLER WILLIAMS CORNERSTONE RE. Stellar MLS
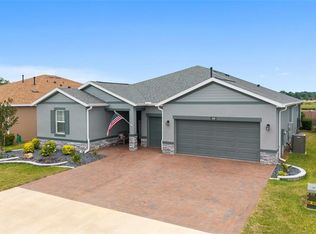
 - $499,0003 bd3 ba2.2k sqft4436 NW 53RD COURT, OCALA, FL 34482For Sale
 MLS ID #OM729451, Mikhalea Epperson, ROYAL OAK REALTY LLC. Stellar MLS
 - $529,9003 bd3 ba2.3k sqft4355 NW 53RD COURT, OCALA, FL 34482For Sale
 MLS ID #OM723800, Alyson Ferrer, CENTURY 21 AFFILIATES. Stellar MLS
 - $500,0003 bd3 ba2.3k sqft4582 NW 57TH AVENUE, OCALA, FL 34482For SaleMLS ID #O6440645, Cassie Lamoureux, KELLER WILLIAMS CLASSIC. Stellar MLS
- $424,5003 bd2 ba1.8k sqft4537 NW 53RD COURT, OCALA, FL 34482For SaleMLS ID #OM722412, Mikhalea Epperson, ROYAL OAK REALTY LLC. Stellar MLS
- $475,0003 bd3 ba2.1k sqft4497 NW 54TH TERRACE, OCALA, FL 34482For SaleMLS ID #OM731496, Lauren Uitts, ROYAL OAK REALTY LLC. Stellar MLS
- $440,0002 bd2 ba1.9k sqft5672 NW 40TH PLACE, OCALA, FL 34482For SaleMLS ID #OM713007, Elisa Torrealba, THE KEYES COMPANY. Stellar MLS
- $384,9002 bd3 ba2k sqft4252 NW 55TH TERRACE, OCALA, FL 34482For SaleMLS ID #O6441088, Jessica Brown, MARK SPAIN REAL ESTATE. Stellar MLS
- $369,0002 bd2 ba1.9k sqft5662 NW 40TH LOOP, OCALA, FL 34482For SaleMLS ID #G5109719, Sharon Bassett, BASSETT PREMIER REALTY INC. Stellar MLS
- $679,0003 bd3 ba2.1k sqft5402 NW 76TH COURT, OCALA, FL 34482For SaleMLS ID #OM726481, Steven Saumell, DOUGLAS ELLIMAN. Stellar MLS
- $498,9004 bd2 ba2.1k sqft9793 SW 63RD LOOP, OCALA, FL 34481For SaleMLS ID #OM730010, Marti Winfield, KELLER WILLIAMS CORNERSTONE RE. Stellar MLS
- $280,0003 bd2 ba1.5k sqft5375 NW 26TH LANE, OCALA, FL 34482For SaleMLS ID #G5107865, Lana Flodman, HOMERUN REALTY, LLC. Stellar MLS
- $499,0004 bd2 ba2.2k sqft4310 SE 11TH AVENUE, OCALA, FL 34480For SaleMLS ID #OM729639, Erin Lindsay, ROBERTS REAL ESTATE INC. Stellar MLS
- $324,9002 bd2 ba1.8k sqft5719 NW 25TH LOOP, OCALA, FL 34482For SaleMLS ID #OM709264, Donna Sloan, FONTANA REALTY. Stellar MLS
- $358,0003 bd2 ba1.7k sqft4417 NW 14TH LOOP, OCALA, FL 34482For SaleMLS ID #OM727873, Rachel Rushing, KELLER WILLIAMS CORNERSTONE RE. Stellar MLS
- $574,9004 bd3 ba2.5k sqft1983 NW 79TH LOOP, OCALA, FL 34475For SaleMLS ID #OM724488, Patricia McLeod, NEXT GENERATION REALTY OF MARION COUNTY. Stellar MLS
- $459,0002 bd3 ba2.1k sqft5661 SW 94TH AVENUE, OCALA, FL 34481For SaleMLS ID #OM733267, Anthony Alfarone, REAL BROKER LLC - OCALA. Stellar MLS
- $449,9004 bd2 ba2.6k sqft10851 SW 53RD CIRCLE, OCALA, FL 34476For SaleMLS ID #G5118463, Elizabeth Izquierdo, MY FLORIDA REAL ESTATE CONNECTION. Stellar MLS
- $525,0003 bd3 ba2.3k sqft8346 SW 97TH AVENUE, OCALA, FL 34481For SaleMLS ID #OM731743, Tammy Coughlin, ON TOP OF THE WORLD REAL EST. Stellar MLS
