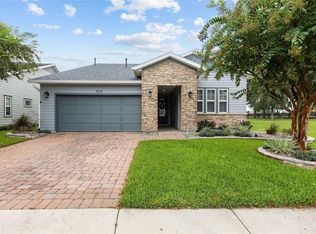
Welcome to Ocala Preserve FLorida resort living at its best in this elegant gated community. This home is the Refresh model boasting upgrades galore and open concept plan.. This house full of natural light throughout . an Opulent 2 bedrooms 2 bathrooms plus a Den/Office floor plan. An inviting entryway welcomes you to a grand kitchen with highly upgraded granite, a chef's gourmet dream kitchen . Brand new LVP floors throughout , gorgeous crown molding and top of the line window treatments made specially to suits this home . The great room features a flex area ( bar/sitting room) formal dinning and living room space combined . Additionally, you are greeted by enclosed lanai with sliders, that is perfect for entertaining your guest in every season. Enjoy the fire pit and paved outdoors on your corner lot. Come enjoy the fantastic amenities offered , such as the trails ,lake side veranda and boardwalk, resort spa , fitness center , tennis , pickleball and bocce , restaurants club , bar and so much more . Very close to the World Equestrian Center , shopping restaurants and more THis house is offered fully furnished. This house is also listed for rent short or long term . Minimum rental 3 months
For sale
Price cut: $35K (8/11)
$440,000
5672 NW 40TH PLACE, OCALA, FL 34482
2beds
1,938sqft
Single Family Residence
Built in 2019
6,970 Square Feet Lot
$427,500 Zestimate®
$227/sqft
$438/mo HOA
What's special
Enclosed lanaiHighly upgraded graniteFlex areaOpen concept planFire pitCorner lotLvp floors
- 340 days
- 34
- 2
Zillow last checked:
Listing updated:
Listed by:
Elisa Torrealba 352-207-3259,
THE KEYES COMPANY 954-475-9813
Source: Stellar MLS,MLS#: OM713007 Originating MLS: Orlando Regional
Originating MLS: Orlando Regional
Facts & features
Interior
Bedrooms & bathrooms
- Bedrooms: 2
- Bathrooms: 2
- Full bathrooms: 2
Primary bedroom
- Features: Walk-In Closet(s)
- Level: First
- Area: 225 Square Feet
- Dimensions: 15x15
Kitchen
- Features: Pantry
- Level: First
- Area: 256 Square Feet
- Dimensions: 16x16
Living room
- Level: First
- Area: 210 Square Feet
- Dimensions: 15x14
Heating
- Central
Cooling
- Central Air
Appliances
- Included: Bar Fridge, Cooktop, Dishwasher, Disposal, Dryer, Microwave, Refrigerator, Washer, Water Filtration System, Wine Refrigerator
- Laundry: Laundry Room
Features
- Ceiling Fan(s), Crown Molding, Eating Space In Kitchen, Open Floorplan, Primary Bedroom Main Floor, Solid Wood Cabinets, Stone Counters, Walk-In Closet(s)
- Flooring: Ceramic Tile, Laminate
- Doors: Sliding Doors
- Windows: Window Treatments, Shutters
- Has fireplace: No
- Furnished: Yes
Interior area
- Total structure area: 2,773
- Total interior livable area: 1,938 sqft
Video & virtual tour
Property
Parking
- Total spaces: 2
- Parking features: Garage - Attached
- Attached garage spaces: 2
Features
- Levels: One
- Stories: 1
- Exterior features: Irrigation System
Lot
- Size: 6,970 Square Feet
- Dimensions: 62.2 x 115
Details
- Parcel number: 1369024500
- Zoning: PUD
- Special conditions: None
Construction
Type & style
- Home type: SingleFamily
- Property subtype: Single Family Residence
Materials
- Cement Siding
- Foundation: Concrete Perimeter
- Roof: Shingle
Condition
- New construction: No
- Year built: 2019
Utilities & green energy
- Sewer: Public Sewer
- Water: Public
- Utilities for property: Electricity Connected, Natural Gas Connected, Sprinkler Recycled, Street Lights, Underground Utilities, Water Connected
Community & HOA
Community
- Features: Clubhouse, Dog Park, Fitness Center, Gated Community - Guard, Golf Carts OK, Golf, Park, Pool, Restaurant, Sidewalks, Tennis Court(s)
- Pet fee: $0 monthly
- Senior community: Yes
- Subdivision: OCALA PRESERVE PH 5
HOA
- Has HOA: Yes
- Amenities included: Clubhouse, Fitness Center, Golf Course, Maintenance, Pickleball Court(s), Pool, Recreation Facilities, Security, Spa/Hot Tub, Tennis Court(s)
- Services included: 24-Hour Guard, Internet, Maintenance Structure, Maintenance Grounds, Security
- HOA fee: $438 monthly
- HOA name: Alex Gormley
Location
- Region: Ocala
Financial & listing details
- Price per square foot: $227/sqft
- Tax assessed value: $288,663
- Annual tax amount: $4,973
- Date on market: 11/7/2025
- Cumulative days on market: 340 days
- Listing terms: Cash,Conventional
- Ownership: Fee Simple
- Total actual rent: 0
- Electric utility on property: Yes
- Road surface type: Paved
Estimated market value
$427,500
$406,000 - $449,000
$2,529/mo
Price history
| Date | Event | Price |
|---|---|---|
| 9/28/2026 | Listing removed | $4,500$2/sqft |
Source: Zillow Rentals Report a problem | ||
| 8/11/2026 | Price change | $440,000-7.4%$227/sqft |
Source:  Stellar MLS #OM713007 Report a problem Stellar MLS #OM713007 Report a problem | ||
| 6/18/2026 | Listed for rent | $4,500-10%$2/sqft |
Source: Zillow Rentals Report a problem | ||
| 6/3/2026 | Listed for sale | $475,000-4%$245/sqft |
Source: Stellar MLS #OM713007 Report a problem | ||
| 11/7/2025 | Listed for sale | $495,000+12.8%$255/sqft |
Source: Stellar MLS #OM713007 Report a problem | ||
| 8/27/2025 | Listing removed | $5,000$3/sqft |
Source: Zillow Rentals Report a problem | ||
| 5/29/2025 | Listed for rent | $5,000+6.4%$3/sqft |
Source: Zillow Rentals Report a problem | ||
| 4/16/2025 | Listing removed | $4,700$2/sqft |
Source: Zillow Rentals Report a problem | ||
| 2/3/2025 | Listed for rent | $4,700$2/sqft |
Source: Zillow Rentals Report a problem | ||
| 8/16/2024 | Sold | $439,000$227/sqft |
Source: Stellar MLS #OM668813 Report a problem | ||
| 7/12/2024 | Pending sale | $439,000$227/sqft |
Source: Stellar MLS #OM668813 Report a problem | ||
| 7/5/2024 | Listed for sale | $439,000-10.4%$227/sqft |
Source: Stellar MLS #OM668813 Report a problem | ||
| 12/1/2023 | Listed for sale | $490,000+12.6%$253/sqft |
Source: Stellar MLS #OM668813 Report a problem | ||
| 12/1/2022 | Sold | $435,000-3.3%$224/sqft |
Source: Public Record Report a problem | ||
| 11/2/2022 | Pending sale | $449,900$232/sqft |
Source: Stellar MLS #OM641679 Report a problem | ||
| 10/31/2022 | Price change | $449,900-2.2%$232/sqft |
Source: Stellar MLS #OM641679 Report a problem | ||
| 7/31/2022 | Price change | $459,900-3.2%$237/sqft |
Source: Stellar MLS #OM641679 Report a problem | ||
| 6/28/2022 | Listed for sale | $475,000+67.7%$245/sqft |
Source: Stellar MLS #OM641679 Report a problem | ||
| 6/25/2019 | Sold | $283,248$146/sqft |
Source:  DBAMLS #1059162 Report a problem DBAMLS #1059162 Report a problem | ||
Public tax history
| Year | Property taxes | Tax assessment |
|---|---|---|
| 2025 | $4,946 -0.6% | $288,663 -3.4% |
| 2024 | $4,973 -5.2% | $298,799 -4.7% |
| 2023 | $5,245 +45.7% | $313,563 +26.5% |
| 2022 | $3,600 0% | $247,780 +3% |
| 2021 | $3,601 +0.8% | $240,563 +1.4% |
| 2020 | $3,573 +365.6% | $237,242 +427.2% |
| 2019 | $768 | $45,000 |
| 2018 | $768 | -- |
Find assessor info on the county website
Monthly payment
Est. payment
Payment breakdown
Explore the cost of this home by adjusting the details. Changes won't be saved.Climate risks
Neighborhood: 34482
Nearby schools
Schools provided by the listing agent
- Elementary: Fessenden Elementary School
- Middle: West Port Middle School
- High: West Port High School
Source: Stellar MLS. This data may not be complete. We recommend contacting the local school district to confirm school assignments for this home.
Similar homes
- $449,5002 bd2 ba2.1k sqft4720 NW 35TH LANE ROAD, OCALA, FL 34482For Sale
 MLS ID #OM731511, Alair Boshela, ENGEL & VOLKERS OCALA. Stellar MLS
 - $495,0003 bd3 ba2.3k sqft5565 NW 43RD LANE ROAD, OCALA, FL 34482For Sale
 MLS ID #OM733270, Amy Atkins, OCALA HORSE PROPERTIES, LLC. Stellar MLS
 - $475,0003 bd3 ba2.4k sqft3862 NW 49TH COURT, OCALA, FL 34482For Sale
 MLS ID #OM725066, Tasha Osbourne, GOLDEN OCALA REAL ESTATE INC. Stellar MLS
 - $449,9002 bd3 ba2k sqft4351 NW 54TH TERRACE, OCALA, FL 34482For Sale
 MLS ID #OM725737, Solveig Cumston, REAL BROKER, LLC. Stellar MLS
 - $424,5003 bd2 ba1.8k sqft4537 NW 53RD COURT, OCALA, FL 34482For SaleMLS ID #OM722412, Mikhalea Epperson, ROYAL OAK REALTY LLC. Stellar MLS
- $369,0002 bd2 ba1.9k sqft5662 NW 40TH LOOP, OCALA, FL 34482For SaleMLS ID #G5109719, Sharon Bassett, BASSETT PREMIER REALTY INC. Stellar MLS
- $465,0003 bd3 ba2.3k sqft4378 NW 54TH TERRACE, OCALA, FL 34482For SaleMLS ID #O6325219, Cassie Lamoureux, KELLER WILLIAMS CLASSIC. Stellar MLS
- $495,0003 bd3 ba1.8k sqft4235 NW 55TH COURT, OCALA, FL 34482For SaleMLS ID #OM726646, Lucas Isaza, ALL FLORIDA HOMES REALTY LLC. Stellar MLS
- $575,0002 bd3 ba2.5k sqft3545 NW 56th Ave, Ocala, FL 34482For Sale
 MLS ID #1231577, Stephanie Cathey, RE/MAX Signature. DBAMLS
 - $420,0003 bd3 ba1.9k sqft4394 NW 54TH TERRACE, OCALA, FL 34482For SaleMLS ID #G5113343, Linda Jasmine Waugh, JASON MITCHELL REAL ESTATE FLO. Stellar MLS
- $499,0003 bd3 ba2.2k sqft4436 NW 53RD COURT, OCALA, FL 34482For SaleMLS ID #OM729451, Mikhalea Epperson, ROYAL OAK REALTY LLC. Stellar MLS
- $459,0002 bd3 ba2k sqft4528 NW 54TH TERRACE, OCALA, FL 34482For SaleMLS ID #W7889277, Robert Schroeder, RE/MAX CHAMPIONS. Stellar MLS
- $325,0002 bd2 ba1.6k sqft3508 NW 55TH COURT, OCALA, FL 34482For SaleMLS ID #OM729238, Scott Coldwell, COLDWELL REALTY SOLD GUARANTEE. Stellar MLS
- $359,9003 bd2 ba1.7k sqft5660 NW 39TH LANE, OCALA, FL 34482New ConstructionMLS ID #O6446857, Juan Vanegas Montoya, VESTI LLC. Stellar MLS
- $475,0003 bd3 ba2.1k sqft4497 NW 54TH TERRACE, OCALA, FL 34482For SaleMLS ID #OM731496, Lauren Uitts, ROYAL OAK REALTY LLC. Stellar MLS
- $479,0004 bd3 ba2.5k sqft5208 NW 46TH LANE ROAD, OCALA, FL 34482For SaleMLS ID #OM728226, Jacqueline Smarge, RE/MAX PREMIER REALTY. Stellar MLS
- $500,0003 bd3 ba2.3k sqft4582 NW 57TH AVENUE, OCALA, FL 34482For SaleMLS ID #O6440645, Cassie Lamoureux, KELLER WILLIAMS CLASSIC. Stellar MLS
- $278,0002 bd2 ba1.3k sqft5329 NW 34TH STREET, OCALA, FL 34482For SaleMLS ID #OM733219, Amy Atkins, OCALA HORSE PROPERTIES, LLC. Stellar MLS
- $459,0002 bd3 ba2.1k sqft5661 SW 94TH AVENUE, OCALA, FL 34481For SaleMLS ID #OM733267, Anthony Alfarone, REAL BROKER LLC - OCALA. Stellar MLS
- $315,0003 bd2 ba1.6k sqft5478 NW 46TH LANE RD, OCALA, FL 34482For SaleMLS ID #OM728764, Amy Atkins, OCALA HORSE PROPERTIES, LLC. Stellar MLS
