Welcome to this beautifully appointed Declare model by Shea builders, a 2-bedroom, 2.5-bath home with a versatile bonus room, ideally situated in the highly sought-after community of Ocala Preserve. The bonus room has been enhanced with elegant French doors, providing the perfect private space for a home office, den, hobby room, or guest overflow area. Perfectly positioned on a premier lot, this home offers open views, no direct rear neighbors, and direct access to one of the community’s scenic walking paths, creating the ideal combination of privacy, convenience, and Florida lifestyle living. With over $70,000 in upgrades, including a whole-house water filtration system, this home showcases quality, style, and thoughtful design throughout. Designed with both comfort and entertaining in mind, the open-concept floor plan features upgraded tile flooring throughout and a bright, modern aesthetic. The chef-inspired kitchen is the heart of the home, boasting quartz countertops and a matching backsplash, stainless steel appliances, under-cabinet lighting, and convenient pull-out drawers for pots and pans. The oversized island provides ample prep space and seating, making it the perfect gathering place for family and friends. The spacious primary suite offers a private retreat with a luxurious ensuite bath featuring dual vanities, a frameless glass walk-in shower, and a large walk-in closet complete with custom built-in shelving and cabinetry. An oversized sliding glass door fills the living area with natural light and opens seamlessly to the screened lanai, where you can relax and enjoy the peaceful surroundings. Beautiful landscaping further enhances the home’s curb appeal and outdoor living experience. Seller would consider selling furnished. Enjoy resort-style living in Ocala Preserve, where exceptional amenities, golf, walking trails, fitness facilities, dining, pools, and an active social lifestyle are all just moments from your front door. This is Florida living at its finest.
For sale
Price cut: $19.1K (8/25)
$449,900
4351 NW 54TH TERRACE, OCALA, FL 34482
2beds
2,059sqft
Single Family Residence
Built in 2023
5,663 Square Feet Lot
$-- Zestimate®
$219/sqft
$530/mo HOA
What's special
Open-concept floor planBright modern aestheticOpen viewsChef-inspired kitchenUpgraded tile flooring throughoutWhole-house water filtration systemStainless steel appliances
- 135 days
- 33
- 3
Zillow last checked:
Listing updated:
Listed by:
Solveig Cumston 727-510-1257,
REAL BROKER, LLC 855-450-0442
Source: Stellar MLS,MLS#: OM725737 Originating MLS: Orlando Regional
Originating MLS: Orlando Regional
Facts & features
Interior
Bedrooms & bathrooms
- Bedrooms: 2
- Bathrooms: 3
- Full bathrooms: 2
- 1/2 bathrooms: 1
Primary bedroom
- Features: Walk-In Closet(s)
- Level: First
- Area: 210 Square Feet
- Dimensions: 14x15
Kitchen
- Level: First
- Area: 204 Square Feet
- Dimensions: 12x17
Living room
- Level: First
- Area: 336 Square Feet
- Dimensions: 24x14
Heating
- Central, Electric
Cooling
- Central Air
Appliances
- Included: Dishwasher, Dryer, Microwave, Range, Refrigerator, Washer, Water Filtration System
- Laundry: Laundry Room
Features
- Built-in Features, Ceiling Fan(s), Eating Space In Kitchen, Kitchen/Family Room Combo, Open Floorplan, Pest Guard System, Split Bedroom, Stone Counters, Walk-In Closet(s)
- Flooring: Ceramic Tile
- Doors: Outdoor Grill, Sliding Doors
- Windows: Window Treatments
- Has fireplace: No
Interior area
- Total structure area: 2,949
- Total interior livable area: 2,059 sqft
Video & virtual tour
Property
Parking
- Total spaces: 2
- Parking features: Garage - Attached
- Attached garage spaces: 2
Features
- Levels: One
- Stories: 1
- Exterior features: Outdoor Grill, Private Yard, Sidewalk
- Has view: Yes
- View description: Garden
Lot
- Size: 5,663 Square Feet
- Features: Sidewalk
Details
- Parcel number: 1369054100
- Zoning: PUD
- Special conditions: None
Construction
Type & style
- Home type: SingleFamily
- Property subtype: Single Family Residence
Materials
- Block
- Foundation: Slab
- Roof: Shingle
Condition
- New construction: No
- Year built: 2023
Details
- Builder model: Declare
- Builder name: Shea
Utilities & green energy
- Sewer: Public Sewer
- Water: None
- Utilities for property: Cable Connected, Electricity Connected, Sewer Connected, Water Connected
Community & HOA
Community
- Pet fee: $0 monthly
- Senior community: Yes
- Subdivision: OCALA PRESERVE
HOA
- Has HOA: Yes
- Amenities included: Clubhouse, Fence Restrictions, Fitness Center, Gated, Golf Course, Pool
- Services included: 24-Hour Guard, Community Pool, Internet, Maintenance Grounds
- HOA fee: $530 monthly
- HOA name: Access Difference
Location
- Region: Ocala
Financial & listing details
- Price per square foot: $219/sqft
- Tax assessed value: $357,967
- Annual tax amount: $6,997
- Date on market: 5/31/2026
- Cumulative days on market: 136 days
- Listing terms: Cash,Conventional,FHA,VA Loan
- Ownership: Fee Simple
- Total actual rent: 0
- Electric utility on property: Yes
- Road surface type: Paved
Estimated market value
Not available
Estimated sales range
Not available
Not available
Price history
| Date | Event | Price |
|---|---|---|
| 8/25/2026 | Price change | $449,900-4.1%$219/sqft |
Source:  Stellar MLS #OM725737 Report a problem Stellar MLS #OM725737 Report a problem | ||
| 7/28/2026 | Price change | $469,000-2.1%$228/sqft |
Source: Stellar MLS #OM725737 Report a problem | ||
| 5/31/2026 | Listed for sale | $479,000+11.3%$233/sqft |
Source: Stellar MLS #OM725737 Report a problem | ||
| 9/14/2023 | Sold | $430,200$209/sqft |
Source: Public Record Report a problem | ||
Public tax history
| Year | Property taxes | Tax assessment |
|---|---|---|
| 2025 | $6,998 -1.7% | $357,967 -4% |
| 2024 | $7,119 +257.5% | $372,871 +645.7% |
| 2023 | $1,992 +6.2% | $50,000 -9.1% |
| 2022 | $1,876 | $55,000 |
| 2021 | -- | -- |
Find assessor info on the county website
Monthly payment
Est. payment
Payment breakdown
Explore the cost of this home by adjusting the details. Changes won't be saved.Climate risks
Neighborhood: 34482

Similar homes
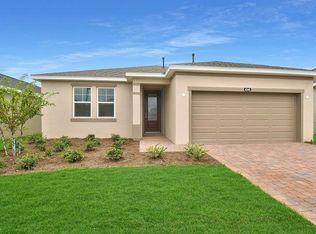
- $495,0003 bd3 ba2.3k sqft5565 NW 43RD LANE ROAD, OCALA, FL 34482For Sale

 MLS ID #OM733270, Amy Atkins, OCALA HORSE PROPERTIES, LLC. Stellar MLS
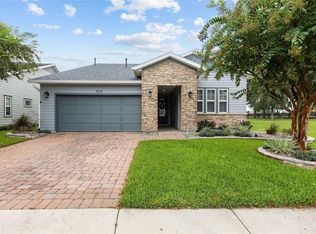
 - $449,5002 bd2 ba2.1k sqft4720 NW 35TH LANE ROAD, OCALA, FL 34482For Sale
 MLS ID #OM731511, Alair Boshela, ENGEL & VOLKERS OCALA. Stellar MLS
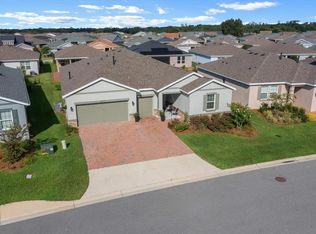
 - $465,0003 bd3 ba2.3k sqft4378 NW 54TH TERRACE, OCALA, FL 34482For Sale
 MLS ID #O6325219, Cassie Lamoureux, KELLER WILLIAMS CLASSIC. Stellar MLS
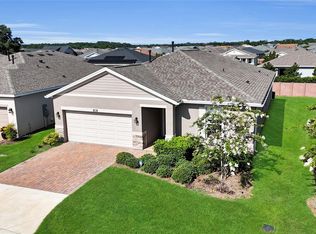
 - $420,0003 bd3 ba1.9k sqft4394 NW 54TH TERRACE, OCALA, FL 34482For Sale
 MLS ID #G5113343, Linda Jasmine Waugh, JASON MITCHELL REAL ESTATE FLO. Stellar MLS
 - $475,0003 bd3 ba2.4k sqft3862 NW 49TH COURT, OCALA, FL 34482For SaleMLS ID #OM725066, Tasha Osbourne, GOLDEN OCALA REAL ESTATE INC. Stellar MLS
- $410,0002 bd2 ba1.8k sqft4355 NW 55TH TERRACE, OCALA, FL 34482For SaleMLS ID #OM730670, Nicole Boccaccio, PARSLEY REAL ESTATE INC. Stellar MLS
- $459,0002 bd3 ba2k sqft4528 NW 54TH TERRACE, OCALA, FL 34482For SaleMLS ID #W7889277, Robert Schroeder, RE/MAX CHAMPIONS. Stellar MLS
- $499,0003 bd3 ba2.2k sqft4436 NW 53RD COURT, OCALA, FL 34482For SaleMLS ID #OM729451, Mikhalea Epperson, ROYAL OAK REALTY LLC. Stellar MLS
- $475,0003 bd3 ba2.1k sqft4497 NW 54TH TERRACE, OCALA, FL 34482For SaleMLS ID #OM731496, Lauren Uitts, ROYAL OAK REALTY LLC. Stellar MLS
- $529,9003 bd3 ba2.3k sqft4355 NW 53RD COURT, OCALA, FL 34482For SaleMLS ID #OM723800, Alyson Ferrer, CENTURY 21 AFFILIATES. Stellar MLS
- $322,5002 bd2 ba1.8k sqft5556 NW 41ST LANE, OCALA, FL 34482For SaleMLS ID #O6415431, Cassie Lamoureux, KELLER WILLIAMS CLASSIC. Stellar MLS
- $500,0003 bd3 ba2.3k sqft4582 NW 57TH AVENUE, OCALA, FL 34482For SaleMLS ID #O6440645, Cassie Lamoureux, KELLER WILLIAMS CLASSIC. Stellar MLS
- $325,0002 bd2 ba1.6k sqft3508 NW 55TH COURT, OCALA, FL 34482For SaleMLS ID #OM729238, Scott Coldwell, COLDWELL REALTY SOLD GUARANTEE. Stellar MLS
- $564,9004 bd4 ba2.8k sqft4940 NW 39TH LOOP, OCALA, FL 34482For SaleMLS ID #OM731639, Mikhalea Epperson, ROYAL OAK REALTY LLC. Stellar MLS
- $579,0004 bd4 ba2.8k sqft4974 NW 39TH LOOP, OCALA, FL 34482For SaleMLS ID #OM730456, Mikhalea Epperson, ROYAL OAK REALTY LLC. Stellar MLS
- $448,0002 bd2 ba1.6k sqft9200 SW 85TH PLACE, OCALA, FL 34481For SaleMLS ID #OM730023, Amber Milko, ON TOP OF THE WORLD REAL EST. Stellar MLS
- $435,0003 bd2 ba1.9k sqft9304 SW 56TH LOOP, OCALA, FL 34481For SaleMLS ID #OM731430, Christopher Holl, ON TOP OF THE WORLD REAL EST. Stellar MLS
- $449,0003 bd2 ba1.6k sqft1740 NE 160TH PLACE, CITRA, FL 32113For SaleMLS ID #D6148673, Thomas Sons, CENTURY 21 SUNBELT REALTY. Stellar MLS
- $425,0003 bd3 ba2.1k sqft9432 SW 56TH LOOP, OCALA, FL 34481For SaleMLS ID #OM713953, Melissa Gibson, SALLY LOVE REAL ESTATE. Stellar MLS
- $439,9003 bd2 ba1.7k sqft5859 SW 129TH TERRACE ROAD, OCALA, FL 34481For SaleMLS ID #TB8530724, Stephen Hachey, FLAT FEE MLS REALTY. Stellar MLS
